Price improvement! Backing to woods with a private, tree-lined backyard, this three-bedroom, two-and-a-half-bath townhome in Dorsey Search offers a brand-new roof (2026), a finished walkout lower level, and a quiet setting that feels far removed from a typical townhome. The main level opens to hardwood floors running through a bright living room with a wood-burning fireplace and a sliding glass door to the deck. The adjacent dining room, with pendant lighting and a pass-through window, connects to an eat-in kitchen featuring granite countertops, a subway-tile backsplash, and stainless-steel appliances, including a French-door refrigerator and dishwasher both new in 2024. A large window over the kitchen table looks out to the front lawn, and a convenient powder room sits just off the kitchen. Upstairs, the primary bedroom includes double closets and a private full bath. Two additional bedrooms share a second full bath with a tub-shower and updated white vanity. The finished walkout lower level is a true second living space: a carpeted family room with a fireplace and a sliding door that opens directly onto a covered paver patio beneath the deck. A separate laundry and storage room houses the stacked washer and dryer with generous shelving space. Outside is where this home stands apart. The deck overlooks a deep, flat lawn that runs back to mature trees and community green space, with regular visits from birds and the occasional deer. Recent improvements include an architectural shingle roof with reinforced support beams for future solar panels (2026), fresh paint throughout (2024), new refrigerator and dishwasher (2024), stainless-steel range (2021), replacement windows, and hardwood flooring and carpet throughout. Dorsey Search residents enjoy a community pool, walking trails, playgrounds, and quick access to Routes 29, 100, 32, and I-95, as well as shopping and dining throughout Ellicott City and Columbia.
For sale
Price cut: $11K (9/9)
$488,000
4760 Hallowed Strm, Ellicott City, MD 21042
3beds
2,078sqft
Townhouse
Built in 1988
4,356 Square Feet Lot
$486,800 Zestimate®
$235/sqft
$44/mo HOA
What's special
Wood-burning fireplacePrivate tree-lined backyardHardwood floorsFrench-door refrigeratorSubway-tile backsplashConvenient powder roomStainless-steel appliances
- 73 days
- 653
- 7
Zillow last checked:
Listing updated:
Listed by:
Curtis Washington 520-559-5771,
ExecuHome Realty 443-632-3000
Source: Bright MLS,MLS#: MDHW2071576
Facts & features
Interior
Bedrooms & bathrooms
- Bedrooms: 3
- Bathrooms: 3
- Full bathrooms: 2
- 1/2 bathrooms: 1
- Main level bathrooms: 1
Rooms
- Room types: Den
Den
- Level: Lower
Heating
- Heat Pump, Electric
Cooling
- Central Air, Electric
Appliances
- Included: Electric Water Heater
Features
- Basement: Partial,Partially Finished
- Number of fireplaces: 1
Interior area
- Total structure area: 2,078
- Total interior livable area: 2,078 sqft
- Finished area above ground: 1,518
- Finished area below ground: 560
Property
Parking
- Total spaces: 1
- Parking features: Parking Lot
Accessibility
- Accessibility features: 2+ Access Exits, Accessible Entrance
Features
- Levels: Three
- Stories: 3
- Pool features: Community
Lot
- Size: 4,356 Square Feet
Details
- Additional structures: Above Grade, Below Grade
- Parcel number: 1402312492
- Zoning: RSC
- Special conditions: Standard
Construction
Type & style
- Home type: Townhouse
- Architectural style: Colonial
- Property subtype: Townhouse
Materials
- Vinyl Siding
- Foundation: Block, Slab
Condition
- New construction: No
- Year built: 1988
Utilities & green energy
- Sewer: Public Sewer
- Water: Public
Community & HOA
Community
- Subdivision: Dorsey Search
HOA
- Has HOA: Yes
- HOA fee: $525 annually
Location
- Region: Ellicott City
Financial & listing details
- Price per square foot: $235/sqft
- Tax assessed value: $424,267
- Annual tax amount: $6,193
- Date on market: 7/23/2026
- Listing agreement: Exclusive Agency
- Ownership: Fee Simple
Estimated market value
$486,800
$462,000 - $511,000
$3,179/mo
Price history
| Date | Event | Price |
|---|---|---|
| 9/9/2026 | Price change | $488,000-2.2%$235/sqft |
Source:  Bright MLS #MDHW2071576 Report a problem Bright MLS #MDHW2071576 Report a problem | ||
| 8/12/2026 | Price change | $499,000-3.1%$240/sqft |
Source: Bright MLS #MDHW2071576 Report a problem | ||
| 8/7/2026 | Price change | $515,000-1.9%$248/sqft |
Source: Bright MLS #MDHW2071576 Report a problem | ||
| 7/23/2026 | Listed for sale | $525,000+36.4%$253/sqft |
Source: Bright MLS #MDHW2071576 Report a problem | ||
| 12/23/2021 | Sold | $385,000+2.7%$185/sqft |
Source: Bright MLS #MDHW2006044 Report a problem | ||
| 11/24/2021 | Contingent | $374,900$180/sqft |
Source: Bright MLS #MDHW2006044 Report a problem | ||
| 11/24/2021 | Listed for sale | $374,900$180/sqft |
Source: Bright MLS #MDHW2006044 Report a problem | ||
| 11/22/2021 | Contingent | $374,900$180/sqft |
Source: Bright MLS #MDHW2006044 Report a problem | ||
| 11/19/2021 | Listed for sale | $374,900$180/sqft |
Source: Bright MLS #MDHW2006044 Report a problem | ||
| 11/15/2021 | Contingent | $374,900$180/sqft |
Source: Bright MLS #MDHW2006044 Report a problem | ||
| 11/10/2021 | Listed for sale | $374,900$180/sqft |
Source: Bright MLS #MDHW2006044 Report a problem | ||
| 3/24/2021 | Listing removed | -- |
Source: Owner Report a problem | ||
| 1/29/2019 | Listing removed | $2,156$1/sqft |
Source: Owner Report a problem | ||
| 1/27/2019 | Listed for rent | $2,156$1/sqft |
Source: Owner Report a problem | ||
Public tax history
| Year | Property taxes | Tax assessment |
|---|---|---|
| 2025 | $6,193 +44.7% | $402,233 +5.8% |
| 2024 | $4,281 +4.2% | $380,200 +4.2% |
| 2023 | $4,109 +4.4% | $364,933 -4% |
| 2022 | $3,937 +4.6% | $380,200 +13.7% |
| 2021 | $3,765 +1.5% | $334,400 +1.5% |
| 2020 | $3,711 +1.5% | $329,567 -1.4% |
| 2019 | $3,656 -6% | $334,400 +4.5% |
| 2018 | $3,890 -17.9% | $319,900 |
| 2017 | $4,736 +541.8% | $319,900 +8.5% |
| 2016 | $738 | $294,767 +4.5% |
| 2015 | $738 +2.5% | $282,200 +0.7% |
| 2014 | $720 | $280,233 +0.7% |
| 2013 | -- | $278,267 +0.7% |
| 2012 | -- | $276,300 |
| 2011 | -- | $276,300 |
| 2010 | -- | $276,300 -24.9% |
| 2009 | -- | $367,910 +14.5% |
| 2008 | -- | $321,266 +17% |
| 2007 | -- | $274,623 +20.5% |
| 2006 | -- | $227,980 +14% |
| 2005 | -- | $199,976 +16.3% |
| 2004 | -- | $171,973 +19.5% |
| 2003 | -- | $143,970 +1.7% |
| 2002 | -- | $141,596 +1.7% |
| 2001 | -- | $139,223 +154.3% |
| 2000 | -- | $54,740 |
Find assessor info on the county website
Monthly payment
Est. payment
Payment breakdown
Explore the cost of this home by adjusting the details. Changes won't be saved.Climate risks
Neighborhood: 21042
Nearby schools
Schools provided by the listing agent
- District: Howard County Public Schools
Source: Bright MLS. This data may not be complete. We recommend contacting the local school district to confirm school assignments for this home.
- $461,700-- bd2 ba1.5k sqft4758 Hallowed Strm, Ellicott City, MD 21042Off Market
- $461,000-- bd3 ba1.4k sqft4762 Hallowed Strm, Ellicott City, MD 21042Off Market
- $525,000-- bd3 ba1.5k sqft4756 Hallowed Strm, Ellicott City, MD 21042Sold
- $495,0003 bd3 ba2.1k sqft4764 Hallowed Strm, Ellicott City, MD 21042Sold

Similar homes
- $515,0003 bd4 ba2k sqft4557 Kingscup Ct, Ellicott City, MD 21042For Sale

 MLS ID #MDHW2074054, Kim Cavaliere, RE/MAX Advantage Realty. Bright MLS
 - $489,9003 bd4 ba1.8k sqft10252 Wilde Lake Ter, Columbia, MD 21044For Sale
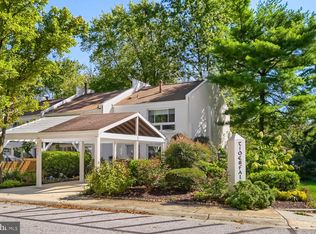 MLS ID #MDHW2074540, Linda Nash, Cummings & Co. Realtors. Bright MLS
 - $499,8003 bd4 ba1.9k sqft4965 Lee Farm Ct Unit 87, Ellicott City, MD 21043For Sale
 MLS ID #MDHW2071198, Helen Han, REMAX Platinum Realty. Bright MLS
 - $489,9004 bd4 ba1.9k sqft7727 Old Woodstock Ln, Ellicott City, MD 21043For Sale
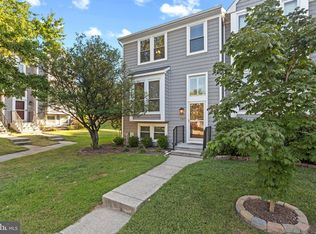 MLS ID #MDHW2074136, Kate Hannas Ferguson, Monument Sotheby's International Realty. Bright MLS
 - $550,0003 bd4 ba2.1k sqft5327 Tarkington Pl, Columbia, MD 21044For SaleMLS ID #MDHW2072376, Bryan Schafer, Compass. Bright MLS
- $465,0004 bd4 ba1.8k sqft8803 Stonebrook Ln, Columbia, MD 21046For SaleMLS ID #MDHW2070958, Gigi chandra, Compass. Bright MLS
- $650,0004 bd3 ba2.1k sqft2610 Liter Dr, Ellicott City, MD 21042For SaleMLS ID #MDHW2073424, Mike Sloan, Northrop Realty. Bright MLS
- $380,0003 bd3 ba1.8k sqft9 Oak Shadows Ct, Baltimore, MD 21228For SaleMLS ID #MDBC2177548, Jennifer Cernik, Monument Sotheby's International Realty. Bright MLS
- $499,9003 bd3 ba1.6k sqft2600 Gillis Falls Rd, Woodbine, MD 21797For SaleMLS ID #MDCR2038084, Elise Williams, RE/MAX Realty Plus. Bright MLS
- $465,0003 bd4 ba1.6k sqft710 Horse Chestnut Ct, Odenton, MD 21113For SaleMLS ID #MDAA2158104, Nina Galvez, Compass. Bright MLS
- $729,0004 bd3 ba2k sqft10208 Kings Arm Tavern Ct, Ellicott City, MD 21042For SaleMLS ID #MDHW2073872, Chuck Marshall, RE/MAX Advantage Realty. Bright MLS
- $575,0004 bd3 ba1.7k sqft9305 Angelina Cir, Columbia, MD 21045For SaleMLS ID #MDHW2073522, Ruth Anne Strauss, Hyatt & Company Real Estate, LLC. Bright MLS
- $699,9004 bd3 ba1.9k sqft13083 Williamfield Dr, Ellicott City, MD 21042For SaleMLS ID #MDHW2070342, Biao Luo, DMV United Realty LLC. Bright MLS
- $475,0004 bd4 ba2.4k sqft9303 Frensham Ct, Laurel, MD 20708For SaleMLS ID #MDPG2218686, Gersha Porter, United Real Estate Executives. Bright MLS
- $577,0003 bd3 ba2.1k sqft6419 Hickory Ln, Sykesville, MD 21784For SaleMLS ID #MDCR2038014, Becky Hahn, Long & Foster Real Estate, Inc.. Bright MLS
- $450,0003 bd3 ba1.6k sqft6566 Abraham Ct, Eldersburg, MD 21784For SaleMLS ID #MDCR2038180, Jeremy Walsh, Coldwell Banker Realty. Bright MLS
- $425,0003 bd3 ba2.1k sqftVillage Towns, Elkridge, MD 21075For SaleMLS ID #MDHW2071464, Matthew Bearinger, Samson Properties. Bright MLS
- $540,0003 bd3 ba2.2k sqft6492 Sedgwick St, Elkridge, MD 21075For SaleMLS ID #MDHW2073990, Lening Rivera, Douglas Realty, LLC. Bright MLS
- $510,0003 bd3 ba1.7k sqft7065 Melstone Valley Way, Marriottsville, MD 21104For SaleMLS ID #MDCR2037784, Joe Bird, Red Cedar Real Estate, LLC. Bright MLS
