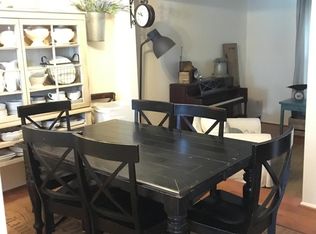
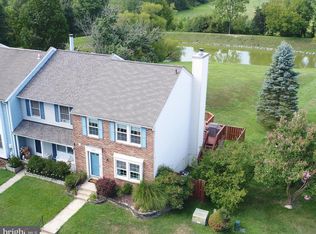
You will LOVE everything about this wonderful townhome in Ashton Village located in the heart of quaint Ashton, Maryland! From the moment you arrive, you will be impressed by beautiful curb appeal with lush grass and manicured landscaping inviting you to come take a closer look. Inside, this well-maintained home offers plenty of space for comfortable living as this original owner has delighted in over the years. Upon entering a sizable foyer, you will marvel in the beautiful wood floors which continue into the kitchen and dining room. A bright and cheery eat-in kitchen to the left is adorned with a large double window, a ceiling fan, stainless steel appliances and a convenient serve-thru to the dining room which is dressed up with a pretty chandelier and wainscoting. Enjoy entertaining in the generously sized living area which accesses your own private paradise with a large deck overlooking gorgeous green space and a pond creating an ideal option for dining al fresco while enjoying nature. A powder room and coat closet complete the main level. An open staircase leads you to the upper level which is home to a primary suite with two closets, a private en-suite bathroom, a ceiling fan and a double window allowing plenty of natural light to radiate in your personal retreat. Two additional bedrooms, a full hall bath with a tub and linen closet complete the appealing upper level. Heading to the lower level via the open staircase, you will be pleasantly surprised at the size of the spacious family room with an exterior door taking you to your private patio area/green space. This amazing level also has a den/guest room with a closet and a large storage/laundry room . . . not to mention a full bath! Plus you will be in walking distance to the playground, nearby shops, a post office, restaurants and more - it's like having everything right at your fingertips! Sherwood Elementary, Farquhar Middle, and Sherwood High Schools are most definitely an asset to this home. IMPROVEMENTS INCLUDE: windows 5 years old; roof 7 years old; heat pump 7 years old; hot water heater 2 years old; microwave 3 years old; stove and refrigerator 5 years old. Enjoy your tour of this most wonderful townhome offering a harmonious blend of comfort, space, natural beauty and great location! ASSIGNED PARKING IS A BONUS AS WELL - two spaces right out front - #76 and #77!!!
Sold for $470,000
$470,000
17934 Ashton Club Way, Ashton, MD 20861
3beds
1,380sqft
Townhouse
Built in 1986
1,500 Square Feet Lot
$480,100 Zestimate®
$341/sqft
$2,920 Estimated rent
Home value
$480,100
$456,000 - $504,000
$2,920/mo
Zestimate® history
Owner options
List your home for rent
$2,920/mo
Rent Zestimate®
Find your next renter with Zillow Rental Manager. Plus, with online applications, you can quickly screen prospective tenants – for free.
$2,920/mo
Rent Zestimate®
Refinance and save
$2,443/mo
Est. payment
Refinancing to a lower rate could help reduce your monthly payments and save thousands over the life of the loan.
$2,443/mo
Est. payment
Explore your selling options
Work with a Zillow partner agent
Leverage their expertise and Zillow's premium Showcase listings to get your home seen by more buyers.
Get startedList with your own agent
Get your home in front of millions of buyers by listing it on Zillow.
Learn how to do itSell it yourself
Take full control of how buyers see your home on Zillow by listing For Sale by Owner (FSBO).
List your homeWhat's special
Post officeLush grassGreen spaceOpen staircasePrivate patio areaAshton villageLinen closet
Zillow last checked:
Listing updated:
Listed by:
Janice Valois 301-502-2103,
Compass,
Co-Listing Agent: Jacqueline Valois Lind 301-602-1454,
Compass
Bought with:
Matthew McLeod, sp200206142
Stewart Real Estate, LLC
Calvin Stewart, 644333
Stewart Real Estate, LLC
Source: Bright MLS,MLS#: MDMC2096364
Facts & features
Interior
Bedrooms & bathrooms
- Bedrooms: 3
- Bathrooms: 4
- Full bathrooms: 3
- 1/2 bathrooms: 1
- Main level bathrooms: 1
Rooms
- Room types: Living Room, Dining Room, Primary Bedroom, Bedroom 2, Bedroom 3, Kitchen, Family Room, Den, Foyer, Laundry, Primary Bathroom, Full Bath
Basement
- Area: 600
Heating
- Heat Pump, Electric
Cooling
- Ceiling Fan(s), Central Air, Electric
Appliances
- Included: Electric Water Heater
- Laundry: Laundry Room
Features
- Flooring: Hardwood, Carpet
- Basement: Walk-Out Access
- Has fireplace: No
Interior area
- Total structure area: 1,980
- Total interior livable area: 1,380 sqft
- Finished area above ground: 1,380
- Finished area below ground: 0
Property
Parking
- Total spaces: 2
- Parking features: Assigned, Parking Lot
- Details: Assigned Parking
Accessibility
- Accessibility features: None
Features
- Levels: Three
- Stories: 3
- Pool features: None
Lot
- Size: 1,500 Square Feet
Details
- Additional structures: Above Grade, Below Grade
- Parcel number: 160802564160
- Zoning: PD5
- Special conditions: Standard
Construction
Type & style
- Home type: Townhouse
- Architectural style: Colonial
- Property subtype: Townhouse
Materials
- Vinyl Siding
- Foundation: Concrete Perimeter
- Roof: Asphalt
Condition
- New construction: No
- Year built: 1986
Utilities & green energy
- Sewer: Public Sewer
- Water: Public
Community & HOA
Community
- Subdivision: Ashton Village
HOA
- Has HOA: Yes
- HOA fee: $111 monthly
Location
- Region: Ashton
Financial & listing details
- Price per square foot: $341/sqft
- Tax assessed value: $295,900
- Annual tax amount: $3,456
- Date on market: 6/16/2023
- Listing agreement: Exclusive Right To Sell
- Ownership: Fee Simple
Price history
| Date | Event | Price |
|---|---|---|
| 7/28/2023 | Sold | $470,000+4.7%$341/sqft |
Source:  Bright MLS #MDMC2096364 Report a problem Bright MLS #MDMC2096364 Report a problem | ||
| 6/21/2023 | Contingent | $449,000$325/sqft |
Source: Bright MLS #MDMC2096364 Report a problem | ||
| 6/16/2023 | Listed for sale | $449,000$325/sqft |
Source: Bright MLS #MDMC2096364 Report a problem | ||
Public tax history
| Year | Property taxes | Tax assessment |
|---|---|---|
| 2025 | $4,114 +3.6% | $394,300 +14.3% |
| 2024 | $3,973 +16.5% | $345,100 +16.6% |
| 2023 | $3,409 +9% | $295,900 +4.4% |
| 2022 | $3,128 +4.7% | $283,467 +4.6% |
| 2021 | $2,988 +4.7% | $271,033 +4.8% |
| 2020 | $2,853 +0% | $258,600 |
| 2019 | $2,852 -0.2% | $258,600 |
| 2018 | $2,857 -6.1% | $258,600 -2.5% |
| 2017 | $3,042 +19.4% | $265,100 +3.2% |
| 2016 | $2,547 | $256,900 +3.3% |
| 2015 | $2,547 | $248,700 +3.4% |
| 2014 | $2,547 | $240,500 |
| 2013 | -- | $240,500 |
| 2012 | -- | $240,500 -14.6% |
| 2011 | -- | $281,600 |
| 2010 | -- | $281,600 |
| 2009 | -- | $281,600 -2.6% |
| 2008 | -- | $289,130 +17.8% |
| 2007 | -- | $245,490 +21.6% |
| 2006 | -- | $201,850 +27.6% |
| 2005 | -- | $158,210 +8.2% |
| 2004 | -- | $146,180 |
| 2003 | -- | $146,180 +19.7% |
| 2002 | -- | $122,120 |
| 2001 | -- | $122,120 |
Find assessor info on the county website
Neighborhood: 20861
Nearby homes
- $424,400-- bd3 ba1.3k sqft17932 Ashton Club Way, Ashton, MD 20861Off Market
- $448,900-- bd3 ba1.3k sqft17936 Ashton Club Way, Ashton, MD 20861Off Market
- $449,3003 bd4 ba1.3k sqft17930 Ashton Club Way, Ashton, MD 20861Off Market
- $452,6003 bd4 ba1.9k sqft17926 Ashton Club Way, Ashton, MD 20861Off Market
- $425,600-- bd3 ba1.3k sqft17924 Ashton Club Way, Ashton, MD 20861Off Market
- $470,0003 bd4 ba1.9k sqft17922 Ashton Club Way, Ashton, MD 20861Sold
- $2,9003 bd4 ba1.2k sqft17923 Ashton Club Way, Ashton, MD 20861Sold
- $450,4003 bd3 ba1.3k sqft17920 Ashton Club Way, Ashton, MD 20861Off Market
Nearby schools
GreatSchools rating
- 8/10Sherwood Elementary SchoolGrades: PK-5Distance: 1 mi
- 6/10William H. Farquhar Middle SchoolGrades: 6-8Distance: 1.8 mi
- 6/10Sherwood High SchoolGrades: 9-12Distance: 0.3 mi
Schools provided by the listing agent
- Elementary: Sherwood
- Middle: William H. Farquhar
- High: Sherwood
- District: Montgomery County Public Schools
Source: Bright MLS. This data may not be complete. We recommend contacting the local school district to confirm school assignments for this home.
Get a cash offer in 3 minutes
Find out how much your home could sell for in as little as 3 minutes with a no-obligation cash offer.
Estimated market value
$480,100
Get a cash offer in 3 minutes
Find out how much your home could sell for in as little as 3 minutes with a no-obligation cash offer.
Estimated market value
$480,100
- Maryland
- Montgomery County
- Sandy Spring
- 20861
- 17934 Ashton Club Way
Nearby cities
Nearby zip codes
Other Sandy Spring Topics
