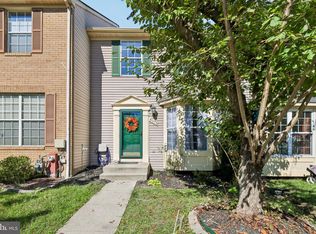
Welcome to Wimbledon Court, where a tucked-away setting and everyday convenience come together. Nestled on a cul-de-sac in Elkridge's Wimbledon townhome community, 6309 Wimbledon Court offers three bedrooms, two full baths, a powder room, flexible living spaces, and a tree-lined backdrop that makes coming home feel like a retreat. Inside, a traditional floor plan creates comfortable spaces for both everyday living and entertaining. The living and dining areas flow naturally together, while double doors from the dining room open to a spacious rear deck overlooking the trees—an inviting place for morning coffee, outdoor dining, or an unhurried evening. The kitchen combines practical storage with thoughtful updates, including refreshed flooring and backsplash, a refrigerator, dishwasher, and disposal updated in 2025, and LED overhead lighting. A pantry and serving bar add convenience to the heart of the home. Upstairs, three bedrooms provide room to settle in, with the primary suite making a memorable impression. Its vaulted ceiling creates a sense of openness, while a distinctive loft offers an additional space for reading, a home office, hobbies, or simply unwinding. Generous closets and storage throughout help keep daily life organized. Downstairs, the finished recreation room adds another layer of versatility—ideal for movie nights, game days, a workout area, or whatever comes next. Two assigned parking spaces complete the everyday essentials. Beyond the front door, Wimbledon offers community green space and a playground, with sidewalks and a tucked-away neighborhood feel. When it's time to get outside, nearby Waterloo Park, Rockburn Branch Park, and Patapsco Valley State Park offer everything from sports courts and wooded trails to places to picnic and explore. Groceries, restaurants, and everyday shopping are within easy reach, along with the Elkridge Branch Library and its DIY Education Center. And when your plans take you farther, convenient access to Route 100 and I-95, plus Dorsey MARC Station's Camden Line, connects you with the broader Baltimore–Washington corridor. With the energy of Columbia and Ellicott City close by and a wooded setting waiting at home, 6309 Wimbledon Court offers a thoughtful balance of comfort, flexibility, and connection.
For sale
$435,000
6309 Wimbledon Ct, Elkridge, MD 21075
3beds
1,440sqft
Townhouse
Built in 1988
1,785 Square Feet Lot
$431,800 Zestimate®
$302/sqft
$80/mo HOA
What's special
Tree-lined backdropPowder roomTucked-away settingLed overhead lightingPantry and serving barRefreshed flooring and backsplashThree bedrooms
- 10 days
- 222
- 14
Zillow last checked:
Listing updated:
Listed by:
Javon Burden 931-575-9017,
Keller Williams Preferred Properties 240-737-5000,
Listing Team: Beyond The Sale, Co-Listing Agent: Chris Houston 910-546-8927,
Keller Williams Preferred Properties
Source: Bright MLS,MLS#: MDHW2075402
Facts & features
Interior
Bedrooms & bathrooms
- Bedrooms: 3
- Bathrooms: 3
- Full bathrooms: 2
- 1/2 bathrooms: 1
- Main level bathrooms: 1
Rooms
- Room types: Living Room, Dining Room, Kitchen, Family Room, Laundry, Loft
Dining room
- Level: Main
Family room
- Level: Lower
Kitchen
- Level: Main
Laundry
- Level: Lower
Living room
- Level: Main
Loft
- Level: Upper
Heating
- Heat Pump, Natural Gas
Cooling
- Other, Electric
Appliances
- Included: Stainless Steel Appliance(s), Dishwasher, Disposal, Dryer, Energy Efficient Appliances, Refrigerator, Cooktop, Washer, Electric Water Heater
- Laundry: Laundry Room
Features
- Basement: Connecting Stairway,Partial,Finished,Windows
- Has fireplace: No
Interior area
- Total structure area: 1,720
- Total interior livable area: 1,440 sqft
- Finished area above ground: 1,160
- Finished area below ground: 280
Video & virtual tour
Property
Parking
- Total spaces: 2
- Parking features: Assigned, Parking Lot, On Street
- Has uncovered spaces: Yes
- Details: Assigned Parking
Accessibility
- Accessibility features: None
Features
- Levels: Three
- Stories: 3
- Pool features: None
Lot
- Size: 1,785 Square Feet
Details
- Additional structures: Above Grade, Below Grade
- Parcel number: 1401212109
- Zoning: RSC
- Special conditions: Standard
Construction
Type & style
- Home type: Townhouse
- Architectural style: Colonial
- Property subtype: Townhouse
Materials
- Frame
- Foundation: Slab
Condition
- New construction: No
- Year built: 1988
Utilities & green energy
- Sewer: Public Sewer
- Water: Public
Community & HOA
Community
- Subdivision: Wimbledon
HOA
- Has HOA: Yes
- HOA fee: $80 monthly
- HOA name: WIMBLEDON TOWNHOUSE ASSOCIATION
Location
- Region: Elkridge
Financial & listing details
- Price per square foot: $302/sqft
- Tax assessed value: $375,100
- Annual tax amount: $431
- Date on market: 10/23/2026
- Listing agreement: Exclusive Right To Sell
- Ownership: Fee Simple
Estimated market value
$431,800
$410,000 - $453,000
$2,748/mo
Price history
| Date | Event | Price |
|---|---|---|
| 10/23/2026 | Listed for sale | $435,000+40.3%$302/sqft |
Source:  Bright MLS #MDHW2075402 Report a problem | ||
| 10/25/2018 | Sold | $310,000+3.3%$215/sqft |
Source: Public Record Report a problem | ||
| 8/20/2018 | Pending sale | $300,000$208/sqft |
Source: Long & Foster Real Estate, Inc. #HW10304773 Report a problem | ||
| 8/16/2018 | Price change | $300,000-3.2%$208/sqft |
Source: Long & Foster Real Estate, Inc. #HW10304773 Report a problem | ||
| 8/2/2018 | Price change | $309,900-1.6%$215/sqft |
Source: Long & Foster Real Estate, Inc. #HW10304773 Report a problem | ||
| 7/21/2018 | Listed for sale | $315,000+1.6%$219/sqft |
Source: Long & Foster Real Estate, Inc. #1002079258 Report a problem | ||
| 10/18/2005 | Sold | $310,000+206.9%$215/sqft |
Source: Public Record Report a problem | ||
| 3/30/1999 | Sold | $101,009+1.4%$70/sqft |
Source: Public Record Report a problem | ||
| 1/5/1999 | Sold | $99,640$69/sqft |
Source: Public Record Report a problem | ||
Public tax history
| Year | Property taxes | Tax assessment |
|---|---|---|
| 2026 | $431 | $375,100 +7.8% |
| 2025 | $431 -88.1% | $347,800 +8.5% |
| 2024 | $3,609 +9.3% | $320,500 +9.3% |
| 2023 | $3,301 +5.6% | $293,200 |
| 2022 | $3,126 +5.9% | $293,200 +11.9% |
| 2021 | $2,951 +6.3% | $262,067 +6.3% |
| 2020 | $2,776 | $246,500 |
| 2019 | $2,776 -7.4% | $246,500 |
| 2018 | $2,997 -19.8% | $246,500 -0.5% |
| 2017 | $3,740 | $247,800 +6.1% |
| 2016 | -- | $233,600 +6.5% |
| 2015 | -- | $219,400 +6.9% |
| 2014 | -- | $205,200 |
| 2013 | -- | $205,200 |
| 2012 | -- | $205,200 -17.6% |
| 2011 | -- | $249,000 0% |
| 2010 | -- | $249,010 |
| 2009 | -- | $249,010 -19.7% |
| 2008 | -- | $310,170 +21.6% |
| 2007 | -- | $255,130 +27.5% |
| 2006 | -- | $200,090 +37.9% |
| 2005 | -- | $145,050 +7.8% |
| 2004 | -- | $134,602 +8.4% |
| 2003 | -- | $124,156 +9.2% |
| 2002 | -- | $113,710 +1.3% |
| 2001 | -- | $112,260 +153.3% |
| 2000 | -- | $44,320 |
Find assessor info on the county website
Monthly payment
Est. payment
Payment breakdown
Explore the cost of this home by adjusting the details. Changes won't be saved.Climate risks
Neighborhood: 21075
Nearby schools
Schools provided by the listing agent
- District: Howard County Public Schools
Source: Bright MLS. This data may not be complete. We recommend contacting the local school district to confirm school assignments for this home.


Similar homes
- $459,9003 bd3 ba2.1k sqft7045 Water Oak Rd Unit 44, Elkridge, MD 21075For Sale

 MLS ID #MDHW2075690, Raghava R Pallapolu, Fairfax Realty 50/66 LLC. Bright MLS
- $424,9002 bd4 ba1.9k sqft7008 Black Oak Rd Unit 159, Elkridge, MD 21075For Sale
 MLS ID #MDHW2075386, Darrell Walker, Hyatt & Company Real Estate, LLC. Bright MLS
- $425,0003 bd3 ba2.1k sqftVillage Towns, Elkridge, MD 21075For Sale
 MLS ID #MDHW2071464, Matthew Bearinger, Samson Properties. Bright MLS
- $430,0003 bd3 ba2.1k sqft6175 Silver Arrows Way, Columbia, MD 21045For Sale
 MLS ID #MDHW2074690, Bob Chew, Samson Properties. Bright MLS
- $469,9004 bd4 ba2k sqft7381 Kerry Hill Ct, Columbia, MD 21045For SaleMLS ID #MDHW2071220, Anthony Friedman, Northrop Realty. Bright MLS
- $455,0004 bd3 ba1.7k sqft6158 Starburn Path, Columbia, MD 21045For SaleMLS ID #MDHW2074974, Hyden Harnarine, Samson Properties. Bright MLS
- $429,9003 bd3 ba1.3k sqft1239 Martha Greenleaf Dr, Crofton, MD 21114For SaleMLS ID #MDAA2160354, Erica Baker, TTR Sotheby's International Realty. Bright MLS
- $474,9003 bd3 ba1.8k sqft6123 Silver Arrows Way, Columbia, MD 21045For SaleMLS ID #MDHW2072682, Jeffrey Miller, Taylor Properties. Bright MLS
- $425,0002 bd4 ba1.9k sqft7327 Old Calvary Rd, Hanover, MD 21076For SaleMLS ID #MDAA2157570, Kristin Brillantes, Compass. Bright MLS
- $325,0002 bd2 ba954 sqftWoodland Village, Ellicott City, MD 21043For SaleMLS ID #MDHW2070446, Dianne Jensen, EXP Realty, LLC. Bright MLS
- $435,0003 bd3 ba2k sqft9215 Howland Rd, Laurel, MD 20723For SaleMLS ID #MDHW2073948, Nathan Murray, RE/MAX Executive. Bright MLS
- $439,9003 bd4 ba1.7k sqft8918 Pembrook Woods, Laurel, MD 20723For SaleMLS ID #MDHW2073688, Brandon Hoffman, Redfin Corp. Bright MLS
- $400,0003 bd3 ba1.6k sqft8926 Mallard Ct, Columbia, MD 21045For SaleMLS ID #MDHW2072824, Merilee Paran, Compass. Bright MLS
- $424,9003 bd4 ba1.7k sqft32 Goucher Woods Ct, Baltimore, MD 21286For SaleMLS ID #MDBC2178260, Brendan Butler, Cummings & Co. Realtors. Bright MLS
- $450,0003 bd3 ba1.9k sqft8145 Shoal Creek Dr, Laurel, MD 20724For SaleMLS ID #MDAA2150934, LaChon Dade, Keller Williams Preferred Properties. Bright MLS
- $467,5003 bd3 ba1.6k sqft2905 Middleham Ct, Hanover, MD 21076For SaleMLS ID #MDAA2157026, Matt Zielinski, Cummings & Co. Realtors. Bright MLS
- $279,9993 bd2 ba1.1k sqftSpringleaf At Orchard Club, Elkridge, MD 21075For SaleMLS ID #MDHW2073558, Chris McDonald, Pearson Smith Realty, LLC. Bright MLS
- $520,0004 bd4 ba2k sqft1404 Hawthorn Dr, Hanover, MD 21076For SaleMLS ID #MDAA2159798, Un McAdory, Realty 1 Maryland, LLC. Bright MLS
- $399,9003 bd2 ba1.3k sqft9506 Yellow Doll Dr, Owings Mills, MD 21117For SaleMLS ID #MDBC2180160, Crystal Iannuzzi, Cummings & Co. Realtors. Bright MLS
- $475,0003 bd4 ba1.8k sqft14903 Habersham Cir, Silver Spring, MD 20906For SaleMLS ID #MDMC2257342, William Restrepo, Samson Properties. Bright MLS
