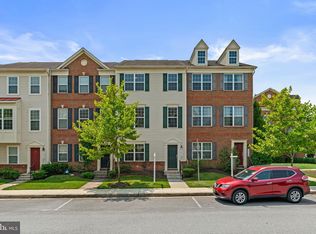
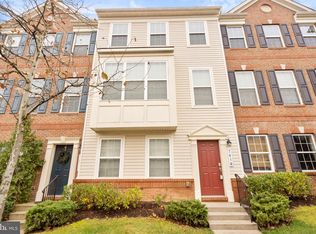
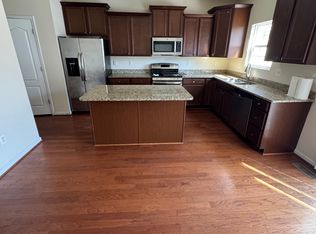
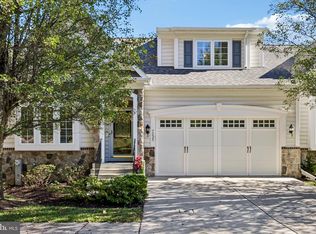
Welcome home to this beautifully maintained end-unit townhome in Elkridge, offering three spacious levels of living, abundant natural light, and a fantastic layout! The entry level features a versatile bedroom, full bathroom, and convenient access to the 2-car garage, perfect for guests, a home office, or additional living space. The main level features an open and inviting layout with a spacious family room, dining area, powder room, and a generously sized kitchen complete with stainless steel appliances, granite countertops, an island, a large pantry, and plenty of room to gather and entertain. Sliding glass doors lead to a large composite deck, perfect for outdoor dining, relaxing, or enjoying your morning coffee. Upstairs, retreat to the spacious primary suite featuring vaulted ceilings, a walk-in closet, and an en-suite bathroom with a soaking tub, separate shower, double-sink vanity, and private water closet. Two additional bedrooms, a full hall bathroom, and conveniently located upper-level laundry complete this floor. Fresh paint throughout and carpet that's just two years old make this home move-in ready! As an end unit, you'll enjoy additional windows, beautiful natural light, and added privacy. Just outside, a charming neighborhood pocket park offers benches and sidewalks, perfect for relaxing outdoors and the perfect setting for an evening stroll. With its flexible floor plan, inviting outdoor space, and desirable Elkridge location, this home has so much to offer. Don't miss your opportunity to make it yours!
For sale
$560,000
7810 Quidditch Ln, Elkridge, MD 21075
4beds
2,018sqft
Townhouse
Built in 2013
1,388 Square Feet Lot
$-- Zestimate®
$278/sqft
$115/mo HOA
What's special
Walk-in closetPrivate water closetDouble-sink vanityCharming neighborhood pocket parkPowder roomSeparate showerLarge composite deck
- 1 day
- 65
- 5
Zillow last checked:
Listing updated:
Listed by:
Veronica Sniscak 833-487-3557,
Compass (410) 220-5745,
Listing Team: Vsells & Associates Of Compass, Co-Listing Team: Vsells & Associates Of Compass,Co-Listing Agent: Natalie Mays 410-292-6338,
Compass
Source: Bright MLS,MLS#: MDHW2074654
Facts & features
Interior
Bedrooms & bathrooms
- Bedrooms: 4
- Bathrooms: 4
- Full bathrooms: 3
- 1/2 bathrooms: 1
- Main level bathrooms: 1
Basement
- Area: 0
Heating
- Central, Heat Pump, Electric
Cooling
- Central Air, Heat Pump, Electric
Appliances
- Included: Microwave, Dishwasher, Disposal, Dryer, Ice Maker, Oven/Range - Gas, Refrigerator, Stainless Steel Appliance(s), Washer, Water Dispenser, Water Heater, Electric Water Heater
- Laundry: Upper Level
Features
- Attic, Combination Kitchen/Dining, Dining Area, Entry Level Bedroom, Kitchen Island, Primary Bath(s), Recessed Lighting, Soaking Tub, Bathroom - Tub Shower, Walk-In Closet(s), Dry Wall, Vaulted Ceiling(s)
- Flooring: Carpet, Hardwood, Wood
- Doors: Sliding Glass
- Windows: Screens
- Basement: Finished,Garage Access,Exterior Entry,Windows
- Has fireplace: No
Interior area
- Total structure area: 2,018
- Total interior livable area: 2,018 sqft
- Finished area above ground: 2,018
- Finished area below ground: 0
Property
Parking
- Total spaces: 4
- Parking features: Garage Faces Rear, Concrete, Attached, Driveway
- Attached garage spaces: 2
- Uncovered spaces: 2
Accessibility
- Accessibility features: None
Features
- Levels: Three
- Stories: 3
- Patio & porch: Deck
- Pool features: None
Lot
- Size: 1,388 Square Feet
Details
- Additional structures: Above Grade, Below Grade
- Parcel number: 1401594032
- Zoning: RES
- Special conditions: Standard
Construction
Type & style
- Home type: Townhouse
- Architectural style: Contemporary
- Property subtype: Townhouse
Materials
- Brick
- Foundation: Block
- Roof: Architectural Shingle
Condition
- New construction: No
- Year built: 2013
Utilities & green energy
- Sewer: Public Sewer
- Water: Public
Community & HOA
Community
- Subdivision: Blue Stream
HOA
- Has HOA: Yes
- HOA fee: $115 monthly
Location
- Region: Elkridge
Financial & listing details
- Price per square foot: $278/sqft
- Tax assessed value: $496,900
- Annual tax amount: $7,205
- Date on market: 10/22/2026
- Listing agreement: Exclusive Right To Sell
- Listing terms: Cash,Conventional,FHA,VA Loan
- Ownership: Fee Simple
Estimated market value
Not available
Estimated sales range
Not available
Not available
Price history
| Date | Event | Price |
|---|---|---|
| 10/22/2026 | Listed for sale | $560,000+51.6%$278/sqft |
Source:  Bright MLS #MDHW2074654 Report a problem | ||
| 8/22/2026 | Listing removed | $3,500$2/sqft |
Source: Zillow Rentals Report a problem | ||
| 8/1/2026 | Listed for rent | $3,500$2/sqft |
Source: Zillow Rentals Report a problem | ||
| 7/15/2026 | Listing removed | $3,500$2/sqft |
Source: Bright MLS #MDHW2065102 Report a problem | ||
| 7/8/2026 | Listed for rent | $3,500$2/sqft |
Source: Bright MLS #MDHW2065102 Report a problem | ||
| 6/6/2026 | Listing removed | $3,500$2/sqft |
Source: Bright MLS #MDHW2065102 Report a problem | ||
| 4/11/2026 | Listed for rent | $3,500$2/sqft |
Source: Bright MLS #MDHW2065102 Report a problem | ||
| 4/2/2025 | Listing removed | $3,500$2/sqft |
Source: Bright MLS #MDHW2048908 Report a problem | ||
| 2/26/2025 | Price change | $3,500-2.8%$2/sqft |
Source: Bright MLS #MDHW2048908 Report a problem | ||
| 2/6/2025 | Listed for rent | $3,600+16.1%$2/sqft |
Source: Bright MLS #MDHW2048908 Report a problem | ||
| 4/23/2024 | Listing removed | -- |
Source: Zillow Rentals Report a problem | ||
| 1/25/2024 | Listed for rent | $3,100$2/sqft |
Source: Zillow Rentals Report a problem | ||
| 11/21/2013 | Sold | $369,370$183/sqft |
Source: Public Record Report a problem | ||
Public tax history
| Year | Property taxes | Tax assessment |
|---|---|---|
| 2026 | $7,205 +5.3% | $496,900 +5.3% |
| 2025 | $6,845 +36% | $471,933 +5.6% |
| 2024 | $5,033 +5.9% | $446,967 +5.9% |
| 2023 | $4,752 +3.6% | $422,000 |
| 2022 | $4,585 +3.8% | $422,000 +7.5% |
| 2021 | $4,419 +3.9% | $392,467 +3.9% |
| 2020 | $4,253 +2.6% | $377,700 |
| 2019 | $4,144 -4.9% | $377,700 +5.4% |
| 2018 | $4,359 -15.1% | $358,433 +2.8% |
| 2017 | $5,135 | $348,800 +3.2% |
| 2016 | -- | $337,967 +3.3% |
| 2015 | -- | $327,133 +3.4% |
| 2014 | -- | $316,300 +454.9% |
| 2013 | -- | $57,000 |
Find assessor info on the county website
Monthly payment
Est. payment
Payment breakdown
Explore the cost of this home by adjusting the details. Changes won't be saved.Climate risks
Neighborhood: 21075
Nearby schools
Schools provided by the listing agent
- Elementary: Bellows Spring
- Middle: Thomas Viaduct
- High: Oakland Mills
- District: Howard County Public School System
Source: Bright MLS. This data may not be complete. We recommend contacting the local school district to confirm school assignments for this home.
Similar homes
- $530,0004 bd4 ba2.4k sqft7730 Rearden Ct, Elkridge, MD 21075For Sale

 MLS ID #MDHW2073864, Christine Basham, Northrop Realty. Bright MLS
- $550,0003 bd4 ba1.9k sqft7832 Blue Stream Dr, Elkridge, MD 21075For Sale
 MLS ID #MDHW2072524, Ryan Westerlund, Samson Properties. Bright MLS
- $609,0003 bd3 ba2k sqftFairway Overlook, Elkridge, MD 21075For Sale
 MLS ID #MDHW2075310, Bob Chew, Samson Properties. Bright MLS
- $525,0003 bd4 ba2.3k sqft7768 Dagny Way, Elkridge, MD 21075For Sale
 MLS ID #MDHW2073634, Keith Walsh, Berkshire Hathaway HomeServices PenFed Realty. Bright MLS
- $599,9005 bd4 ba2.4k sqft7875 Butterfield Dr, Elkridge, MD 21075For SaleMLS ID #MDHW2074946, Michael Green, Witz Realty, LLC. Bright MLS
- $499,0003 bd4 ba2.3k sqft7315 Matchbox Aly, Elkridge, MD 21075For SaleMLS ID #MDHW2074460, Chen Chen, Northrop Realty. Bright MLS
- $429,9002 bd4 ba1.9k sqft7008 Black Oak Rd Unit 159, Elkridge, MD 21075For SaleMLS ID #MDHW2075386, Darrell Walker, Hyatt & Company Real Estate, LLC. Bright MLS
- $515,0004 bd4 ba1.9k sqft7605 Bluff Point Ln, Elkridge, MD 21075For SaleMLS ID #MDHW2075364, Lee Hatfield, Keller Williams Flagship. Bright MLS
- $535,0003 bd2 ba2.5k sqft6129 Ducketts Ln, Elkridge, MD 21075For SaleMLS ID #MDHW2073992, Dianne Jensen, EXP Realty, LLC. Bright MLS
- $635,0004 bd4 ba2.7k sqft7933 Potter Pl, Elkridge, MD 21075For SaleMLS ID #MDHW2072416, Chris Craddock, EXP Realty, LLC. Bright MLS
- $435,0003 bd3 ba1.4k sqft6309 Wimbledon Ct, Elkridge, MD 21075For SaleMLS ID #MDHW2075402, Javon Burden, Keller Williams Preferred Properties. Bright MLS
- $499,0003 bd3 ba1.9k sqft7348 Matchbox Aly, Elkridge, MD 21075For SaleMLS ID #MDHW2073898, Manikath Sebastian, Sovereign Home Realty. Bright MLS
- $500,0003 bd4 ba2.2k sqft6210 Manchester Way, Elkridge, MD 21075For SaleMLS ID #MDHW2074806, Lisa Kittleman, The KW Collective. Bright MLS
- $375,0002 bd3 ba1.4k sqft6480 Ducketts Ln #6-10, Elkridge, MD 21075For SaleMLS ID #MDHW2074736, Stephanie Meseroll, American Premier Realty, LLC. Bright MLS
- $499,9003 bd4 ba2k sqft7207 Magnolia Ct, Hanover, MD 21076For SaleMLS ID #MDAA2159764, Dawn Whaley, Redfin Corp. Bright MLS
- $539,0003 bd3 ba2.2k sqft5947-2 Logans Way #40, Ellicott City, MD 21043For SaleMLS ID #MDHW2075046, Ven Sunkara, Tesla Realty Group, LLC. Bright MLS
- $550,0003 bd3 ba1.7k sqft5802 Bellanca Dr, Elkridge, MD 21075For SaleMLS ID #MDHW2074996, Sarah Garza, Compass. Bright MLS
- $536,3604 bd4 ba2k sqft6937 Linden Ave, Elkridge, MD 21075New ConstructionMLS ID #MDHW2068334, Jarrod Jeeter, Northrop Realty. Bright MLS
- $519,0003 bd3 ba1.7k sqft6400 Frothingham Ct, Elkridge, MD 21075For SaleMLS ID #MDHW2072604, Russell Chandler, Redfin Corp. Bright MLS
- $460,0002 bd4 ba1.9k sqft7126 Susans Pass, Elkridge, MD 21075For SaleMLS ID #MDHW2073860, Rhonda O'Guinn, Northrop Realty. Bright MLS
