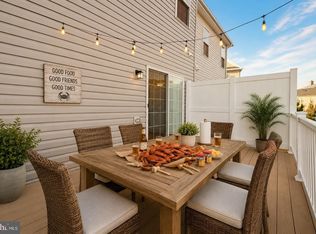
Welcome to 7207 Magnolia Court, a beautiful three-level townhome located in the desirable Dorchester View community! Built in 2019, this like-new home offers 3 bedrooms, 2 full bathrooms, 2 half bathrooms, and a two-car attached garage. The bright and inviting main living level features gorgeous hardwood flooring, recessed lighting, crown molding, and an open floor plan perfect for everyday living and entertaining. The impressive kitchen features an abundance of white cabinetry, granite countertops, subway tile backsplash, stainless steel appliances, a gas range, a spacious walk-in pantry, and a large center island with pendant lighting and breakfast bar seating. The adjoining dining area offers plenty of space for gatherings, while sliding glass doors lead to a spacious rear deck, perfect for outdoor dining, relaxing, or entertaining. Upstairs, the generously sized, sunlight-filled primary suite features a walk-in closet and a private bathroom with a double-sink granite vanity and tiled walk-in shower with glass enclosure. Two additional bedrooms, a full bathroom, and a convenient upper-level laundry room with built-in shelving complete this level. The finished entry level offers a spacious recreation room, ideal for a second living area, home office, or entertainment space, along with a convenient half bathroom and access to the two-car attached garage. Ideally located just minutes from Arundel Mills Mall, with a wide variety of shopping, dining, and entertainment options nearby, as well as convenient access to Fort Meade and major commuter routes including Routes 100, 295, and 32. With its spacious layout, beautiful finishes, and convenient location, this home has so much to offer! Some photos are virtually staged.
Pending
$499,900
7207 Magnolia Ct, Hanover, MD 21076
3beds
2,000sqft
Townhouse
Built in 2019
1,390 Square Feet Lot
$500,800 Zestimate®
$250/sqft
$92/mo HOA
What's special
Walk-in closetTwo-car attached garageSpacious walk-in pantryRecessed lightingCrown moldingGorgeous hardwood flooringStainless steel appliances
- --
- on Zillow
- 179
- views
- 15
- saves
Likely to sell faster than
Zillow last checked:
Listing updated:
Listed by:
Dawn Whaley 410-570-2243,
Redfin Corp 3016586186
Source: Bright MLS,MLS#: MDAA2159764
Facts & features
Interior
Bedrooms & bathrooms
- Bedrooms: 3
- Bathrooms: 4
- Full bathrooms: 2
- 1/2 bathrooms: 2
- Main level bathrooms: 1
Basement
- Area: 0
Heating
- Central, Natural Gas
Cooling
- Central Air, Electric
Appliances
- Included: Gas Water Heater
Features
- Has basement: No
- Has fireplace: No
Interior area
- Total structure area: 2,000
- Total interior livable area: 2,000 sqft
- Finished area above ground: 2,000
- Finished area below ground: 0
Property
Parking
- Total spaces: 2
- Parking features: Garage Faces Rear, Attached
- Attached garage spaces: 2
Accessibility
- Accessibility features: None
Features
- Levels: Three
- Stories: 3
- Pool features: None
Lot
- Size: 1,390 Square Feet
Details
- Additional structures: Above Grade, Below Grade
- Parcel number: 020517690243574
- Zoning: R15
- Special conditions: Standard
Construction
Type & style
- Home type: Townhouse
- Architectural style: Colonial
- Property subtype: Townhouse
Materials
- Brick
- Foundation: Permanent
Condition
- New construction: No
- Year built: 2019
Utilities & green energy
- Sewer: Public Sewer
- Water: Public
Community & HOA
Community
- Subdivision: Dorchester View
HOA
- Has HOA: Yes
- HOA fee: $275 quarterly
Location
- Region: Hanover
Financial & listing details
- Price per square foot: $250/sqft
- Tax assessed value: $450,500
- Annual tax amount: $5,334
- Date on market: 10/22/2026
- Listing agreement: Exclusive Right To Sell
- Ownership: Fee Simple
Estimated market value
$500,800
$476,000 - $526,000
$3,064/mo
Price history
| Date | Event | Price |
|---|---|---|
| 8/29/2019 | Sold | $390,590$195/sqft |
Source: Public Record Report a problem | ||
Public tax history
| Year | Property taxes | Tax assessment |
|---|---|---|
| 2026 | $4,800 +2.1% | $450,500 +3.5% |
| 2025 | $4,700 +3.8% | $435,300 +5.2% |
| 2024 | $4,530 +5.8% | $413,700 +5.5% |
| 2023 | $4,282 +10.6% | $392,100 +5.8% |
| 2022 | $3,872 +3.2% | $370,500 +3.2% |
| 2021 | $3,751 +3.2% | $358,933 +3.3% |
| 2020 | $3,633 +635.3% | $347,367 +635.9% |
| 2019 | $494 +10% | $47,200 +6.5% |
| 2018 | $449 +6.4% | $44,300 +7% |
| 2017 | $422 | $41,400 +7.5% |
| 2016 | -- | $38,500 |
Find assessor info on the county website
Monthly payment
Est. payment
Payment breakdown
Explore the cost of this home by adjusting the details. Changes won't be saved.Climate risks
Neighborhood: 21076
Nearby schools
Schools provided by the listing agent
- Elementary: Hebron - Harman
- Middle: Macarthur
- District: Anne Arundel County Public Schools
Source: Bright MLS. This data may not be complete. We recommend contacting the local school district to confirm school assignments for this home.
Similar homes
- $515,0003 bd3 ba2.1k sqft1748 Theale Way, Hanover, MD 21076For Sale

 MLS ID #MDAA2151762, KEITH JANG, Northrop Realty. Bright MLS
- $525,0003 bd4 ba2.3k sqft7768 Dagny Way, Elkridge, MD 21075For Sale
 MLS ID #MDHW2075864, Keith Walsh, Berkshire Hathaway HomeServices PenFed Realty. Bright MLS
- $515,0003 bd3 ba2.3k sqft2707 Prospect Hill Dr, Hanover, MD 21076For Sale
 MLS ID #MDAA2156758, Peter Boscas, Red Cedar Real Estate, LLC. Bright MLS
- $570,0003 bd5 ba2.6k sqft7130 Banbury Dr, Hanover, MD 21076For Sale
 MLS ID #MDHW2074106, Sunna Ahmad, Cummings & Co. Realtors. Bright MLS
- $570,0004 bd4 ba2.2k sqft8326 Meadowood Dr, Hanover, MD 21076For SaleMLS ID #MDAA2156676, Tony Migliaccio, Long & Foster Real Estate, Inc.. Bright MLS
- $499,0003 bd4 ba2.3k sqft7315 Matchbox Aly, Elkridge, MD 21075For SaleMLS ID #MDHW2074460, Chen Chen, Northrop Realty. Bright MLS
- $419,9003 bd3 ba2.6k sqft1712 Fieldstone Ct, Hanover, MD 21076For SaleMLS ID #MDAA2157008, CJay Bennett, Keller Williams Flagship. Bright MLS
- $600,0003 bd4 ba2.5k sqft2932 Timberneck Way, Hanover, MD 21076For SaleMLS ID #MDAA2157308, Leona Partis, CENTURY 21 New Millennium. Bright MLS
- $530,0004 bd4 ba2.4k sqft7730 Rearden Ct, Elkridge, MD 21075For SaleMLS ID #MDHW2073864, Christine Basham, Northrop Realty. Bright MLS
- $500,0003 bd4 ba2.2k sqft6210 Manchester Way, Elkridge, MD 21075For SaleMLS ID #MDHW2074806, Lisa Kittleman, The KW Collective. Bright MLS
- $435,0003 bd4 ba1.6k sqft7213 Sprouse Court Gln, Burnie, MD 21060For SaleMLS ID #MDAA2160310, Carmen E. Lennartsson, Keller Williams Flagship. Bright MLS
- $550,0003 bd4 ba1.9k sqft7832 Blue Stream Dr, Elkridge, MD 21075For SaleMLS ID #MDHW2072524, Ryan Westerlund, Samson Properties. Bright MLS
- $478,4702 bd3 ba1.5k sqft1820 Moscato Ln, Hanover, MD 21076New ConstructionBright MLS
- $465,0004 bd4 ba1.4k sqft7816 Whistling Pines Ct, Ellicott City, MD 21043For SaleMLS ID #MDHW2075326, Barry Hess, Keller Williams Flagship. Bright MLS
- $519,0003 bd5 ba2.6k sqft7113 Yamhill Way, Glen Burnie, MD 21060For SaleMLS ID #MDAA2159382, Steve Rogers, Hyatt & Company Real Estate, LLC. Bright MLS
- $550,0004 bd4 ba2.2k sqft7811 Wolf Run Ln, Severn, MD 21144For SaleMLS ID #MDAA2159730, Yoel Ramos, Douglas Realty, LLC. Bright MLS
- $459,9902 bd3 ba1.5k sqft7809 Truffle Grove Dr, Hanover, MD 21076New ConstructionBright MLS
- $539,0003 bd4 ba2.1k sqft320 Mount Vernon Ave, Odenton, MD 21113For SaleMLS ID #MDAA2156994, Song Hong, Turn Key Homes Litmited Libability. Bright MLS
- $570,0003 bd3 ba2.5k sqft7812 Sunhaven Way, Severn, MD 21144For SaleMLS ID #MDAA2154278, Daniel Demers, Sell Your Home Services. Bright MLS
