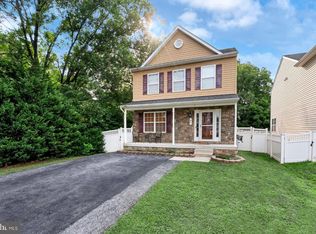
Welcome to this beautifully maintained end-unit 3-level townhome in the sought-after Boyer's Ridge community. Built in 2015, this spacious home offers over 2,680 finished square feet, 3 bedrooms, 2 full and 2 half baths, hardwood floors, abundant natural light, and an open-concept main level designed for comfortable everyday living and effortless entertaining. The main level features beautiful hardwood floors, a spacious living room filled with natural light, and a beautifully designed kitchen with a large center island, pantry, stainless steel appliances, and sliding glass doors leading to the rear deck overlooking open HOA green space. Upstairs offers a spacious primary suite, two additional bedrooms, bedroom-level laundry, while the finished lower level includes a large recreation room, half bath, and access to the attached two-car garage.
For sale
$570,000
7812 Sunhaven Way, Severn, MD 21144
3beds
2,504sqft
Townhouse
Built in 2015
2,214 Square Feet Lot
$567,500 Zestimate®
$228/sqft
$128/mo HOA
What's special
Attached two-car garageBedroom-level laundryHardwood floorsStainless steel appliancesAbundant natural lightSpacious primary suite
- 54 days
- 183
- 9
Zillow last checked:
Listing updated:
Listed by:
Daniel Demers 888-219-3009,
Sell Your Home Services 8882193009
Source: Bright MLS,MLS#: MDAA2154278
Facts & features
Interior
Bedrooms & bathrooms
- Bedrooms: 3
- Bathrooms: 3
- Full bathrooms: 2
- 1/2 bathrooms: 1
- Main level bathrooms: 1
Basement
- Area: 0
Heating
- Heat Pump, Natural Gas
Cooling
- Other, Electric
Appliances
- Included: Dryer, Oven/Range - Gas, Washer, Water Heater, Stainless Steel Appliance(s), Refrigerator, Ice Maker, Exhaust Fan, Dishwasher, Gas Water Heater
- Laundry: Upper Level
Features
- Ceiling Fan(s), Chair Railings, Open Floorplan, Kitchen Island, Primary Bath(s), Recessed Lighting, Dry Wall
- Flooring: Carpet, Hardwood, Vinyl
- Doors: Sliding Glass, Insulated, Six Panel
- Windows: Insulated Windows, Screens, Double Pane Windows, Vinyl Clad, Window Treatments
- Has basement: No
- Number of fireplaces: 1
- Fireplace features: Glass Doors, Mantel(s), Gas/Propane
Interior area
- Total structure area: 2,504
- Total interior livable area: 2,504 sqft
- Finished area above ground: 2,504
- Finished area below ground: 0
Property
Parking
- Total spaces: 4
- Parking features: Garage Faces Front, Garage Door Opener, Concrete, Attached, Driveway
- Attached garage spaces: 2
- Uncovered spaces: 2
Accessibility
- Accessibility features: None
Features
- Levels: Three
- Stories: 3
- Patio & porch: Deck
- Exterior features: Lighting, Sidewalks, Street Lights
- Pool features: Community
- Has view: Yes
- View description: Garden
Lot
- Size: 2,214 Square Feet
- Features: Other, Suburban
Details
- Additional structures: Above Grade, Below Grade
- Parcel number: 020412590236696
- Zoning: R5
- Special conditions: Standard
Construction
Type & style
- Home type: Townhouse
- Architectural style: Traditional
- Property subtype: Townhouse
Materials
- Brick Front, Frame, Vinyl Siding
- Foundation: Other
- Roof: Asphalt,Pitched,Shingle
Condition
- New construction: No
- Year built: 2015
Utilities & green energy
- Sewer: Private Sewer
- Water: Public
- Utilities for property: Electricity Available, Water Available, Sewer Available, Fiber Optic
Community & HOA
Community
- Security: Carbon Monoxide Detector(s), Fire Sprinkler System, Fire Alarm, Smoke Detector(s)
- Subdivision: Boyers Ridge
HOA
- Has HOA: Yes
- Amenities included: Party Room, Pool
- Services included: Management, Pool(s), Reserve Funds, Common Area Maintenance
- HOA fee: $128 monthly
- HOA name: CMC MANAGEMENT
Location
- Region: Severn
Financial & listing details
- Price per square foot: $228/sqft
- Tax assessed value: $493,333
- Annual tax amount: $5,701
- Date on market: 8/14/2026
- Listing agreement: Exclusive Agency
- Listing terms: Cash,Conventional,FHA,VA Loan
- Ownership: Fee Simple
- Road surface type: Paved, Black Top
Estimated market value
$567,500
$539,000 - $596,000
$3,048/mo
Price history
| Date | Event | Price |
|---|---|---|
| 8/14/2026 | Listed for sale | $570,000+36.4%$228/sqft |
Source:  Bright MLS #MDAA2154278 Report a problem Bright MLS #MDAA2154278 Report a problem | ||
| 9/12/2025 | Listing removed | $3,250$1/sqft |
Source: Bright MLS #MDAA2123526 Report a problem | ||
| 8/23/2025 | Listed for rent | $3,250$1/sqft |
Source: Bright MLS #MDAA2123526 Report a problem | ||
| 6/9/2015 | Sold | $417,790$167/sqft |
Source: Public Record Report a problem | ||
Public tax history
| Year | Property taxes | Tax assessment |
|---|---|---|
| 2025 | $5,153 +3.2% | $484,400 +6.2% |
| 2024 | $4,995 +6.9% | $456,200 +6.6% |
| 2023 | $4,674 +11.9% | $428,000 +7.1% |
| 2022 | $4,178 +0.1% | $399,800 +0.1% |
| 2021 | $4,175 0% | $399,567 +0.1% |
| 2020 | $4,177 0% | $399,333 +0.1% |
| 2019 | $4,179 +5.4% | $399,100 +2.1% |
| 2018 | $3,965 +1.6% | $391,033 +2.1% |
| 2017 | $3,904 | $382,967 +2.2% |
| 2016 | -- | $374,900 +1047.6% |
| 2015 | -- | $32,667 +21.7% |
| 2014 | -- | $26,833 +27.8% |
| 2013 | -- | $21,000 |
Find assessor info on the county website
Monthly payment
Est. payment
Payment breakdown
Explore the cost of this home by adjusting the details. Changes won't be saved.Climate risks
Neighborhood: 21144
Nearby schools
Schools provided by the listing agent
- District: Anne Arundel County Public Schools
Source: Bright MLS. This data may not be complete. We recommend contacting the local school district to confirm school assignments for this home.
Similar homes
- $570,0003 bd5 ba2.6k sqft7130 Banbury Dr, Hanover, MD 21076For Sale

 MLS ID #MDHW2074106, Sunna Ahmad, Cummings & Co. Realtors. Bright MLS
 - $570,0003 bd4 ba2.2k sqft81 W Virginia Ave, Severn, MD 21144For Sale
 MLS ID #MDAA2151086, Will Stein, Compass. Bright MLS
 - $515,0003 bd3 ba2.1k sqft1748 Theale Way, Hanover, MD 21076For Sale
 MLS ID #MDAA2151762, KEITH JANG, Northrop Realty. Bright MLS
 - $515,0004 bd4 ba2.2k sqft1008 Linden Dr, Hanover, MD 21076For Sale
 MLS ID #MDAA2156494, Ricky Cantore, RE/MAX Advantage Realty. Bright MLS
 - $539,9003 bd4 ba2.2k sqft8132 Villaggio Dr, Millersville, MD 21108For SaleMLS ID #MDAA2157024, Tonia Falkowski, Engel & Volkers Annapolis. Bright MLS
- $424,9003 bd3 ba2.6k sqft1712 Fieldstone Ct, Hanover, MD 21076For SaleMLS ID #MDAA2157008, CJay Bennett, Keller Williams Flagship. Bright MLS
- $589,9005 bd4 ba2.4k sqft7564 Warburg Way, Elkridge, MD 21075For SaleMLS ID #MDHW2071658, Sherry Young, RE/MAX Executive. Bright MLS
- $650,0003 bd4 ba2.8k sqft9854 Garden Ranges, Laurel, MD 20723For SaleMLS ID #MDHW2074362, Creig Northrop, Northrop Realty. Bright MLS
- $544,9003 bd4 ba2.2k sqft7013 Fox Glove Ln, Hanover, MD 21076For SaleMLS ID #MDAA2152674, ILI Zambrano, Pearson Smith Realty, LLC. Bright MLS
- $600,0003 bd4 ba2.1k sqft1333 Hawk Hollow Dr, Crofton, MD 21114For SaleMLS ID #MDAA2158034, Colleen Kerrigan, Redfin Corp. Bright MLS
- $565,0003 bd4 ba2.3k sqft6721 Green Mill Way, Columbia, MD 21044For SaleMLS ID #MDHW2072566, Karriem Hopwood, Corner House Realty. Bright MLS
- $689,0003 bd4 ba2.4k sqft7504 Farm Pond Ct, Hanover, MD 21076For SaleMLS ID #MDAA2154530, Sean Der, Next Step Realty. Bright MLS
- $425,0003 bd4 ba2.3k sqft109 Kindred Way, Glen Burnie, MD 21061For SaleMLS ID #MDAA2158214, Hazel Shakur, Redfin Corp. Bright MLS
- $555,0003 bd4 ba2.5k sqft7605 Chert Court Gln, Burnie, MD 21060For SaleMLS ID #MDAA2151816, Marcie Gatton, Redfin Corp. Bright MLS
- $600,0004 bd4 ba1.9k sqftNone Available, Laurel, MD 20724For SaleMLS ID #MDAA2156712, A.D Adedapo, Keller Williams Capital Properties. Bright MLS
- $540,0004 bd3 ba2.9k sqft8036 Foxtail Ln, Glen Burnie, MD 21061For SaleMLS ID #MDAA2156454, Julie Hood, Real Broker, LLC. Bright MLS
- $629,9004 bd3 ba2.8k sqft717 Wagner Farm Rd, Millersville, MD 21108For SaleMLS ID #MDAA2158098, Bevia Patrick, Keller Williams Flagship. Bright MLS
- $545,9003 bd4 ba1.7k sqft7513 Bharat Way, Elkridge, MD 21075For SaleMLS ID #MDHW2071458, Belkys A Liriano, Homes Casas Properties, LLC. Bright MLS
- $500,0003 bd3 ba2k sqft2327 Sandy Walk Way, Odenton, MD 21113For SaleMLS ID #MDAA2149948, Carlyn Lowery, EXP Realty, LLC. Bright MLS
- $525,0003 bd4 ba2k sqft1608 Aster Ln, Hanover, MD 21076For SaleMLS ID #MDAA2154502, Bethany Mahoney, Douglas Realty, LLC. Bright MLS
