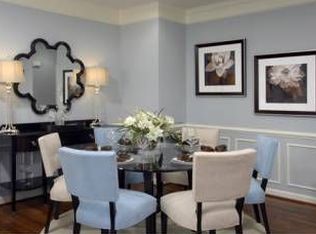
**OPEN HOUSE Saturday 9/19 11:00-1:00** The one you've been waiting for. An elegant townhouse which offers a harmonious blend of luxury and comfort, perfectly suited for those who appreciate low maintenance living with thoughtful upgrades, designed for an effortless, comfortable lifestyle. Meticulously maintained and upgraded by both the previous and current owners, the residence spans 2,088 square feet and showcases a traditional architectural style, enhanced by the brick front. Step inside to discover a warm and inviting interior with high-end finishes. The spacious living area features rich wood floors, crown moldings, floor to ceiling windows, plantation shutters, beautiful paneled walls, all the details that create a beautifully curated home with an atmosphere of quiet luxury. The gourmet kitchen is a culinary enthusiast's dream, equipped with stainless steel appliances, including a five-burner gas cooktop and double ovens. The expansive island and table space invite gatherings, while recessed lighting adds a touch of modern elegance. The home boasts three generously sized bedrooms, including a luxurious primary suite complete with a walk-in closet and beautifully appointed en-suite bathroom with a soaking tub and shower. An additional full bath upstairs is shared by the two other bedrooms and enjoy the convenience of a bedroom level laundry room. The cozy fireplace in the lower living area is a focal point, serving as the perfect retreat for relaxing evenings or a private home office. Outside, the property backs to trees and the deck offers an ideal space for outdoor relaxation or entertaining. The attached rear-entry garage with additional parking in front provides convenience for you and your guests. Adding to peace of mind, the roof is one year old, new washer, nearly new dryer, hot water heater in 2022 and brand new garage door and opener. This residence is more than just a home; with a prime location, easy access to commuter routes, and move in ready appeal, it embodies a lifestyle of comfort, where every detail has been thoughtfully curated. Experience the perfect blend of welcoming elegance in this exceptional property, where you can create lasting memories in a truly inviting setting.
For sale
$580,000
2604 Foremast Aly, Annapolis, MD 21401
3beds
2,088sqft
Townhouse
Built in 2007
1,248 Square Feet Lot
$-- Zestimate®
$278/sqft
$147/mo HOA
What's special
Brick frontHigh-end finishesWalk-in closetSoaking tub and showerBacks to treesRich wood floorsRecessed lighting
- 17 days
- 388
- 24
Zillow last checked:
Listing updated:
Listed by:
Jill Windsor 443-691-9601,
Long & Foster Real Estate, Inc. (410) 544-4000
Source: Bright MLS,MLS#: MDAA2156244
Facts & features
Interior
Bedrooms & bathrooms
- Bedrooms: 3
- Bathrooms: 4
- Full bathrooms: 2
- 1/2 bathrooms: 2
- Main level bathrooms: 1
Rooms
- Room types: Living Room, Primary Bedroom, Bedroom 2, Bedroom 3, Kitchen, Bonus Room, Primary Bathroom, Full Bath, Half Bath
Primary bedroom
- Features: Cathedral/Vaulted Ceiling, Ceiling Fan(s), Flooring - Carpet, Window Treatments, Walk-In Closet(s)
- Level: Upper
Bedroom 2
- Level: Upper
Bedroom 3
- Level: Upper
Primary bathroom
- Features: Soaking Tub, Bathroom - Walk-In Shower, Countertop(s) - Solid Surface, Flooring - Ceramic Tile
- Level: Upper
Bonus room
- Features: Fireplace - Gas
- Level: Main
Other
- Level: Upper
Half bath
- Level: Upper
Half bath
- Level: Main
Kitchen
- Features: Flooring - Wood, Kitchen - Gas Cooking, Lighting - Ceiling, Pantry, Window Treatments, Double Sink, Dining Area
- Level: Upper
Living room
- Features: Chair Rail, Crown Molding, Flooring - Wood, Lighting - Ceiling, Window Treatments
- Level: Upper
Heating
- Forced Air, Natural Gas
Cooling
- Central Air, Electric
Appliances
- Included: Dishwasher, Disposal, Dryer, Exhaust Fan, Double Oven, Oven/Range - Gas, Refrigerator, Stainless Steel Appliance(s), Washer, Gas Water Heater
- Laundry: Upper Level
Features
- Chair Railings, Combination Kitchen/Dining, Crown Molding, Kitchen - Gourmet, Kitchen Island, Kitchen - Table Space, Primary Bath(s), Recessed Lighting, Upgraded Countertops, Walk-In Closet(s), 9'+ Ceilings, Dry Wall
- Flooring: Carpet, Ceramic Tile, Engineered Wood, Wood
- Windows: Screens, Vinyl Clad
- Has basement: No
- Number of fireplaces: 1
- Fireplace features: Corner, Gas/Propane
Interior area
- Total structure area: 2,088
- Total interior livable area: 2,088 sqft
- Finished area above ground: 2,088
- Finished area below ground: 0
Property
Parking
- Total spaces: 2
- Parking features: Garage Faces Rear, Attached, Driveway, Off Street
- Attached garage spaces: 2
- Has uncovered spaces: Yes
Accessibility
- Accessibility features: Accessible Doors
Features
- Levels: Three
- Stories: 3
- Patio & porch: Deck
- Pool features: None
- Has view: Yes
- View description: Trees/Woods
Lot
- Size: 1,248 Square Feet
- Features: Backs to Trees
Details
- Additional structures: Above Grade, Below Grade
- Parcel number: 020201590223670
- Zoning: R2
- Special conditions: Standard
Construction
Type & style
- Home type: Townhouse
- Architectural style: Traditional
- Property subtype: Townhouse
Materials
- Brick, Vinyl Siding
- Foundation: Slab
- Roof: Shingle
Condition
- Excellent
- New construction: No
- Year built: 2007
Details
- Builder name: Winchester Homes
Utilities & green energy
- Sewer: Public Sewer
- Water: Public
Community & HOA
Community
- Subdivision: Admirals View
HOA
- Has HOA: Yes
- HOA fee: $147 monthly
Location
- Region: Annapolis
Financial & listing details
- Price per square foot: $278/sqft
- Tax assessed value: $419,367
- Annual tax amount: $4,676
- Date on market: 9/10/2026
- Listing agreement: Exclusive Right To Sell
- Ownership: Fee Simple
Estimated market value
Not available
Estimated sales range
Not available
Not available
Price history
| Date | Event | Price |
|---|---|---|
| 9/10/2026 | Listed for sale | $580,000+22.9%$278/sqft |
Source:  Bright MLS #MDAA2156244 Report a problem Bright MLS #MDAA2156244 Report a problem | ||
| 5/31/2021 | Sold | $472,000+13.7%$226/sqft |
Source: Public Record Report a problem | ||
| 6/9/2017 | Sold | $415,000-1.2%$199/sqft |
Source: Public Record Report a problem | ||
| 4/5/2017 | Pending sale | $419,900$201/sqft |
Source: Champion Realty, Inc. #AA9893017 Report a problem | ||
| 3/23/2017 | Listed for sale | $419,900-8.2%$201/sqft |
Source: Champion Realty, Inc. #AA9893017 Report a problem | ||
| 8/17/2007 | Sold | $457,300$219/sqft |
Source: Public Record Report a problem | ||
Public tax history
| Year | Property taxes | Tax assessment |
|---|---|---|
| 2025 | $5,498 +13.7% | $462,100 +4.7% |
| 2024 | $4,834 +5.2% | $441,500 +4.9% |
| 2023 | $4,596 +4.7% | $420,900 +0.2% |
| 2022 | $4,390 +0.2% | $420,133 +0.2% |
| 2021 | $4,382 +0.1% | $419,367 +0.2% |
| 2020 | $4,379 +2.3% | $418,600 |
| 2019 | $4,280 +5.8% | $418,600 +4.9% |
| 2018 | $4,046 +2% | $399,000 +2.5% |
| 2017 | $3,967 | $389,200 +6.1% |
| 2016 | -- | $366,900 +6.5% |
| 2015 | -- | $344,600 +6.9% |
| 2014 | -- | $322,300 |
| 2013 | -- | $322,300 |
| 2012 | -- | $322,300 -20.6% |
| 2011 | -- | $406,000 |
| 2010 | -- | $406,000 |
| 2009 | -- | $406,000 -19.1% |
| 2008 | -- | $501,730 +2408.7% |
| 2007 | -- | $20,000 |
Find assessor info on the county website
Monthly payment
Est. payment
Payment breakdown
Explore the cost of this home by adjusting the details. Changes won't be saved.Climate risks
Neighborhood: 21401
Nearby schools
Schools provided by the listing agent
- District: Anne Arundel County Public Schools
Source: Bright MLS. This data may not be complete. We recommend contacting the local school district to confirm school assignments for this home.

Similar homes
- $589,9003 bd4 ba2.5k sqft3816 Glebe Meadow Way, Edgewater, MD 21037For Sale

 MLS ID #MDAA2154616, Tracy Showalter, Deep Roots Real Estate. Bright MLS
 - $650,0003 bd3 ba2.5k sqft428 Penwood Dr, Edgewater, MD 21037For Sale
 MLS ID #MDAA2155754, Kyle McCarthy, RE/MAX Leading Edge. Bright MLS
 - $539,9003 bd4 ba2.1k sqft3228 Escapade Cir, Riva, MD 21140For Sale
 MLS ID #MDAA2156360, Colleen Smith, EXP Realty, LLC. Bright MLS
 - $719,0003 bd3 ba2.5k sqft176 Cardamon Dr, Edgewater, MD 21037For Sale
 MLS ID #MDAA2155568, Ryan Sporre, Engel & Volkers Annapolis. Bright MLS
 - $650,0003 bd4 ba2.8k sqft205 Galewood Dr, Edgewater, MD 21037For SaleMLS ID #MDAA2152060, Jason Donovan, RE/MAX Leading Edge. Bright MLS
- $564,9993 bd2 ba1.3k sqft1197 Carrs Rd, Annapolis, MD 21409For SaleMLS ID #MDAA2155324, Maria Palacios, Keller Williams Flagship. Bright MLS
- $579,9003 bd5 ba2.4k sqft7306 Red Pond Ct, Glen Burnie, MD 21060For SaleMLS ID #MDAA2156608, Natasha White, Tesla Realty Group, LLC. Bright MLS
- $550,0004 bd4 ba2k sqft633 Snow Goose Ln, Annapolis, MD 21409For SaleMLS ID #MDAA2151964, Gabriella Vidro, Douglas Realty, LLC. Bright MLS
- $654,9003 bd4 ba2.3k sqft116 Bonny Way, Annapolis, MD 21403For SaleMLS ID #MDAA2151804, Della Edwards, Curtis Real Estate Company. Bright MLS
- $599,9003 bd4 ba2k sqft1012 Auckland Way, Chester, MD 21619For SaleMLS ID #MDQA2018742, Jerrise Spencer, Redfin Corp. Bright MLS
- $539,9003 bd4 ba2.2k sqft8132 Villaggio Dr, Millersville, MD 21108For SaleMLS ID #MDAA2157024, Tonia Falkowski, Engel & Volkers Annapolis. Bright MLS
- $575,0003 bd4 ba2k sqft14658 Hawley Ln, Upper Marlboro, MD 20774For SaleMLS ID #MDPG2214370, Christina Carter, RLAH @properties. Bright MLS
- $749,9993 bd4 ba1.7k sqft21 Boucher Pl, Annapolis, MD 21403For SaleMLS ID #MDAA2152318, Jean Dixon, Coldwell Banker Realty. Bright MLS
- $659,9003 bd4 ba2.9k sqft525 Deep Creek Vw, Annapolis, MD 21409For SaleMLS ID #MDAA2155942, Jen Denney, EXP Realty, LLC. Bright MLS
- $649,0003 bd5 ba2.3k sqft1314 Foggy Turn, Crofton, MD 21114For SaleMLS ID #MDAA2155998, Claire Cianos, Monument Sotheby's International Realty. Bright MLS
- $570,0003 bd3 ba2.5k sqft7812 Sunhaven Way, Severn, MD 21144For SaleMLS ID #MDAA2154278, Daniel Demers, Sell Your Home Services. Bright MLS
- $525,0003 bd3 ba2.3k sqft7825 Amalfi Ln, Severn, MD 21144For SaleMLS ID #MDAA2156926, Brianna Applegate, Modern Maryland Realty. Bright MLS
- $555,0003 bd4 ba2.5k sqft7605 Chert Court Gln, Burnie, MD 21060For SaleMLS ID #MDAA2151816, Marcie Gatton, Redfin Corp. Bright MLS
- $575,0004 bd4 ba2.4k sqft624 Davol Rd, Stevensville, MD 21666For SaleMLS ID #MDQA2018106, Kathy Higginbotham, Samson Properties. Bright MLS
- $599,9004 bd3 ba1.9k sqft1582 Snug Harbor Rd, Shady Side, MD 20764For SaleMLS ID #MDAA2148800, Mr. Steven M Songer JR., Maryland Waterfront Properties LLC. Bright MLS
