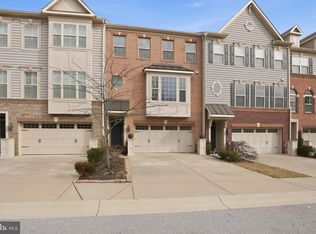
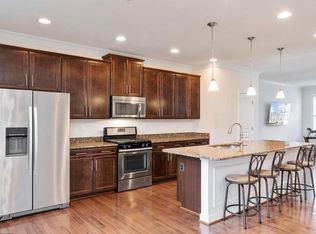
Welcome to Admirals Ridge, where space, natural light, and an exceptional end-unit setting come together in this beautifully appointed former model home. Offering more than 2,900 square feet of finished living space, a two-car garage, and an expansive wraparound yard, this home delivers the room and flexibility of a single-family home with the convenience of townhome living. The main level is bright, open, and designed for both everyday living and entertaining. Extra windows along the end-unit exposure fill the home with natural light, while the spacious living room flows into a well-appointed kitchen featuring an oversized center island, abundant cabinetry, pantry storage, double ovens, and a gas cooktop. The adjoining dining area easily accommodates larger gatherings, and the sunroom creates an inviting extension of the living space with direct access to the deck and wraparound yard—an ideal setting for outdoor dining, entertaining, or simply enjoying the extra green space that makes this home so unique. Upstairs, the expansive primary suite feels like a private retreat, complete with a separate bonus room ideal for a home office, sitting room, or fitness space. A large walk-in closet and spacious ensuite bath with dual vanities, a walk-in shower, and Jacuzzi tub complete the suite. Two additional generously sized bedrooms, a full hall bath, and a dedicated laundry room provide a functional and comfortable upper level. The finished lower level adds another versatile living area with a large family room and full bathroom—perfect for a media room, home gym, guest space, or additional office—along with direct access to the attached two-car garage. Originally built as the Admirals Ridge model home, this end-unit residence stands out with its thoughtful upgrades, abundant natural light, impressive living space, and one of its most compelling features: a spacious wraparound yard rarely found with townhome living. All of this is conveniently located near everyday shopping and dining, major commuter routes, and the shops, restaurants, waterfront, and historic charm of downtown Annapolis.
For sale
$699,000
202 Admirals Ct, Arnold, MD 21012
3beds
2,903sqft
Townhouse
Built in 2016
2,480 Square Feet Lot
$689,300 Zestimate®
$241/sqft
$155/mo HOA
What's special
Exceptional end-unit settingLarge walk-in closetExpansive wraparound yardThoughtful upgradesAbundant cabinetryAbundant natural lightOversized center island
- 16 days
- 445
- 37
Zillow last checked:
Listing updated:
Listed by:
Steven Chen 240-418-2388,
Compass (301) 304-8444,
Co-Listing Agent: Michael Mello Paiva 443-745-9355,
Compass
Source: Bright MLS,MLS#: MDAA2156620
Facts & features
Interior
Bedrooms & bathrooms
- Bedrooms: 3
- Bathrooms: 4
- Full bathrooms: 3
- 1/2 bathrooms: 1
- Main level bathrooms: 1
Basement
- Area: 0
Heating
- Heat Pump, Electric
Cooling
- Central Air, Electric
Appliances
- Included: Microwave, Cooktop, Dryer, Dishwasher, Disposal, Oven, Double Oven, Refrigerator, Washer, Electric Water Heater
- Laundry: Dryer In Unit, Has Laundry, Washer In Unit, Upper Level
Features
- Soaking Tub, Bathroom - Walk-In Shower, Bathroom - Tub Shower, Open Floorplan, Eat-in Kitchen, Kitchen Island, Pantry, Primary Bath(s), Recessed Lighting, Upgraded Countertops, Walk-In Closet(s)
- Flooring: Wood
- Windows: Window Treatments
- Basement: Connecting Stairway,Finished,Garage Access
- Has fireplace: No
Interior area
- Total structure area: 2,903
- Total interior livable area: 2,903 sqft
- Finished area above ground: 2,903
- Finished area below ground: 0
Property
Parking
- Total spaces: 2
- Parking features: Storage, Covered, Garage Faces Front, Inside Entrance, Attached
- Attached garage spaces: 2
Accessibility
- Accessibility features: None
Features
- Levels: Three
- Stories: 3
- Patio & porch: Deck
- Pool features: None
Lot
- Size: 2,480 Square Feet
Details
- Additional structures: Above Grade, Below Grade
- Parcel number: 020300190238112
- Zoning: R5
- Special conditions: Standard
Construction
Type & style
- Home type: Townhouse
- Architectural style: Craftsman
- Property subtype: Townhouse
Materials
- Brick Front
- Foundation: Other
Condition
- New construction: No
- Year built: 2016
Utilities & green energy
- Sewer: Public Sewer
- Water: Public
Community & HOA
Community
- Subdivision: Admirals Ridge
HOA
- Has HOA: Yes
- Services included: Common Area Maintenance, Snow Removal, Management, Maintenance Grounds, Reserve Funds
- HOA fee: $155 monthly
- HOA name: ADMIRALS RIDGE
Location
- Region: Arnold
Financial & listing details
- Price per square foot: $241/sqft
- Tax assessed value: $604,800
- Annual tax amount: $6,768
- Date on market: 9/9/2026
- Listing agreement: Exclusive Agency
- Ownership: Fee Simple
Estimated market value
$689,300
$655,000 - $724,000
$3,697/mo
Price history
| Date | Event | Price |
|---|---|---|
| 9/9/2026 | Listed for sale | $699,000+37.1%$241/sqft |
Source:  Bright MLS #MDAA2156620 Report a problem Bright MLS #MDAA2156620 Report a problem | ||
| 12/9/2020 | Sold | $510,000+8.5%$176/sqft |
Source: Public Record Report a problem | ||
| 4/23/2019 | Sold | $469,990$162/sqft |
Source: Public Record Report a problem | ||
Public tax history
| Year | Property taxes | Tax assessment |
|---|---|---|
| 2025 | $6,808 +11% | $582,400 +4% |
| 2024 | $6,132 +6.4% | $560,000 +6.1% |
| 2023 | $5,765 +11.3% | $527,933 +6.5% |
| 2022 | $5,182 +6.9% | $495,867 +6.9% |
| 2021 | $4,847 -0.1% | $463,800 |
| 2020 | $4,851 -0.1% | $463,800 |
| 2019 | $4,856 +1.2% | $463,800 -1.9% |
| 2018 | $4,796 +1.8% | $473,000 +2.3% |
| 2017 | $4,712 | $462,267 +2.4% |
| 2016 | -- | $451,533 +1333.4% |
| 2015 | -- | $31,500 |
| 2014 | -- | $31,500 |
| 2013 | -- | $31,500 |
Find assessor info on the county website
Monthly payment
Est. payment
Payment breakdown
Explore the cost of this home by adjusting the details. Changes won't be saved.Climate risks
Neighborhood: 21012
Nearby schools
Schools provided by the listing agent
- District: Anne Arundel County Public Schools
Source: Bright MLS. This data may not be complete. We recommend contacting the local school district to confirm school assignments for this home.
Similar homes
- $659,9003 bd4 ba2.9k sqft525 Deep Creek Vw, Annapolis, MD 21409For Sale

 MLS ID #MDAA2155942, Jen Denney, EXP Realty, LLC. Bright MLS
 - $679,0005 bd5 ba3.4k sqft101 Carraway Ln, Annapolis, MD 21401For Sale
 MLS ID #MDAA2155626, Brad Kappel, TTR Sotheby's International Realty. Bright MLS
 - $675,0003 bd4 ba3.3k sqft421 Zeman Dr, Millersville, MD 21108For Sale
 MLS ID #MDAA2151584, Kalonji Foreman, Compass. Bright MLS
 - $749,9993 bd4 ba1.7k sqft21 Boucher Pl, Annapolis, MD 21403For Sale
 MLS ID #MDAA2152318, Jean Dixon, Coldwell Banker Realty. Bright MLS
 - $654,9003 bd4 ba2.3k sqft116 Bonny Way, Annapolis, MD 21403For SaleMLS ID #MDAA2151804, Della Edwards, Curtis Real Estate Company. Bright MLS
- $649,0003 bd5 ba2.3k sqft1314 Foggy Turn, Crofton, MD 21114For SaleMLS ID #MDAA2155998, Claire Cianos, Monument Sotheby's International Realty. Bright MLS
- $650,0003 bd4 ba2.8k sqft205 Galewood Dr, Edgewater, MD 21037For SaleMLS ID #MDAA2152060, Jason Donovan, RE/MAX Leading Edge. Bright MLS
- $580,0003 bd4 ba2k sqft2604 Foremast Aly, Annapolis, MD 21401For SaleMLS ID #MDAA2156244, Jill Windsor, Long & Foster Real Estate, Inc.. Bright MLS
- $650,0003 bd3 ba2.5k sqft259 Topside Dr #166, Stevensville, MD 21666For SaleMLS ID #MDQA2018214, Kathy Higginbotham, Samson Properties. Bright MLS
- $799,0003 bd4 ba1.8k sqft19 Boucher Pl, Annapolis, MD 21403For SaleMLS ID #MDAA2142690, Debbie Savoie, Long & Foster Real Estate, Inc.. Bright MLS
- $730,0003 bd2 ba2.2k sqft110 Lake View Dr, Annapolis, MD 21403For SaleMLS ID #MDAA2150070, Danielle Franz, EXP Realty, LLC. Bright MLS
- $670,0004 bd4 ba2.9k sqft3230 Watershed Blvd, Laurel, MD 20724For SaleMLS ID #MDAA2156428, Sunna Ahmad, Cummings & Co. Realtors. Bright MLS
- $712,0002 bd4 ba3.5k sqft1536 Yellow Sand Ln, Odenton, MD 21113For SaleMLS ID #MDAA2151418, Cynthia Marshall-McFarland, Berkshire Hathaway HomeServices PenFed Realty. Bright MLS
- $589,9003 bd4 ba2.5k sqft3816 Glebe Meadow Way, Edgewater, MD 21037For SaleMLS ID #MDAA2154616, Tracy Showalter, Deep Roots Real Estate. Bright MLS
- $579,9003 bd5 ba2.4k sqft7306 Red Pond Ct, Glen Burnie, MD 21060For SaleMLS ID #MDAA2156608, Natasha White, Tesla Realty Group, LLC. Bright MLS
- $680,0003 bd4 ba2.7k sqft3450 Heron Glen Way, Laurel, MD 20724For SaleMLS ID #MDAA2152922, Sharetta Jones, Cummings & Co. Realtors. Bright MLS
- $675,0004 bd4 ba2.9k sqft3272 Watershed Blvd, Laurel, MD 20724For SaleMLS ID #MDAA2156432, Sunna Ahmad, Cummings & Co. Realtors. Bright MLS
- $749,9004 bd4 ba4.1k sqft6812 Crofton Colony Ct, Crofton, MD 21114For SaleMLS ID #MDAA2156966, Jen Denney, EXP Realty, LLC. Bright MLS
- $609,9003 bd4 ba2.3k sqft658 Highland Farms Cir, Gambrills, MD 21054For SaleMLS ID #MDAA2150790, Michael Lopez, RE/MAX Distinctive Real Estate, Inc.. Bright MLS
- $674,9993 bd4 ba2.2k sqft1003 S Belnord Ave, Baltimore, MD 21224For SaleMLS ID #MDBA2216406, Beth Darrell, Berkshire Hathaway HomeServices PenFed Realty. Bright MLS
