RARELY AVAILABLE FOUR-LEVEL TOWNHOME WITH PRIVATE UPPER-LEVEL BALCONY in Hanover's sought-after Parkside community! Stunning and exceptionally spacious, this 3-bedroom, 4.5-bathroom residence offers four fully finished levels of beautifully appointed living space! Situated on a dead-end street, this impressive property boasts tremendous curb appeal with its classic brick front, architectural shingle roof, and 2-car attached garage. From the moment you enter, the attention to detail, tasteful finishes, and expansive open floor plan are sure to impress! The main level is an entertainer's dream, beginning with a spectacular gourmet eat-in kitchen that truly serves as the centerpiece of the home. Featuring engineered hardwood floors, granite countertops, ceramic tile backsplash, recessed and pendant lighting, stainless steel appliances, built-in pantry, crown molding, an oversized breakfast bar island with seating for SIX, and a generous eat-in area, this kitchen offers the perfect combination of style and functionality. Adjoining the kitchen is the beautifully appointed dining area, highlighted by engineered hardwood floors, crown molding, recessed lighting, and a stunning GAS FIREPLACE surrounded by a dry stack stone accent wall. Dual-door access leads to the rear composite deck, seamlessly extending the living and entertaining space outdoors. On the opposite side of the kitchen, the open and inviting family room showcases engineered hardwood floors, an elegant coffered ceiling with dentil crown molding, and recessed lighting. A conveniently located powder room featuring its own dry stack stone accent wall completes this remarkable main level. Retreat upstairs to the impressive primary suite, featuring engineered hardwood floors, a tray ceiling accented by crown molding, TWO walk-in closets, and a luxurious private ensuite bathroom complete with a dual granite vanity, soaking tub, and separate ceramic surround shower with built-in bench. Two additional generously sized bedrooms, each featuring engineered hardwood floors and crown molding, along with a full hall bathroom and convenient laundry closet, complete this level. But the living space doesn't stop there! Ascend another level to discover the rarely available FOURTH LEVEL, featuring an incredible bonus room offering endless possibilities as a home office, additional living area, guest retreat, or potential fourth bedroom. This versatile space features engineered hardwood floors, crown molding, a walk-in closet/storage area, its own full bathroom, and access to a PRIVATE UPPER-LEVEL BALCONY, creating an exceptional extension of the home's already impressive living space. The fully finished lower level further enhances the home's versatility with a sprawling, open recreation room featuring luxury vinyl plank flooring, crown molding, recessed lighting, and a decorative shiplap accent wall. A custom full bathroom, walkout access to the rear yard, and convenient interior access to the attached 2-car garage complete this exceptional level. With FOUR fully finished levels, 4.5 bathrooms, multiple outdoor living spaces including the private upper-level balcony and rear composite deck, elegant architectural details, and an abundance of flexible living and entertaining areas, this remarkable Parkside townhome offers an exceptional combination of space, comfort, and thoughtful design! Ideally situated in Hanover, enjoy convenient access to Baltimore, Washington, D.C., Annapolis, BWI Airport, Fort Meade, and major commuter routes including I-95, I-295, Route 100, and Route 32. Just minutes from Arundel Mills, shopping, dining, entertainment, and an abundance of goods and services. Enjoy the convenience of a truly central location while tucked away on a dead-end street in the desirable Parkside community. An exceptional property offering space, style, versatility, and location all in one. This is one you won't want to miss!
For sale
$656,500
7452 Burnside Way, Hanover, MD 21076
3beds
2,940sqft
Townhouse
Built in 2015
1,980 Square Feet Lot
$651,500 Zestimate®
$223/sqft
$101/mo HOA
What's special
Classic brick frontTwo walk-in closetsConvenient laundry closetRear composite deckDual granite vanityMultiple outdoor living spacesFull hall bathroom
- 9 days
- 230
- 18
Likely to sell faster than
Zillow last checked:
Listing updated:
Listed by:
Tony Migliaccio 410-977-0606,
Long & Foster Real Estate, Inc. 410-453-0500
Source: Bright MLS,MLS#: MDAA2159428
Facts & features
Interior
Bedrooms & bathrooms
- Bedrooms: 3
- Bathrooms: 5
- Full bathrooms: 4
- 1/2 bathrooms: 1
- Main level bathrooms: 1
Rooms
- Room types: Dining Room, Primary Bedroom, Bedroom 2, Bedroom 3, Kitchen, Family Room, Foyer, Laundry, Loft, Recreation Room, Storage Room, Primary Bathroom, Full Bath, Half Bath
Primary bedroom
- Features: Flooring - Engineered Wood
- Level: Upper
- Area: 322 Square Feet
- Dimensions: 23 X 14
Bedroom 2
- Features: Flooring - Engineered Wood
- Level: Upper
- Area: 140 Square Feet
- Dimensions: 14 X 10
Bedroom 3
- Features: Flooring - Engineered Wood
- Level: Upper
- Area: 130 Square Feet
- Dimensions: 13 X 10
Primary bathroom
- Level: Upper
Dining room
- Features: Flooring - Engineered Wood
- Level: Main
- Area: 209 Square Feet
- Dimensions: 11 X 19
Family room
- Features: Flooring - Engineered Wood
- Level: Main
- Area: 462 Square Feet
- Dimensions: 22 X 21
Foyer
- Features: Flooring - Ceramic Tile
- Level: Lower
- Area: 28 Square Feet
- Dimensions: 7 X 4
Other
- Level: Lower
Other
- Level: Upper
Other
- Level: Upper
Half bath
- Level: Main
Kitchen
- Features: Flooring - Engineered Wood
- Level: Main
- Area: 315 Square Feet
- Dimensions: 15 X 21
Laundry
- Level: Upper
- Area: 35 Square Feet
- Dimensions: 5 X 7
Loft
- Features: Flooring - Engineered Wood
- Level: Upper
- Area: 312 Square Feet
- Dimensions: 26 X 12
Recreation room
- Features: Flooring - Luxury Vinyl Plank
- Level: Lower
- Area: 420 Square Feet
- Dimensions: 21 X 20
Storage room
- Level: Upper
- Area: 81 Square Feet
- Dimensions: 9 X 9
Heating
- Forced Air, Zoned, Natural Gas
Cooling
- Central Air, Zoned, Electric
Appliances
- Included: Microwave, Cooktop, Dishwasher, Disposal, Exhaust Fan, Oven, Range Hood, Stainless Steel Appliance(s), Water Heater, Gas Water Heater
- Laundry: Hookup, Upper Level, Laundry Room
Features
- Soaking Tub, Breakfast Area, Crown Molding, Dining Area, Family Room Off Kitchen, Open Floorplan, Eat-in Kitchen, Kitchen - Gourmet, Kitchen Island, Kitchen - Table Space, Pantry, Primary Bath(s), Recessed Lighting, Combination Kitchen/Dining, Upgraded Countertops, Walk-In Closet(s), 9'+ Ceilings
- Flooring: Ceramic Tile, Engineered Wood, Hardwood, Luxury Vinyl, Wood
- Windows: Double Hung, Double Pane Windows
- Basement: Full,Finished,Garage Access,Heated,Improved,Interior Entry,Exterior Entry,Rear Entrance,Walk-Out Access
- Number of fireplaces: 1
- Fireplace features: Gas/Propane
Interior area
- Total structure area: 2,940
- Total interior livable area: 2,940 sqft
- Finished area above ground: 2,940
- Finished area below ground: 0
Video & virtual tour
Property
Parking
- Total spaces: 4
- Parking features: Garage Faces Front, Garage Door Opener, Inside Entrance, Attached, Driveway
- Attached garage spaces: 2
- Uncovered spaces: 2
Accessibility
- Accessibility features: None
Features
- Levels: Four
- Stories: 4
- Patio & porch: Deck
- Exterior features: Sidewalks, Street Lights, Balcony
- Pool features: Community
Lot
- Size: 1,980 Square Feet
- Features: No Thru Street
Details
- Additional structures: Above Grade, Below Grade
- Parcel number: 020442090239636
- Zoning: MXDR
- Special conditions: Standard
Construction
Type & style
- Home type: Townhouse
- Architectural style: Traditional
- Property subtype: Townhouse
Materials
- Brick Front, Vinyl Siding
- Foundation: Concrete Perimeter
- Roof: Architectural Shingle
Condition
- Excellent
- New construction: No
- Year built: 2015
Utilities & green energy
- Sewer: Public Sewer
- Water: Public
Community & HOA
Community
- Security: Fire Sprinkler System
- Subdivision: Parkside
HOA
- Has HOA: Yes
- Amenities included: Clubhouse, Community Center, Fitness Center, Pool, Tot Lots/Playground
- HOA fee: $101 monthly
Location
- Region: Hanover
Financial & listing details
- Price per square foot: $223/sqft
- Tax assessed value: $558,733
- Annual tax amount: $6,503
- Date on market: 10/19/2026
- Listing agreement: Exclusive Right To Sell
- Ownership: Fee Simple
Estimated market value
$651,500
$619,000 - $684,000
$3,897/mo
Price history
| Date | Event | Price |
|---|---|---|
| 10/19/2026 | Listed for sale | $656,500+27.2%$223/sqft |
Source:  Bright MLS #MDAA2159428 Report a problem | ||
| 5/7/2015 | Sold | $516,255$176/sqft |
Source: Public Record Report a problem | ||
Public tax history
| Year | Property taxes | Tax assessment |
|---|---|---|
| 2026 | $5,849 +1.8% | $558,733 +2% |
| 2025 | $5,745 +1.9% | $547,600 +6.4% |
| 2024 | $5,637 +7.1% | $514,767 +6.8% |
| 2023 | $5,263 +12.1% | $481,933 +7.3% |
| 2022 | $4,693 | $449,100 |
| 2021 | $4,693 -0.1% | $449,100 |
| 2020 | $4,698 -3.2% | $449,100 -3.1% |
| 2019 | $4,854 +8.7% | $463,600 +5.3% |
| 2018 | $4,464 +5.1% | $440,233 +5.6% |
| 2017 | $4,249 | $416,867 +5.9% |
| 2016 | -- | $393,500 +1104.6% |
| 2015 | -- | $32,667 +21.7% |
| 2014 | -- | $26,833 |
Find assessor info on the county website
Monthly payment
Est. payment
Payment breakdown
Explore the cost of this home by adjusting the details. Changes won't be saved.Climate risks
Neighborhood: 21076
Nearby schools
Schools provided by the listing agent
- District: Anne Arundel County Public Schools
Source: Bright MLS. This data may not be complete. We recommend contacting the local school district to confirm school assignments for this home.

Similar homes
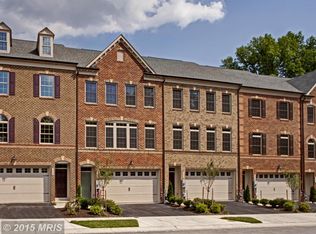
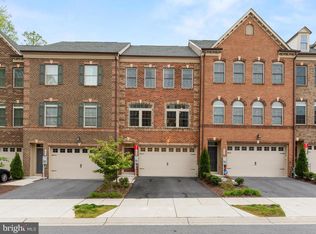
- $575,0003 bd3 ba2.5k sqft7704 Duncannon Ln, Hanover, MD 21076For Sale

 MLS ID #MDAA2156492, Anthony Friedman, Northrop Realty. Bright MLS
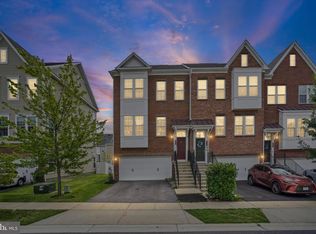
- $600,0004 bd4 ba2.2k sqft8326 Meadowood Dr, Hanover, MD 21076For Sale
 MLS ID #MDAA2156676, Tony Migliaccio, Long & Foster Real Estate, Inc.. Bright MLS
- $570,0003 bd5 ba2.6k sqft7130 Banbury Dr, Hanover, MD 21076For Sale
 MLS ID #MDHW2074106, Sunna Ahmad, Cummings & Co. Realtors. Bright MLS
- $515,0003 bd3 ba2.1k sqft1748 Theale Way, Hanover, MD 21076For Sale
 MLS ID #MDAA2151762, KEITH JANG, Northrop Realty. Bright MLS
- $665,0004 bd4 ba3k sqft9780 June Flowers Way, Laurel, MD 20723For SaleMLS ID #MDHW2072138, Lynn Ikle, Redfin Corp. Bright MLS
- $419,9003 bd3 ba2.6k sqft1712 Fieldstone Ct, Hanover, MD 21076For SaleMLS ID #MDAA2157008, CJay Bennett, Keller Williams Flagship. Bright MLS
- $515,0003 bd4 ba2k sqft7545 Honey Locust Ln, Hanover, MD 21076For SaleMLS ID #MDAA2156730, Scott Smolen, RE/MAX Leading Edge. Bright MLS
- $639,9004 bd5 ba2.5k sqft230 Freshet Ln, Laurel, MD 20724For SaleMLS ID #MDAA2159458, Deanna Marshall, The KW Collective. Bright MLS
- $675,0003 bd4 ba2.9k sqft202 Admirals Ct, Arnold, MD 21012For SaleMLS ID #MDAA2159928, Steven Chen, Compass. Bright MLS
- $625,0005 bd5 ba2.4k sqft4765 Cherokee St, College Park, MD 20740For SaleMLS ID #MDPG2222780, Jing He, UnionPlus Realty, Inc.. Bright MLS
- $750,0004 bd4 ba3.2k sqft8803 Mirror Lake Way, Laurel, MD 20723For SaleMLS ID #MDHW2075124, Tammy Kelley, Northrop Realty. Bright MLS
- $650,0003 bd3 ba2.3k sqft1418 Lowman St, Baltimore, MD 21230For SaleMLS ID #MDBA2233546, Nechelle Robinson, Cummings & Co. Realtors. Bright MLS
- $729,9004 bd4 ba3.3k sqft8702 Timber Oak Ln, Laurel, MD 20723For SaleMLS ID #MDHW2074440, Linda Cerulli, CENTURY 21 New Millennium. Bright MLS
- $575,0004 bd5 ba2.5k sqft100 Vanguard Ln, Annapolis, MD 21401For SaleMLS ID #MDAA2156570, Joel Wagner, Keller Williams Realty. Bright MLS
- $639,0003 bd5 ba2.3k sqft1314 Foggy Turn, Crofton, MD 21114For SaleMLS ID #MDAA2155998, Claire Cianos, Monument Sotheby's International Realty. Bright MLS
- $539,0003 bd4 ba2.1k sqft320 Mount Vernon Ave, Odenton, MD 21113For SaleMLS ID #MDAA2156994, Song Hong, Turn Key Homes Litmited Libability. Bright MLS
- $625,0004 bd3 ba2.8k sqft717 Wagner Farm Rd, Millersville, MD 21108For SaleMLS ID #MDAA2158098, Bevia Patrick, Keller Williams Flagship. Bright MLS
- $735,0003 bd4 ba3.7k sqft1210 Beaver Tree Dr, Odenton, MD 21113For SaleMLS ID #MDAA2151986, Justin Kennedy, Samson Properties. Bright MLS
- $679,9004 bd5 ba3.7k sqft5313 Stream Bank Ln, Greenbelt, MD 20770For SaleMLS ID #MDPG2208588, Terring Wang, Keller Williams Capital Properties. Bright MLS
- $709,9004 bd4 ba2.8k sqft276 Saltgrass Dr, Glen Burnie, MD 21060For SaleMLS ID #MDAA2159522, Katelyn Hooper, Willow Oaks Realty, LLC.. Bright MLS
