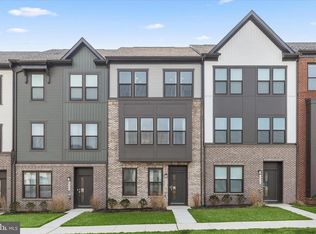
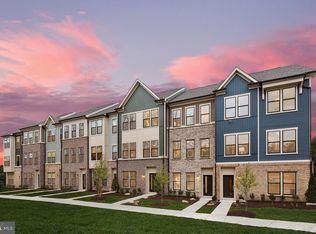
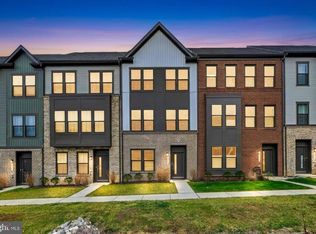
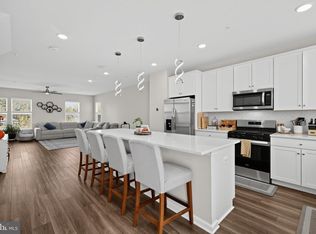
VA Assumable loan 5.75% interest rate! Why wait for new construction when you can have it all RIGHT NOW? Beautifully decorated, loaded with upgrades, and completely MOVE-IN ready! All the benefits of a new home without the wait! Just two years young, this luxurious Halston model with Rooftop Terrace home offers 2,500 sqft of beautifully finished living space across 4 levels. The heart of the home is the stunning open concept main level that features a gourmet kitchen with an oversized island and seating, and flows seamlessly into the dining area and spacious family room. The floor-to-ceiling black slat wall fireplace creates a showstopping focal point and adds a sophisticated, contemporary edge to the space. Step directly from the kitchen onto the deck for outdoor dining, grilling, and entertaining. The main level also offers a powder room for convenience. The entry level features a spacious living room that can be used to create a home office, playroom, media room, or a potential 5th bedroom - plus a half bath, garage access, and additional storage. Even the garage has been thoughtfully upgraded with interlocking floor tiles, striking hexagon LED lighting, and freshly painted. The third level features the primary suite, 2 additional rooms, a second full bath, and the laundry room. The private 4th level boost a large 4th bedroom with half bath, and access to the Rooftop Terrace where you can relax under the stars. With 4 finished levels thoughtfully designed space, multiple outdoor living areas, open main level layout, and flexible rooms that can evolve with your needs, this home delivers the style and feel of new construction without the wait! Located in the desirable Watershed community with exceptional amenities and easy access to routes 198, 32, 295 and I-95. The lifestyle is just as impressive as the home. Watershed offers resort-style amenities including pools, fitness facilities, dog parks, sports fields, clubhouses, tot-lots, nature trails and so much more creating endless opportunities to stay active, connect with neighbors and enjoy everything the community has to offer; HOA fee only $115 a month! This is more than a home - it's a lifestyle! Schedule your showing today!
For sale
$639,900
230 Freshet Ln, Laurel, MD 20724
4beds
2,500sqft
Townhouse
Built in 2024
1,650 Square Feet Lot
$638,200 Zestimate®
$256/sqft
$115/mo HOA
What's special
Beautifully decoratedLoaded with upgradesOpen main level layoutLaundry roomPrimary suitePowder room for convenience
- 19 days
- 177
- 14
Zillow last checked:
Listing updated:
Listed by:
Deanna Marshall 301-356-2307,
The KW Collective 4435741600
Source: Bright MLS,MLS#: MDAA2159458
Facts & features
Interior
Bedrooms & bathrooms
- Bedrooms: 4
- Bathrooms: 5
- Full bathrooms: 2
- 1/2 bathrooms: 3
- Main level bathrooms: 1
Rooms
- Room types: Bedroom 4
Bedroom 4
- Features: Attached Bathroom, Balcony Access
- Level: Upper
Heating
- Heat Pump, Natural Gas
Cooling
- Central Air, Programmable Thermostat, Electric
Appliances
- Included: Microwave, Dishwasher, Disposal, Dryer, Exhaust Fan, Oven, Oven/Range - Gas, Range Hood, Refrigerator, Stainless Steel Appliance(s), Cooktop, Washer, Electric Water Heater, Water Heater
- Laundry: Main Level
Features
- Bathroom - Tub Shower, Bathroom - Walk-In Shower, Ceiling Fan(s), Combination Kitchen/Dining, Combination Dining/Living, Family Room Off Kitchen, Open Floorplan, Kitchen Island, Pantry, Primary Bath(s), Walk-In Closet(s), Kitchen - Gourmet, 9'+ Ceilings, Dry Wall
- Has basement: No
- Number of fireplaces: 1
- Fireplace features: Gas/Propane
Interior area
- Total structure area: 2,500
- Total interior livable area: 2,500 sqft
- Finished area above ground: 2,500
Property
Parking
- Total spaces: 4
- Parking features: Basement, Garage Faces Rear, Inside Entrance, Attached, Driveway
- Attached garage spaces: 2
- Uncovered spaces: 2
Accessibility
- Accessibility features: None
Features
- Levels: Four
- Stories: 4
- Patio & porch: Roof Deck
- Exterior features: Sidewalks
- Pool features: Community
Lot
- Size: 1,650 Square Feet
Details
- Additional structures: Above Grade
- Parcel number: 020406790254891
- Zoning: D-R
- Special conditions: Standard
Construction
Type & style
- Home type: Townhouse
- Architectural style: Transitional
- Property subtype: Townhouse
Materials
- Batts Insulation, Blown-In Insulation, Brick Veneer, Concrete, Mixed Plumbing, Tile, Vinyl Siding
- Foundation: Slab
- Roof: Architectural Shingle
Condition
- Excellent
- New construction: No
- Year built: 2024
Details
- Builder model: HALSTON W/ LOFT
- Builder name: Pulte Homes
Utilities & green energy
- Sewer: Public Sewer
- Water: Public
Community & HOA
Community
- Security: Carbon Monoxide Detector(s), Smoke Detector(s), Fire Sprinkler System
- Subdivision: Watershed
HOA
- Has HOA: Yes
- Amenities included: Clubhouse, Common Grounds, Community Center, Dog Park, Fitness Center, Jogging Path, Picnic Area, Pool, Tot Lots/Playground, Other
- Services included: Common Area Maintenance, Lawn Care Front, Sewer, Water
- HOA fee: $115 monthly
Location
- Region: Laurel
Financial & listing details
- Price per square foot: $256/sqft
- Tax assessed value: $528,200
- Annual tax amount: $6,174
- Date on market: 10/17/2026
- Listing agreement: Exclusive Right To Sell
- Listing terms: Cash,Conventional,FHA,VA Loan
- Ownership: Fee Simple
Estimated market value
$638,200
$606,000 - $670,000
$3,983/mo
Price history
| Date | Event | Price |
|---|---|---|
| 10/18/2026 | Listed for sale | $639,900-0.6%$256/sqft |
Source:  Bright MLS #MDAA2159458 Report a problem | ||
| 7/3/2024 | Sold | $643,714+2.3%$257/sqft |
Source: Bright MLS #MDAA2076338 Report a problem | ||
| 1/18/2024 | Pending sale | $628,940$252/sqft |
Source: Bright MLS #MDAA2076338 Report a problem | ||
Public tax history
| Year | Property taxes | Tax assessment |
|---|---|---|
| 2026 | $6,219 +5.4% | $528,200 +5.9% |
| 2025 | $5,902 +17% | $498,700 +8.2% |
| 2024 | $5,045 +800.1% | $460,767 +797.6% |
| 2023 | $561 | $51,333 |
Find assessor info on the county website
Monthly payment
Est. payment
Payment breakdown
Explore the cost of this home by adjusting the details. Changes won't be saved.Climate risks
Neighborhood: 20724
Nearby schools
Schools provided by the listing agent
- District: Anne Arundel County Public Schools
Source: Bright MLS. This data may not be complete. We recommend contacting the local school district to confirm school assignments for this home.
Similar homes
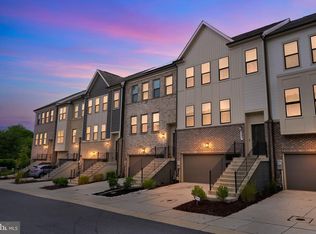
- $585,0004 bd4 ba1.9k sqft244 Freshet Ln, Laurel, MD 20724For Sale
 MLS ID #MDAA2160328, Karen Reisdorf, Berkshire Hathaway HomeServices PenFed Realty. Bright MLS
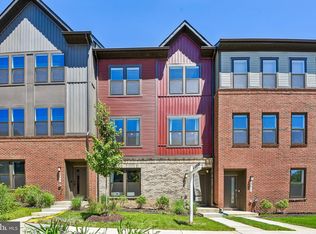
- $600,0004 bd4 ba1.9k sqftNone Available, Laurel, MD 20724For Sale
 MLS ID #MDAA2156712, A.D Adedapo, Keller Williams Capital Properties. Bright MLS
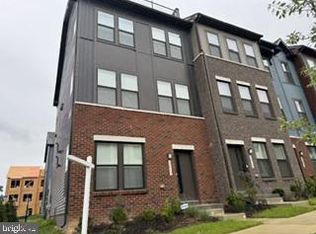
- $640,0003 bd4 ba2.7k sqft303 Benthic Ln, Laurel, MD 20724For Sale
 MLS ID #MDAA2146718, Bob Chew, Samson Properties. Bright MLS
- $665,0004 bd4 ba2k sqft1615 Arrowwood Ln, Laurel, MD 20724For Sale
 MLS ID #MDAA2157682, Angie Lucas, EXP Realty, LLC. Bright MLS
- $720,0005 bd5 ba2.5k sqft3208 Reservoir Ln, Laurel, MD 20724For SaleMLS ID #MDAA2157226, Asha Goel, Long & Foster Real Estate, Inc.. Bright MLS
- $690,0414 bd4 ba2.7k sqft1156 Crested Wood Dr, Laurel, MD 20724New ConstructionBright MLS
- $584,9903 bd4 ba2.3k sqft1102 Crested Wood Dr, Laurel, MD 20724New ConstructionMLS ID #MDAA2156794, Joe Petrone, Monument Sotheby's International Realty. Bright MLS
- $629,9903 bd4 ba1.9k sqft345 Alluvium Dr, Laurel, MD 20724For SaleMLS ID #MDAA2136342, Andrew Undem, Berkshire Hathaway HomeServices Homesale Realty. Bright MLS
- $574,9903 bd3 ba2.1k sqftNone Available, Laurel, MD 20724New ConstructionMLS ID #MDAA2156804, Joe Petrone, Monument Sotheby's International Realty. Bright MLS
- $474,9003 bd3 ba1.6k sqft3239 Watershed Blvd, Laurel, MD 20724For SaleMLS ID #MDAA2156356, Nick Kellar, LPT Realty, LLC. Bright MLS
- $509,9903 bd3 ba1.9k sqftNone Available, Laurel, MD 20724New ConstructionBright MLS
- $642,5103 bd5 ba2.6k sqft14316 Bronte St, Laurel, MD 20707New ConstructionBright MLS
- $600,0003 bd4 ba2.4k sqft109 Green Branch Rd, Laurel, MD 20708For SaleMLS ID #MDPG2214438, Courtney Chase, Redfin Corp. Bright MLS
- $469,9903 bd4 ba1.5k sqft1203 Bear Oak Ln, Laurel, MD 20724New ConstructionMLS ID #MDAA2156802, Joe Petrone, Monument Sotheby's International Realty. Bright MLS
- $549,9004 bd4 ba2k sqft9219 Maggies Way, Laurel, MD 20723For SaleMLS ID #MDHW2071802, Jonathan Karpa, Compass. Bright MLS
- $599,9994 bd4 ba2.1k sqft1780 Mill Branch Dr, Laurel, MD 20708For SaleMLS ID #MDPG2212398, Keisha Benford, Samson Properties. Bright MLS
- $600,0003 bd4 ba2.5k sqft2932 Timberneck Way, Hanover, MD 21076For SaleMLS ID #MDAA2157308, Leona Partis, CENTURY 21 New Millennium. Bright MLS
- $639,0003 bd5 ba2.3k sqft1314 Foggy Turn, Crofton, MD 21114For SaleMLS ID #MDAA2155998, Claire Cianos, Monument Sotheby's International Realty. Bright MLS
- $570,0004 bd4 ba2.2k sqft8326 Meadowood Dr, Hanover, MD 21076For SaleMLS ID #MDAA2156676, Tony Migliaccio, Long & Foster Real Estate, Inc.. Bright MLS
