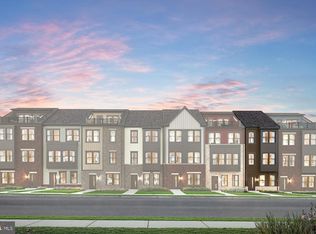
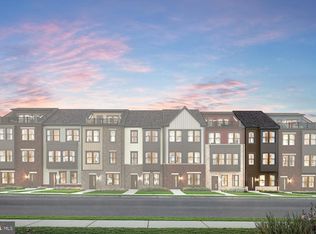
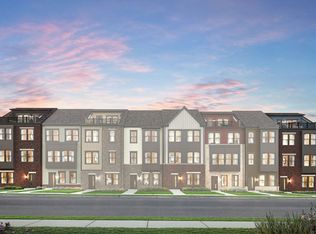
Seller offering 5.25% on 7/6 ARM forward commitment through preferred lender. Base price listing for our Halston Floorplan, also available with Loft & Roof Terrace at an additional cost - The new Halston Townhome at Watershed is an interior Unit that features up to 5 Bedrooms & 4.5 Baths with a 2-Car rear-load Garage. The luxurious Halston Townhome features a rear Gourmet Kitchen with an island with the option of a Deck off the Kitchen. Watershed is an amenity rich community close to Fort Meade, BW Pkwy, Rt 32, Rt 198, and commuter trains.
New construction
$574,990
1201 Bear Oak Ln, Laurel, MD 20724
3beds
2,142sqft
Townhouse
Built in 2026
-- sqft lot
$574,900 Zestimate®
$268/sqft
$114/mo HOA
What's special
Deck off the kitchen
- 44 days
- 37
- 0
Zillow last checked:
Listing updated:
Listed by:
Joe Petrone 240-274-1219,
Monument Sotheby's International Realty (410) 525-5435
Source: Bright MLS,MLS#: MDAA2156804
Facts & features
Interior
Bedrooms & bathrooms
- Bedrooms: 3
- Bathrooms: 3
- Full bathrooms: 2
- 1/2 bathrooms: 1
Heating
- Forced Air, Heat Pump, Programmable Thermostat, Natural Gas
Cooling
- Central Air, Heat Pump
Appliances
- Included: Refrigerator, Freezer, Dishwasher, Disposal, Microwave, Oven, Water Heater, Electric Water Heater
Features
- Combination Kitchen/Dining, Combination Dining/Living, Open Floorplan, Pantry, Walk-In Closet(s), Bathroom - Tub Shower, Dry Wall, 9'+ Ceilings
- Flooring: Carpet, Ceramic Tile, Hardwood
- Doors: Insulated
- Windows: Double Pane Windows, Low Emissivity Windows, Insulated Windows
- Has basement: No
- Has fireplace: No
Interior area
- Total structure area: 2,142
- Total interior livable area: 2,142 sqft
- Finished area above ground: 2,142
Property
Parking
- Total spaces: 2
- Parking features: Garage Faces Rear, Garage Door Opener, Asphalt, Attached, Driveway
- Attached garage spaces: 2
- Has uncovered spaces: Yes
Accessibility
- Accessibility features: Other
Features
- Levels: Three
- Stories: 3
- Patio & porch: Deck
- Pool features: Community
Details
- Additional structures: Above Grade
- Parcel number: 020406790256430
- Zoning: N/A
- Special conditions: Standard
Construction
Type & style
- Home type: Townhouse
- Architectural style: Transitional
- Property subtype: Townhouse
Materials
- Batts Insulation, Blown-In Insulation, Brick Veneer, Concrete, Mixed Plumbing, Tile, Vinyl Siding
- Foundation: Slab
- Roof: Architectural Shingle,Pitched,Wood
Condition
- New construction: Yes
- Year built: 2026
Details
- Builder model: HALSTON
- Builder name: Pulte Homes
Utilities & green energy
- Electric: 150 Amps
- Sewer: Public Sewer
- Water: Public
- Utilities for property: Cable Available, Electricity Available, Natural Gas Available, Phone Available, Sewer Available, Underground Utilities, Water Available
Community & HOA
Community
- Security: Carbon Monoxide Detector(s), Smoke Detector(s), Fire Sprinkler System
- Subdivision: Watershed
HOA
- Has HOA: Yes
- Amenities included: Clubhouse, Pool, Jogging Path, Tot Lots/Playground
- Services included: Common Area Maintenance, Water, Sewer, Lawn Care Front
- HOA fee: $114 monthly
Location
- Region: Laurel
Financial & listing details
- Price per square foot: $268/sqft
- Tax assessed value: $589,990
- Annual tax amount: $6,431
- Date on market: 9/11/2026
- Listing agreement: Exclusive Right To Sell
- Listing terms: Cash,Conventional,FHA,VA Loan
- Ownership: Fee Simple
Estimated market value
$574,900
$546,000 - $604,000
$3,565/mo
Price history
| Date | Event | Price |
|---|---|---|
| 10/9/2026 | Listed for sale | $574,990-2.5%$268/sqft |
Source:  Bright MLS #MDAA2156804 Report a problem Bright MLS #MDAA2156804 Report a problem | ||
| 2/24/2026 | Listed for sale | $589,990$275/sqft |
Source: Bright MLS #MDAA2137500 Report a problem | ||
| 2/24/2026 | Listing removed | $589,990$275/sqft |
Source: Bright MLS #MDAA2131878 Report a problem | ||
| 5/29/2025 | Listed for sale | $589,990$275/sqft |
Source: Bright MLS #MDAA2116668 Report a problem | ||
Public tax history
Tax history is unavailable.
Monthly payment
Est. payment
Payment breakdown
Explore the cost of this home by adjusting the details. Changes won't be saved.Climate risks
Neighborhood: 20724
Nearby schools
Schools provided by the listing agent
- Elementary: Maryland City
- Middle: Meade
- High: Meade
- District: Anne Arundel County Public Schools
Source: Bright MLS. This data may not be complete. We recommend contacting the local school district to confirm school assignments for this home.
Similar homes
- from $574,9903 bd3 ba2.1k sqftHalston Plan, Watershed, Laurel, MD 20724New Construction
 Pulte
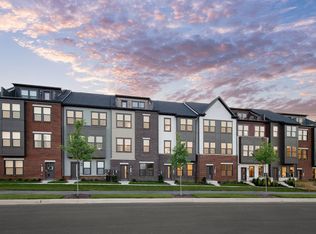
Pulte - from $584,9903 bd3 ba2.3k sqftIsleton Plan, Watershed, Laurel, MD 20724New Construction
 Pulte
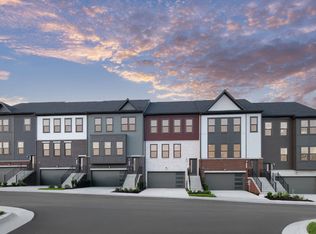
Pulte - $584,9903 bd4 ba2.3k sqft1102 Crested Wood Dr, Laurel, MD 20724New Construction

 MLS ID #MDAA2156794, Joe Petrone, Monument Sotheby's International Realty. Bright MLS
 - from $629,9903 bd3 ba2.5k sqftHalston with Rooftop Terrace Plan, Watershed, Laurel, MD 20724New Construction
 Pulte
Pulte - $509,9903 bd3 ba1.9k sqftNone Available, Laurel, MD 20724New ConstructionBright MLS
- $495,0004 bd4 ba1.9k sqftNone Available, Laurel, MD 20724For SaleMLS ID #MDAA2156712, A.D Adedapo, Keller Williams Capital Properties. Bright MLS
- $639,9004 bd5 ba2.5k sqft230 Freshet Ln, Laurel, MD 20724For SaleMLS ID #MDAA2159458, Deanna Marshall, The KW Collective. Bright MLS
- $519,9903 bd3 ba2k sqftNone Available, Laurel, MD 20724New ConstructionMLS ID #MDAA2153236, Joe Petrone, Monument Sotheby's International Realty. Bright MLS
- $469,9903 bd4 ba1.5k sqft1203 Bear Oak Ln, Laurel, MD 20724New ConstructionMLS ID #MDAA2156802, Joe Petrone, Monument Sotheby's International Realty. Bright MLS
- $665,0004 bd4 ba2k sqft1615 Arrowwood Ln, Laurel, MD 20724For SaleMLS ID #MDAA2157682, Angie Lucas, EXP Realty, LLC. Bright MLS
- $670,0004 bd4 ba2.9k sqft3230 Watershed Blvd, Laurel, MD 20724For SaleMLS ID #MDAA2156428, Sunna Ahmad, Cummings & Co. Realtors. Bright MLS
- $720,0005 bd5 ba2.5k sqft3208 Reservoir Ln, Laurel, MD 20724For SaleMLS ID #MDAA2157226, Asha Goel, Long & Foster Real Estate, Inc.. Bright MLS
- $690,0414 bd4 ba2.7k sqft1156 Crested Wood Dr, Laurel, MD 20724New ConstructionBright MLS
- $675,0004 bd4 ba2.9k sqft3272 Watershed Blvd, Laurel, MD 20724For SaleMLS ID #MDAA2156432, Sunna Ahmad, Cummings & Co. Realtors. Bright MLS
- $640,0003 bd4 ba2.7k sqft303 Benthic Ln, Laurel, MD 20724For SaleMLS ID #MDAA2146718, Bob Chew, Samson Properties. Bright MLS
- $639,9903 bd4 ba1.9k sqft345 Alluvium Dr, Laurel, MD 20724For SaleMLS ID #MDAA2136342, Andrew Undem, Berkshire Hathaway HomeServices Homesale Realty. Bright MLS
- $600,0003 bd4 ba2.4k sqft109 Green Branch Rd, Laurel, MD 20708For SaleMLS ID #MDPG2214438, Courtney Chase, Redfin Corp. Bright MLS
