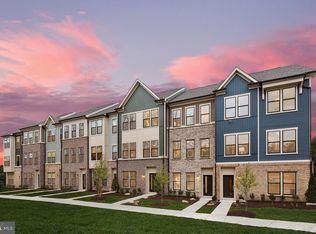
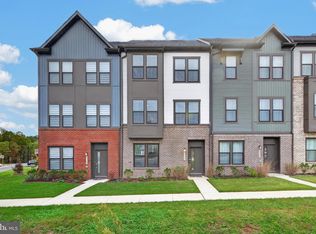
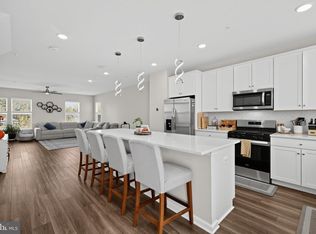
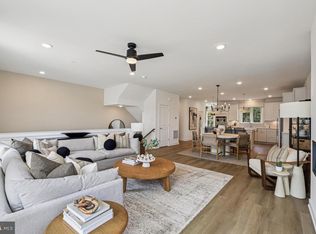
Beautifully appointed less than 2 yrs old, almost new 2588 sq ft townhouse with two car rear entry garage. Main level features den which can be used as a bedroom if needed & a half bath plus additional storage, Upper 1 floor features upgraded LR & DR combo with beautiful kitchen all bells & whistles of quartz counters, SS appliances with recessed lights, Upper level 2 is MBR with upgraded owners suite with custom closet & bath with two additional beds, Upper level 4 is addtional bedroom 4 which can converted into a family or entertaining room wtih a full bath and access to roof top deck. This home is like brand new& ready for a new home owner who will make it their own. New home owners just have to bring their belongings to move in. Make an appointment to see it today.
For sale
$720,000
3208 Reservoir Ln, Laurel, MD 20724
5beds
2,588sqft
Townhouse
Built in 2025
1,650 Square Feet Lot
$718,700 Zestimate®
$278/sqft
$115/mo HOA
What's special
Additional storageCustom closetHalf bathRecessed lightsTwo additional bedsBeautiful kitchenQuartz counters
- 26 days
- 149
- 7
Zillow last checked:
Listing updated:
Listed by:
Asha Goel 443-838-0885,
Long & Foster Real Estate, Inc. 410-453-0500
Source: Bright MLS,MLS#: MDAA2157226
Facts & features
Interior
Bedrooms & bathrooms
- Bedrooms: 5
- Bathrooms: 5
- Full bathrooms: 3
- 1/2 bathrooms: 2
- Main level bathrooms: 1
- Main level bedrooms: 1
Rooms
- Room types: Living Room, Dining Room, Primary Bedroom, Bedroom 2, Bedroom 3, Bedroom 4, Kitchen, Bathroom 2, Primary Bathroom, Full Bath, Half Bath
Primary bedroom
- Level: Upper
Bedroom 2
- Level: Upper
Bedroom 3
- Level: Upper
Bedroom 4
- Level: Upper
Primary bathroom
- Level: Upper
Bathroom 2
- Level: Upper
Dining room
- Level: Upper
Other
- Level: Upper
Half bath
- Level: Upper
Kitchen
- Level: Upper
Living room
- Level: Upper
Heating
- Central, Forced Air, Natural Gas
Cooling
- Ceiling Fan(s), Central Air, Electric
Appliances
- Included: Microwave, Cooktop, Dishwasher, Disposal, Dryer, Exhaust Fan, Ice Maker, Double Oven, Range Hood, Refrigerator, Washer, Water Heater, Gas Water Heater
- Laundry: Has Laundry, Upper Level
Features
- Bathroom - Walk-In Shower, Built-in Features, Ceiling Fan(s), Combination Dining/Living, Combination Kitchen/Dining, Crown Molding, Entry Level Bedroom, Eat-in Kitchen, Kitchen Island, Kitchen - Gourmet, Recessed Lighting, Upgraded Countertops, Walk-In Closet(s), 9'+ Ceilings
- Flooring: Carpet, Ceramic Tile, Luxury Vinyl
- Doors: Insulated
- Windows: Double Pane Windows, Window Treatments
- Has basement: No
- Has fireplace: No
Interior area
- Total structure area: 2,588
- Total interior livable area: 2,588 sqft
- Finished area above ground: 2,588
Property
Parking
- Total spaces: 2
- Parking features: Storage, Basement, Garage Faces Rear, Garage Door Opener, Other, Concrete, Attached
- Attached garage spaces: 2
- Has uncovered spaces: Yes
Accessibility
- Accessibility features: Other
Features
- Levels: Four
- Stories: 4
- Patio & porch: Deck
- Exterior features: Flood Lights, Rain Gutters, Balcony
- Pool features: Community
- Has view: Yes
- View description: Garden
Lot
- Size: 1,650 Square Feet
Details
- Additional structures: Above Grade
- Parcel number: 020406790255415
- Zoning: RESIDENTIAL
- Special conditions: Standard
- Other equipment: None
Construction
Type & style
- Home type: Townhouse
- Architectural style: Traditional,Other
- Property subtype: Townhouse
Materials
- Brick Veneer, Concrete, Frame, Vinyl Siding, Other
- Foundation: Concrete Perimeter, Slab
- Roof: Architectural Shingle
Condition
- Excellent
- New construction: No
- Year built: 2025
- Major remodel year: 2025
Details
- Builder model: Halston
- Builder name: Pulte
Utilities & green energy
- Electric: 110 Volts, 120/240V
- Sewer: Public Septic, Public Sewer
- Water: Public
- Utilities for property: Cable Connected, Underground Utilities, Fiber Optic, Other Internet Service
Community & HOA
Community
- Features: Pool
- Security: Fire Sprinkler System
- Subdivision: Watershed
HOA
- Has HOA: Yes
- Amenities included: Clubhouse, Jogging Path, Tot Lots/Playground
- Services included: Common Area Maintenance, Maintenance Grounds, Lawn Care Front, Pool(s), Reserve Funds, Sewer, Water, Other
- HOA fee: $115 monthly
- HOA name: WATERSHED HOA
Location
- Region: Laurel
Financial & listing details
- Price per square foot: $278/sqft
- Tax assessed value: $547,433
- Annual tax amount: $6,381
- Date on market: 10/17/2026
- Listing agreement: Exclusive Right To Sell
- Listing terms: Cash,Conventional,FHA,VA Loan
- Ownership: Fee Simple
- Road surface type: Black Top
Estimated market value
$718,700
$683,000 - $755,000
$4,418/mo
Price history
| Date | Event | Price |
|---|---|---|
| 10/17/2026 | Listed for sale | $720,000+6.2%$278/sqft |
Source:  Bright MLS #MDAA2157226 Report a problem | ||
| 3/14/2025 | Sold | $677,680$262/sqft |
Source: Bright MLS #MDAA2102738 Report a problem | ||
| 1/27/2025 | Pending sale | $677,680$262/sqft |
Source: Bright MLS #MDAA2102738 Report a problem | ||
Public tax history
| Year | Property taxes | Tax assessment |
|---|---|---|
| 2026 | $6,189 +434.5% | $547,433 +768.9% |
| 2025 | $1,158 +85% | $63,000 +10.2% |
| 2024 | $626 +11.7% | $57,167 +11.4% |
| 2023 | $561 | $51,333 |
Find assessor info on the county website
Monthly payment
Est. payment
Payment breakdown
Explore the cost of this home by adjusting the details. Changes won't be saved.Climate risks
Neighborhood: 20724
Nearby schools
Schools provided by the listing agent
- Elementary: Maryland City
- Middle: Meade
- High: Arundel
- District: Anne Arundel County Public Schools
Source: Bright MLS. This data may not be complete. We recommend contacting the local school district to confirm school assignments for this home.
Similar homes
- $639,9004 bd5 ba2.5k sqft230 Freshet Ln, Laurel, MD 20724For Sale
 MLS ID #MDAA2159458, Deanna Marshall, The KW Collective. Bright MLS
- $585,0004 bd4 ba1.9k sqft244 Freshet Ln, Laurel, MD 20724For Sale
 MLS ID #MDAA2160328, Karen Reisdorf, Berkshire Hathaway HomeServices PenFed Realty. Bright MLS
- $690,0414 bd4 ba2.7k sqft1156 Crested Wood Dr, Laurel, MD 20724New Construction
 Bright MLS
- $640,0003 bd4 ba2.7k sqft303 Benthic Ln, Laurel, MD 20724For Sale
 MLS ID #MDAA2146718, Bob Chew, Samson Properties. Bright MLS
- $584,9903 bd4 ba2.3k sqft1102 Crested Wood Dr, Laurel, MD 20724New ConstructionMLS ID #MDAA2156794, Joe Petrone, Monument Sotheby's International Realty. Bright MLS
- $509,9903 bd3 ba1.9k sqftNone Available, Laurel, MD 20724New ConstructionBright MLS
- $474,9003 bd3 ba1.6k sqft3239 Watershed Blvd, Laurel, MD 20724For SaleMLS ID #MDAA2156356, Nick Kellar, LPT Realty, LLC. Bright MLS
- $619,9903 bd4 ba1.9k sqft345 Alluvium Dr, Laurel, MD 20724For SaleMLS ID #MDAA2136342, Andrew Undem, Berkshire Hathaway HomeServices Homesale Realty. Bright MLS
- $514,9003 bd3 ba2.5k sqft10109 Seattle Slew Ln #B, Laurel, MD 20723For SaleMLS ID #MDHW2076186, Shareese Strong, Real Broker, LLC. Bright MLS
- $469,9903 bd4 ba1.5k sqft1203 Bear Oak Ln, Laurel, MD 20724New ConstructionMLS ID #MDAA2156802, Joe Petrone, Monument Sotheby's International Realty. Bright MLS
- $642,5103 bd5 ba2.6k sqft14316 Bronte St, Laurel, MD 20707New ConstructionBright MLS
- $600,0003 bd4 ba2.4k sqft109 Green Branch Rd, Laurel, MD 20708For SaleMLS ID #MDPG2214438, Courtney Chase, Redfin Corp. Bright MLS
- $599,9994 bd4 ba2.1k sqft1780 Mill Branch Dr, Laurel, MD 20708For SaleMLS ID #MDPG2212398, Keisha Benford, Samson Properties. Bright MLS
- $570,0004 bd4 ba2.2k sqft8326 Meadowood Dr, Hanover, MD 21076For SaleMLS ID #MDAA2156676, Tony Migliaccio, Long & Foster Real Estate, Inc.. Bright MLS
- $545,9003 bd3 ba2.3k sqft14311 Ridge View Ln, Laurel, MD 20707For SaleMLS ID #MDPG2222752, Wemmy Collins, Redfin Corp. Bright MLS
- $539,0004 bd5 ba2.4k sqft12813 Brickyard Blvd, Beltsville, MD 20705For SaleMLS ID #MDPG2221904, David Engel, Redfin Corp. Bright MLS
- $615,0005 bd5 ba2.4k sqft4765 Cherokee St, College Park, MD 20740For SaleMLS ID #MDPG2222780, Jing He, UnionPlus Realty, Inc.. Bright MLS
- $675,0003 bd4 ba2k sqft4502 Bathgate Ct, Ellicott City, MD 21043For SaleMLS ID #MDHW2075830, Anthony Friedman, Northrop Realty. Bright MLS
- $550,0003 bd4 ba2.3k sqft7905 Mine Run Rd, Hanover, MD 21076For SaleMLS ID #MDAA2158674, Jeremy Walsh, Coldwell Banker Realty. Bright MLS
- $550,0004 bd4 ba2.2k sqft7811 Wolf Run Ln, Severn, MD 21144For SaleMLS ID #MDAA2159730, Yoel Ramos, Douglas Realty, LLC. Bright MLS
