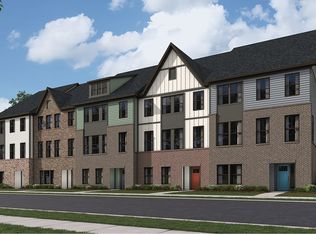
Welcome to 345 Alluvium Drive, a brand‑new, never‑lived‑in townhome in the vibrant Watershed community that’s all about modern style and effortless living. This contemporary residence offers nearly 2,000 square feet of open, light‑filled space with 3 bedrooms, 2 full baths, and 2 half baths, designed to keep your everyday flow smooth and easy. The heart of the home is its striking kitchen with a generous island, stainless steel appliances, and upgraded countertops—perfect for morning coffee or hosting friends. Upstairs, the spacious bedrooms and walk‑in closets give you room to relax and recharge, while the sleek finishes and thoughtful design details make every day feel elevated. With a 2‑car attached garage, contemporary architecture, and access to community amenities that make life more fun and active, this is the place for anyone looking for a fresh, stylish home with a real lifestyle vibe.
For sale
Price cut: $10K (10/16)
$639,990
345 Alluvium Dr, Laurel, MD 20724
3beds
1,992sqft
Townhouse
Built in 2024
1,650 Square Feet Lot
$638,100 Zestimate®
$321/sqft
$115/mo HOA
What's special
Generous islandSleek finishesThoughtful design detailsStainless steel appliancesContemporary architectureUpgraded countertopsSpacious bedrooms
- 228 days
- 78
- 4
Zillow last checked:
Listing updated:
Listed by:
Andrew Undem 410-322-3670,
Berkshire Hathaway HomeServices Homesale Realty (800) 383-3535,
Listing Team: Sure Group
Source: Bright MLS,MLS#: MDAA2136342
Facts & features
Interior
Bedrooms & bathrooms
- Bedrooms: 3
- Bathrooms: 4
- Full bathrooms: 2
- 1/2 bathrooms: 2
- Main level bathrooms: 1
Basement
- Area: 0
Heating
- Heat Pump, Electric
Cooling
- Central Air, Electric
Appliances
- Included: Microwave, Disposal, Oven/Range - Gas, Refrigerator, Stainless Steel Appliance(s), Electric Water Heater
Features
- Dining Area, Open Floorplan, Kitchen Island, Primary Bath(s), Recessed Lighting, Upgraded Countertops, Walk-In Closet(s)
- Flooring: Carpet
- Has basement: No
- Has fireplace: No
Interior area
- Total structure area: 1,992
- Total interior livable area: 1,992 sqft
- Finished area above ground: 1,992
- Finished area below ground: 0
Property
Parking
- Total spaces: 2
- Parking features: Garage Faces Front, Attached
- Attached garage spaces: 2
Accessibility
- Accessibility features: None
Features
- Levels: Four
- Stories: 4
- Pool features: None
Lot
- Size: 1,650 Square Feet
Details
- Additional structures: Above Grade, Below Grade
- Parcel number: 020492090254273
- Zoning: R15
- Special conditions: Standard
Construction
Type & style
- Home type: Townhouse
- Architectural style: Contemporary
- Property subtype: Townhouse
Materials
- Other
- Foundation: Slab
Condition
- New construction: No
- Year built: 2024
Utilities & green energy
- Sewer: Public Sewer
- Water: Public
Community & HOA
Community
- Subdivision: Watershed
HOA
- Has HOA: Yes
- HOA fee: $115 monthly
Location
- Region: Laurel
Financial & listing details
- Price per square foot: $321/sqft
- Tax assessed value: $501,000
- Annual tax amount: $5,882
- Date on market: 3/4/2026
- Listing agreement: Exclusive Right To Sell
- Ownership: Fee Simple
Estimated market value
$638,100
$606,000 - $670,000
$3,538/mo
Price history
| Date | Event | Price |
|---|---|---|
| 10/16/2026 | Price change | $639,990-1.5%$321/sqft |
Source:  Bright MLS #MDAA2136342 Report a problem Bright MLS #MDAA2136342 Report a problem | ||
| 10/9/2026 | Price change | $649,990-1.5%$326/sqft |
Source: Bright MLS #MDAA2136342 Report a problem | ||
| 9/18/2026 | Price change | $659,990-1.5%$331/sqft |
Source: Bright MLS #MDAA2136342 Report a problem | ||
| 8/21/2026 | Price change | $669,990-1.5%$336/sqft |
Source: Bright MLS #MDAA2136342 Report a problem | ||
| 7/29/2026 | Price change | $679,990-1.4%$341/sqft |
Source: Bright MLS #MDAA2136342 Report a problem | ||
| 6/26/2026 | Price change | $689,990-1.4%$346/sqft |
Source: Bright MLS #MDAA2136342 Report a problem | ||
| 3/4/2026 | Listed for sale | $699,990+20.4%$351/sqft |
Source: Bright MLS #MDAA2136342 Report a problem | ||
| 9/4/2024 | Sold | $581,175-94.1%$292/sqft |
Source: Public Record Report a problem | ||
| 9/20/2023 | Sold | $9,919,500$4,980/sqft |
Source: Public Record Report a problem | ||
Public tax history
| Year | Property taxes | Tax assessment |
|---|---|---|
| 2025 | $5,495 +10.4% | $501,000 +10.2% |
| 2024 | $4,978 +788% | $454,567 +785.5% |
| 2023 | $561 | $51,333 |
Find assessor info on the county website
Monthly payment
Est. payment
Payment breakdown
Explore the cost of this home by adjusting the details. Changes won't be saved.Climate risks
Neighborhood: 20724
Nearby schools
Schools provided by the listing agent
- District: Anne Arundel County Public Schools
Source: Bright MLS. This data may not be complete. We recommend contacting the local school district to confirm school assignments for this home.
- $530,9903 bd4 ba-- sqft341 Alluvium Dr, Laurel, MD 20724Sold
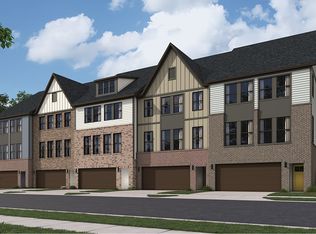
- from $644,9903 bd3 ba2.6k sqftTakoma Rear Load Garage Plan, Watershed | Active Adult 55+, Laurel, MD 20724New Construction
- from $624,9903 bd3 ba2.6k sqftThurmont Front Load Garage Plan, Watershed | Active Adult 55+, Laurel, MD 20724New Construction
- $602,890-- bd3 ba1.9k sqft339 Alluvium Dr, Laurel, MD 20724Sold
Similar homes
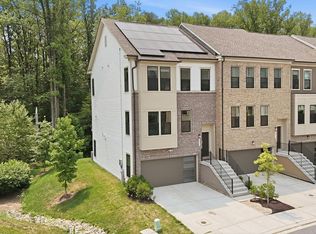
- $675,0004 bd4 ba2.9k sqft3272 Watershed Blvd, Laurel, MD 20724For Sale
 MLS ID #MDAA2156432, Sunna Ahmad, Cummings & Co. Realtors. Bright MLS
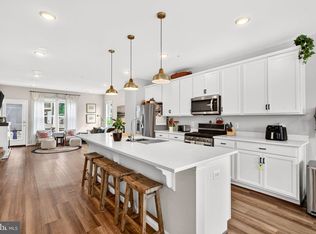
 - $680,0003 bd4 ba2.7k sqft3450 Heron Glen Way, Laurel, MD 20724For Sale
 MLS ID #MDAA2152922, Sharetta Jones, Cummings & Co. Realtors. Bright MLS
 - $685,0004 bd5 ba2.8k sqft320 Alluvium Dr, Laurel, MD 20724For Sale
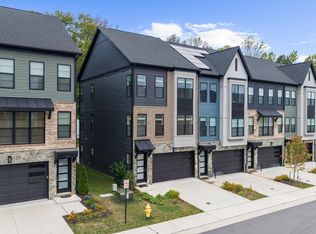 MLS ID #MDAA2157820, Gina White, Coldwell Banker Realty. Bright MLS
 - $640,0003 bd4 ba2.7k sqft303 Benthic Ln, Laurel, MD 20724For Sale
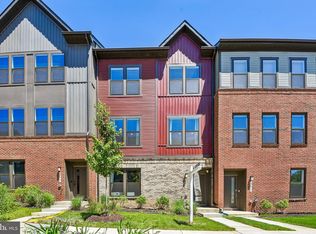 MLS ID #MDAA2146718, Bob Chew, Samson Properties. Bright MLS
 - $665,0004 bd4 ba2k sqft1615 Arrowwood Ln, Laurel, MD 20724For SaleMLS ID #MDAA2157682, Angie Lucas, EXP Realty, LLC. Bright MLS
- $720,0005 bd5 ba2.5k sqft3208 Reservoir Ln, Laurel, MD 20724For SaleMLS ID #MDAA2157226, Asha Goel, Long & Foster Real Estate, Inc.. Bright MLS
- $489,9003 bd3 ba1.6k sqft3239 Watershed Blvd, Laurel, MD 20724For SaleMLS ID #MDAA2156356, Nick Kellar, LPT Realty, LLC. Bright MLS
- $606,4993 bd4 ba2.3k sqftNone Available, Laurel, MD 20724New ConstructionMLS ID #MDAA2134116, Joe Petrone, Monument Sotheby's International Realty. Bright MLS
- $584,9903 bd4 ba2.3k sqft1102 Crested Wood Dr, Laurel, MD 20724New ConstructionMLS ID #MDAA2156794, Joe Petrone, Monument Sotheby's International Realty. Bright MLS
- $574,9903 bd3 ba2.1k sqftNone Available, Laurel, MD 20724New ConstructionMLS ID #MDAA2156804, Joe Petrone, Monument Sotheby's International Realty. Bright MLS
- $499,9303 bd4 ba1.5k sqft605 Beachgrass Ln, Laurel, MD 20724New ConstructionMLS ID #MDAA2158798, Joe Petrone, Monument Sotheby's International Realty. Bright MLS
- $690,0414 bd4 ba2.7k sqft1156 Crested Wood Dr, Laurel, MD 20724New ConstructionBright MLS
- $509,9903 bd3 ba1.9k sqftNone Available, Laurel, MD 20724New ConstructionBright MLS
- $469,9903 bd4 ba1.5k sqft1203 Bear Oak Ln, Laurel, MD 20724New ConstructionMLS ID #MDAA2156802, Joe Petrone, Monument Sotheby's International Realty. Bright MLS
- $550,0003 bd4 ba2.3k sqft7905 Mine Run Rd, Hanover, MD 21076For SaleMLS ID #MDAA2158674, Jeremy Walsh, Coldwell Banker Realty. Bright MLS
- $600,0004 bd4 ba2.2k sqft8326 Meadowood Dr, Hanover, MD 21076For SaleMLS ID #MDAA2156676, Tony Migliaccio, Long & Foster Real Estate, Inc.. Bright MLS
- $649,0003 bd5 ba2.3k sqft1314 Foggy Turn, Crofton, MD 21114For SaleMLS ID #MDAA2155998, Claire Cianos, Monument Sotheby's International Realty. Bright MLS
- $549,9993 bd4 ba2.2k sqft13900 Anderson Garden Rd, Laurel, MD 20707For SaleMLS ID #MDPG2217114, Andrew Undem, Berkshire Hathaway HomeServices Homesale Realty. Bright MLS
- $558,2703 bd4 ba2.1k sqft14314 Bronte St, Laurel, MD 20707New ConstructionBright MLS
- $524,9003 bd3 ba2k sqft123 Swanson Creek Ter, Laurel, MD 20708For SaleMLS ID #MDPG2196316, Joanna Dalton, Coldwell Banker Realty. Bright MLS
