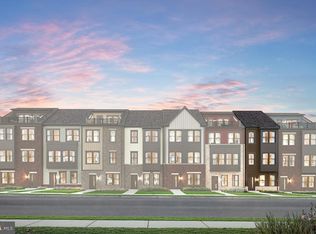
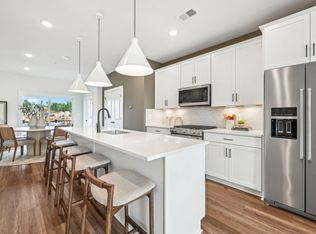
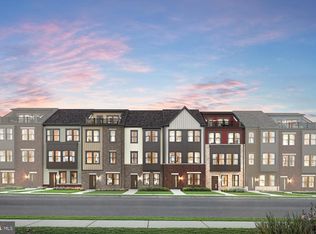
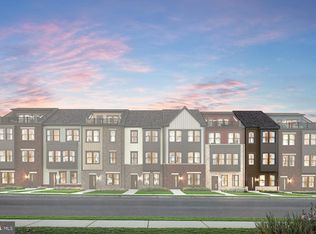
Seller offering 5.25% on 7/6 ARM forward commitment through preferred lender. READY NOW! Quick move in Home Listing for our Baywood Floorplan, featuring 1,563 sf of indoor living space. The main level features a center kitchen layout with island, 42-inch cabinets, granite counters, and stainless-steel appliances. The owner's Bedroom has 2 WICs, ensuite bath w/shower and double vanity. The secondary bedrooms offer generous space and private ensuite baths. Watershed is an amenity rich community close to BW Pkwy, Rt 32 ,Rt 198, and commuter trains.
Pending
Price cut: $11.5K (10/9)
$499,930
605 Beachgrass Ln, Laurel, MD 20724
3beds
1,563sqft
Townhouse
Built in 2026
-- sqft lot
$499,900 Zestimate®
$320/sqft
$114/mo HOA
What's special
Granite countersStainless-steel appliances
- 27 days
- 70
- 10
Zillow last checked:
Listing updated:
Listed by:
Joe Petrone 240-274-1219,
Monument Sotheby's International Realty (410) 525-5435
Source: Bright MLS,MLS#: MDAA2158798
Facts & features
Interior
Bedrooms & bathrooms
- Bedrooms: 3
- Bathrooms: 4
- Full bathrooms: 3
- 1/2 bathrooms: 1
- Main level bathrooms: 1
- Main level bedrooms: 1
Heating
- Forced Air, Natural Gas
Cooling
- Central Air, Electric
Appliances
- Included: Microwave, Dishwasher, Disposal, Energy Efficient Appliances, Exhaust Fan, Ice Maker, Oven/Range - Gas, Refrigerator, Water Dispenser, Electric Water Heater
- Laundry: Has Laundry, Hookup, Upper Level
Features
- Combination Dining/Living, Combination Kitchen/Dining, Open Floorplan, Kitchen Island, Pantry, Recessed Lighting, Walk-In Closet(s), 9'+ Ceilings, Dry Wall
- Flooring: Carpet, Ceramic Tile, Luxury Vinyl
- Windows: Double Pane Windows, Energy Efficient, Insulated Windows, Low Emissivity Windows, Screens
- Has basement: No
- Number of fireplaces: 1
- Fireplace features: Electric
Interior area
- Total structure area: 1,563
- Total interior livable area: 1,563 sqft
- Finished area above ground: 1,563
Property
Parking
- Total spaces: 1
- Parking features: Storage, Garage Faces Rear, Garage Door Opener, Inside Entrance, Concrete, Private, Attached, Driveway
- Attached garage spaces: 1
- Has uncovered spaces: Yes
Accessibility
- Accessibility features: None
Features
- Levels: Three
- Stories: 3
- Exterior features: Lighting, Rain Gutters, Sidewalks, Street Lights
- Pool features: Community
Details
- Additional structures: Above Grade
- Parcel number: 020406790256481
- Zoning: N/A
- Special conditions: Standard
Construction
Type & style
- Home type: Townhouse
- Architectural style: Traditional
- Property subtype: Townhouse
Materials
- Batts Insulation, Blown-In Insulation, Brick Veneer, HardiPlank Type, Vinyl Siding
- Foundation: Slab
- Roof: Architectural Shingle
Condition
- Excellent
- New construction: Yes
- Year built: 2026
Details
- Builder model: Baywood
- Builder name: Pulte
Utilities & green energy
- Sewer: Public Sewer
- Water: Public
- Utilities for property: Electricity Available, Natural Gas Available, Phone Available, Sewer Available, Water Available
Community & HOA
Community
- Security: Fire Sprinkler System
- Subdivision: Watershed
HOA
- Has HOA: Yes
- Amenities included: Clubhouse, Dog Park, Fitness Center, Jogging Path, Picnic Area, Pool, Recreation Facilities, Tot Lots/Playground
- Services included: Common Area Maintenance, Snow Removal, Trash
- HOA fee: $114 monthly
Location
- Region: Laurel
Financial & listing details
- Price per square foot: $320/sqft
- Tax assessed value: $534,430
- Annual tax amount: $4,553
- Date on market: 10/8/2026
- Listing agreement: Exclusive Right To Sell
- Listing terms: Cash,Conventional,FHA,VA Loan
- Ownership: Fee Simple
- Road surface type: Paved
Estimated market value
$499,900
$475,000 - $525,000
$3,382/mo
Price history
| Date | Event | Price |
|---|---|---|
| 10/19/2026 | Pending sale | $499,930$320/sqft |
Source:  Bright MLS #MDAA2158798 Report a problem | ||
| 10/9/2026 | Price change | $499,930-2.2%$320/sqft |
Source: Bright MLS #MDAA2158798 Report a problem | ||
| 9/25/2026 | Price change | $511,430-2.8%$327/sqft |
Source: Bright MLS #MDAA2151510 Report a problem | ||
| 8/27/2026 | Price change | $526,430-1.3%$337/sqft |
Source:  Pulte Report a problem | ||
| 8/8/2026 | Price change | $533,430-0.2%$341/sqft |
Source: Pulte Report a problem | ||
| 7/9/2026 | Listed for sale | $534,430$342/sqft |
Source: Pulte Report a problem | ||
Public tax history
| Year | Property taxes | Tax assessment |
|---|---|---|
| 2026 | $706 +2.8% | $65,333 +3.7% |
| 2025 | $686 +9.6% | $63,000 +10.2% |
| 2024 | $626 | $57,167 |
Find assessor info on the county website
Monthly payment
Est. payment
Payment breakdown
Explore the cost of this home by adjusting the details. Changes won't be saved.Climate risks
Neighborhood: 20724
Nearby schools
Schools provided by the listing agent
- Elementary: Brock Bridge
- Middle: Meade
- High: Meade
- District: Anne Arundel County Public Schools
Source: Bright MLS. This data may not be complete. We recommend contacting the local school district to confirm school assignments for this home.
Similar homes
- $490,0803 bd4 ba1.5k sqft614 Beachgrass Ln, Laurel, MD 20724New Construction
 Pulte
- from $509,9903 bd3 ba1.9k sqftFrankton Plan, Watershed, Laurel, MD 20724New Construction
 Pulte
- $509,9903 bd3 ba1.9k sqftNone Available, Laurel, MD 20724New Construction
 Bright MLS
- $469,9903 bd4 ba1.5k sqft1203 Bear Oak Ln, Laurel, MD 20724New Construction
 MLS ID #MDAA2156802, Joe Petrone, Monument Sotheby's International Realty. Bright MLS
- $474,9003 bd3 ba1.6k sqft3239 Watershed Blvd, Laurel, MD 20724For SaleMLS ID #MDAA2156356, Nick Kellar, LPT Realty, LLC. Bright MLS
- $585,0004 bd4 ba1.9k sqft244 Freshet Ln, Laurel, MD 20724For SaleMLS ID #MDAA2160328, Karen Reisdorf, Berkshire Hathaway HomeServices PenFed Realty. Bright MLS
- $519,9903 bd3 ba2k sqftNone Available, Laurel, MD 20724New ConstructionMLS ID #MDAA2153236, Joe Petrone, Monument Sotheby's International Realty. Bright MLS
- $574,9903 bd3 ba2.1k sqftNone Available, Laurel, MD 20724New ConstructionMLS ID #MDAA2156804, Joe Petrone, Monument Sotheby's International Realty. Bright MLS
- $600,0004 bd4 ba1.9k sqftNone Available, Laurel, MD 20724For SaleMLS ID #MDAA2156712, A.D Adedapo, Keller Williams Capital Properties. Bright MLS
- $665,0004 bd4 ba2k sqft1615 Arrowwood Ln, Laurel, MD 20724For SaleMLS ID #MDAA2157682, Angie Lucas, EXP Realty, LLC. Bright MLS
- $499,9903 bd4 ba1.9k sqftNone Available, Laurel, MD 20707New ConstructionBright MLS
- $499,9993 bd3 ba1.6k sqft1005 Overlook Way, Laurel, MD 20707For SaleMLS ID #MDPG2204028, Akil Walker, Samson Properties. Bright MLS
- $499,0003 bd4 ba2.3k sqft7315 Matchbox Aly, Elkridge, MD 21075For SaleMLS ID #MDHW2074460, Chen Chen, Northrop Realty. Bright MLS
- $549,9004 bd4 ba2k sqft9219 Maggies Way, Laurel, MD 20723For SaleMLS ID #MDHW2071802, Jonathan Karpa, Compass. Bright MLS
- $545,9003 bd3 ba2.3k sqft14311 Ridge View Ln, Laurel, MD 20707For SaleMLS ID #MDPG2222752, Wemmy Collins, Redfin Corp. Bright MLS
- $518,0003 bd4 ba2k sqft1039 Highpoint Trl, Laurel, MD 20707For SaleMLS ID #MDPG2204406, Deborah Berger, RE/MAX Town Center. Bright MLS
- $489,9003 bd4 ba2k sqft916 Deerberry Ct, Odenton, MD 21113For SaleMLS ID #MDAA2157690, Chase Kincer, LPT Realty, LLC. Bright MLS
- $629,9903 bd4 ba1.9k sqft345 Alluvium Dr, Laurel, MD 20724For SaleMLS ID #MDAA2136342, Andrew Undem, Berkshire Hathaway HomeServices Homesale Realty. Bright MLS
- $550,0003 bd4 ba2.3k sqft7905 Mine Run Rd, Hanover, MD 21076For SaleMLS ID #MDAA2158674, Jeremy Walsh, Coldwell Banker Realty. Bright MLS
