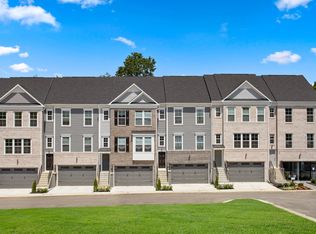
Just reduced, amazing deal on this spacious home offers over 2000 square feet of beautifully finished living space across three levels. The upper level features a luxurious primary suite complete with soaring cathedral ceilings, a private ensuite bath, and a walk-in closet, two additional bedrooms, a stylish hall bathroom, and conveniently located upper-level laundry. The main level boasts a gourmet kitchen featuring an expansive white quartz island, custom white cabinetry, and stainless steel appliances, all opening seamlessly to the dining area and family room — perfect for everyday living and entertaining. Natural light pours in from both ends of the home, and elegant sliding glass doors lead to a private elevated deck where the view truly sets this home apart. Perched on a hill, the deck overlooks multiple rows of mature trees that burst with color each spring, summer, and fall. With no homes built directly behind this lot, the privacy and scenery are unmatched. A powder room and spacious pantry complete the main level. The fully finished lower level includes a large recreation room, a full bathroom, and direct access to the attached two-car garage. The expansive driveway accommodates up to four additional vehicles. Laurel Overlook is a beautifully maintained community situated between Washington, DC and Baltimore, featuring a park with a newly updated playground and walking paths. Commuters will appreciate easy access to major highways, shopping, and dining.
For sale
Price cut: $9K (8/28)
$525,000
1039 Highpoint Trl, Laurel, MD 20707
3beds
2,059sqft
Townhouse
Built in 2022
-- sqft lot
$-- Zestimate®
$255/sqft
$208/mo HOA
What's special
Walk-in closetElegant sliding glass doorsPowder roomPrivate ensuite bathSoaring cathedral ceilingsStainless steel appliancesStylish hall bathroom
- 132 days
- 235
- 11
Zillow last checked:
Listing updated:
Listed by:
Deborah Berger 301-793-0711,
RE/MAX Town Center 3015402232
Source: Bright MLS,MLS#: MDPG2204406
Facts & features
Interior
Bedrooms & bathrooms
- Bedrooms: 3
- Bathrooms: 4
- Full bathrooms: 3
- 1/2 bathrooms: 1
- Main level bathrooms: 4
- Main level bedrooms: 3
Basement
- Area: 307
Heating
- Forced Air, Electric
Cooling
- Central Air, Electric
Appliances
- Included: Electric Water Heater
Features
- Basement: Full
- Number of fireplaces: 1
Interior area
- Total structure area: 2,059
- Total interior livable area: 2,059 sqft
- Finished area above ground: 1,752
- Finished area below ground: 307
Property
Parking
- Total spaces: 6
- Parking features: Garage Faces Front, Attached, Driveway
- Attached garage spaces: 2
- Uncovered spaces: 4
Accessibility
- Accessibility features: None
Features
- Levels: Three
- Stories: 3
- Patio & porch: Deck
- Pool features: None
Details
- Additional structures: Above Grade, Below Grade
- Parcel number: 17
- Zoning: 1
- Special conditions: Standard
Construction
Type & style
- Home type: Townhouse
- Architectural style: Colonial
- Property subtype: Townhouse
Materials
- Other
- Foundation: Other
Condition
- New construction: No
- Year built: 2022
Utilities & green energy
- Sewer: Public Sewer
- Water: Public
Community & HOA
Community
- Subdivision: Laurel Overlook
HOA
- Has HOA: Yes
- Services included: Water
- HOA fee: $208 monthly
Location
- Region: Laurel
Financial & listing details
- Price per square foot: $255/sqft
- Tax assessed value: $550,000
- Annual tax amount: $550,000
- Date on market: 5/28/2026
- Listing agreement: Exclusive Right To Sell
- Ownership: Fee Simple
Estimated market value
Not available
Estimated sales range
Not available
Not available
Price history
| Date | Event | Price |
|---|---|---|
| 8/28/2026 | Price change | $525,000-1.7%$255/sqft |
Source:  Bright MLS #MDPG2204406 Report a problem Bright MLS #MDPG2204406 Report a problem | ||
| 8/1/2026 | Price change | $534,000-0.6%$259/sqft |
Source: Bright MLS #MDPG2204406 Report a problem | ||
| 7/3/2026 | Price change | $537,000-2.4%$261/sqft |
Source: Bright MLS #MDPG2204406 Report a problem | ||
| 5/28/2026 | Listed for sale | $550,000-3.8%$267/sqft |
Source: Bright MLS #MDPG2204406 Report a problem | ||
| 1/25/2023 | Sold | $572,001$278/sqft |
Source: Public Record Report a problem | ||
Public tax history
| Year | Property taxes | Tax assessment |
|---|---|---|
| 2026 | $10,671 | $527,300 +1.9% |
| 2025 | $10,671 +23% | $517,500 |
| 2024 | $8,678 +0.7% | $517,500 |
| 2023 | $8,622 +3127.4% | $517,500 +3094.4% |
| 2022 | $267 +0.7% | $16,200 |
| 2021 | $265 +0.1% | $16,200 |
| 2020 | $265 | $16,200 |
Find assessor info on the county website
Monthly payment
Est. payment
Payment breakdown
Explore the cost of this home by adjusting the details. Changes won't be saved.Climate risks
Neighborhood: 20707
Nearby schools
Schools provided by the listing agent
- District: Prince George's County Public Schools
Source: Bright MLS. This data may not be complete. We recommend contacting the local school district to confirm school assignments for this home.
Similar homes
- $545,9003 bd3 ba2.3k sqft14311 Ridge View Ln, Laurel, MD 20707For Sale

 MLS ID #MDPG2219676, Wemmy Collins, Redfin Corp. Bright MLS
 - $514,9993 bd3 ba1.6k sqft1005 Overlook Way, Laurel, MD 20707For Sale
 MLS ID #MDPG2204028, Akil Walker, Samson Properties. Bright MLS
 - $571,5353 bd4 ba2.1k sqft7513 Braun St, Laurel, MD 20707New Construction
 Bright MLS
 - $494,9003 bd3 ba1.6k sqft143 Lyons Creek Dr, Laurel, MD 20708For Sale
 MLS ID #MDPG2219232, Anthony Lacey, Keller Williams Realty Centre. Bright MLS
 - $474,9903 bd3 ba1.6k sqftNone Available, Laurel, MD 20707New ConstructionBright MLS
- $489,9003 bd4 ba2.1k sqft130 Green Branch Rd, Laurel, MD 20708For SaleMLS ID #MDPG2218678, Jakub Knap, Samson Properties. Bright MLS
- $514,9003 bd3 ba2.5k sqft10109 Seattle Slew Ln #B, Laurel, MD 20723For SaleMLS ID #MDHW2068744, Shareese Strong, Real Broker, LLC. Bright MLS
- $539,0004 bd5 ba2.4k sqft12813 Brickyard Blvd, Beltsville, MD 20705For SaleMLS ID #MDPG2213506, David Engel, Redfin Corp. Bright MLS
- $459,0003 bd4 ba1.9k sqft7119 Masonry Aly, Beltsville, MD 20705For SaleMLS ID #MDPG2216326, Kevin Ayensu, Keller Williams Capital Properties. Bright MLS
- $625,0003 bd4 ba2.4k sqft109 Green Branch Rd, Laurel, MD 20708For SaleMLS ID #MDPG2214438, Courtney Chase, Redfin Corp. Bright MLS
- $599,0004 bd5 ba2.4k sqft103 Green Branch Rd, Laurel, MD 20708For SaleMLS ID #MDPG2190916, Ron Goldberg, The Agency DC. Bright MLS
- $549,9903 bd3 ba2.3k sqft12345 Spirit Ave, Laurel, MD 20708New ConstructionMLS ID #MDPG2207502, Mike Snow, Pearson Smith Realty, LLC. Bright MLS
- $500,0003 bd3 ba2.6k sqft5219 Stream Bank Ln #308, Greenbelt, MD 20770For SaleMLS ID #MDPG2208704, Angela Williams, Northrop Realty. Bright MLS
- $518,0003 bd3 ba1.7k sqft19873 Green Village Dr, Montgomery Village, MD 20886For SaleMLS ID #MDMC2258782, Samantha He, DMV Landmark Realty, LLC. Bright MLS
- $525,0003 bd4 ba2.4k sqft3013 Saint Josephs Dr, Upper Marlboro, MD 20774For SaleMLS ID #MDPG2212422, Tamika Johnson, RE/MAX United Real Estate. Bright MLS
- $519,0003 bd3 ba2.3k sqft1323 Foggy Turn #18, Gambrills, MD 21114For SaleMLS ID #MDAA2157166, Christine Leonard, Redfin Corp. Bright MLS
- $515,0003 bd3 ba2.1k sqft1748 Theale Way, Hanover, MD 21076For SaleMLS ID #MDAA2151762, KEITH JANG, Northrop Realty. Bright MLS
- $525,0003 bd3 ba2.3k sqft7825 Amalfi Ln, Severn, MD 21144For SaleMLS ID #MDAA2156926, Brianna Applegate, Modern Maryland Realty. Bright MLS
