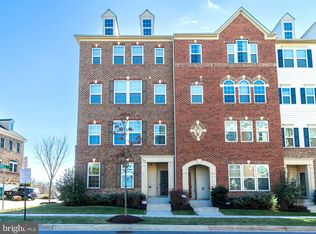
Welcome to 5219 Stream Bank Lane, an elegant and thoughtfully upgraded three-bedroom, two-and-a-half-bath, two-level condominium where timeless design meets everyday comfort. From the beautifully presented exterior to the carefully curated interiors, this home offers a warm and sophisticated setting designed for both relaxed living and entertaining. Rich hardwood flooring flows throughout the main living areas, staircase, upper hallway and primary bedroom. The main level showcases crown molding, custom picture-frame molding, designer lighting, custom window treatments and beautifully coordinated finishes throughout. The living room and kitchen create an inviting gathering space featuring marble and brass hardware, tiled backsplash, designer lighting and a screened door leading to the patio with updated flooring—perfect for morning coffee, outdoor dining or relaxing. Upstairs, custom molding and chair rail continue throughout the hallway, leading to two comfortable bedrooms and beautifully updated bathrooms. The guest bath features custom tile, designer wallpaper, modern fixtures and LED lighting. The spacious primary bedroom offers hardwood flooring, custom blackout shades, fresh paint and a statement chandelier, creating a peaceful retreat. Beyond the home, enjoy Greenbelt’s exceptional amenities, including the Greenbelt Aquatic & Fitness Center, Community Center, parks, playgrounds and miles of scenic walking and biking trails. Nearby Lake Artemesia, Buddy Attick Park and the University of Maryland add to the area’s appeal. Convenient access to Greenbelt Metro, MARC, I-95, I-495 and the Baltimore-Washington Parkway makes commuting throughout the Washington, D.C. metropolitan area a breeze. Beautifully appointed, thoughtfully maintained and ideally located—5219 Stream Bank Lane is a home you’ll want to experience in person.
For sale
$500,000
5219 Stream Bank Ln #308, Greenbelt, MD 20770
3beds
2,600sqft
Townhouse
Built in 2017
-- sqft lot
$500,400 Zestimate®
$192/sqft
$440/mo HOA
What's special
Coordinating fixturesElegant wainscotingStatement chandelierCustom picture-frame moldingDisplay shelfPainted banister spindlesFitted privacy shade
- 51 days
- 253
- 9
Zillow last checked:
Listing updated:
Listed by:
Angela Williams 301-335-9141,
Northrop Realty 4105310321
Source: Bright MLS,MLS#: MDPG2208704
Facts & features
Interior
Bedrooms & bathrooms
- Bedrooms: 3
- Bathrooms: 3
- Full bathrooms: 2
- 1/2 bathrooms: 1
- Main level bathrooms: 1
Rooms
- Room types: Living Room, Dining Room, Primary Bedroom, Bedroom 2, Bedroom 3, Kitchen, Family Room
Primary bedroom
- Features: Attached Bathroom, Bathroom - Stall Shower, Soaking Tub, Cathedral/Vaulted Ceiling, Flooring - Carpet, Lighting - Pendants, Primary Bedroom - Sitting Area, Walk-In Closet(s)
- Level: Upper
- Area: 300 Square Feet
- Dimensions: 15 X 20
Bedroom 2
- Features: Flooring - Carpet, Lighting - Pendants, Walk-In Closet(s)
- Level: Upper
- Area: 143 Square Feet
- Dimensions: 11 X 13
Bedroom 3
- Features: Flooring - Carpet
- Level: Upper
- Area: 143 Square Feet
- Dimensions: 11 X 13
Dining room
- Features: Flooring - HardWood, Lighting - Pendants
- Level: Main
- Area: 169 Square Feet
- Dimensions: 13 X 13
Family room
- Features: Flooring - HardWood, Recessed Lighting
- Level: Main
- Area: 176 Square Feet
- Dimensions: 11 X 16
Kitchen
- Features: Granite Counters, Balcony Access, Dining Area, Flooring - HardWood, Kitchen - Gas Cooking, Lighting - Pendants, Recessed Lighting, Living/Dining Room Combo, Pantry
- Level: Main
- Area: 220 Square Feet
- Dimensions: 11 X 20
Living room
- Features: Flooring - HardWood, Cathedral/Vaulted Ceiling, Recessed Lighting, Lighting - Pendants
- Level: Main
- Area: 304 Square Feet
- Dimensions: 16 X 19
Heating
- Central, Natural Gas
Cooling
- Ceiling Fan(s), Central Air, Electric
Appliances
- Included: Dryer, Washer, Cooktop, Dishwasher, Exhaust Fan, Disposal, Microwave, Refrigerator, Ice Maker, Gas Water Heater
- Laundry: Has Laundry, Upper Level
Features
- Soaking Tub, Bathroom - Stall Shower, Breakfast Area, Combination Dining/Living, Combination Kitchen/Dining, Combination Kitchen/Living, Dining Area, Kitchen - Gourmet, Kitchen Island, Open Floorplan, Pantry, Primary Bath(s), Recessed Lighting, Walk-In Closet(s), Upgraded Countertops, Dry Wall, High Ceilings
- Flooring: Carpet, Hardwood, Luxury Vinyl
- Doors: Insulated
- Windows: Insulated Windows
- Has basement: No
- Has fireplace: No
Interior area
- Total structure area: 2,600
- Total interior livable area: 2,600 sqft
- Finished area above ground: 2,600
- Finished area below ground: 0
Video & virtual tour
Property
Parking
- Total spaces: 1
- Parking features: Inside Entrance, Attached
- Attached garage spaces: 1
Accessibility
- Accessibility features: Other
Features
- Levels: Two
- Stories: 2
- Exterior features: Balcony
- Pool features: None
Details
- Additional structures: Above Grade, Below Grade
- Parcel number: 17215600697
- Zoning: R
- Special conditions: Standard
Construction
Type & style
- Home type: Townhouse
- Architectural style: Colonial
- Property subtype: Townhouse
Materials
- Brick, Vinyl Siding
- Foundation: Other
Condition
- New construction: No
- Year built: 2017
Utilities & green energy
- Sewer: Public Sewer
- Water: Public
Community & HOA
Community
- Security: Smoke Detector(s), Main Entrance Lock, Fire Sprinkler System
- Condo and coop fee: $440 monthly
- Subdivision: Greenbelt Station
HOA
- Has HOA: No
- Amenities included: Common Grounds, Jogging Path
- Services included: Common Area Maintenance, Maintenance Structure, Maintenance Grounds, Snow Removal, Trash, Water
Location
- Region: Greenbelt
- Municipality: Greenbelt
Financial & listing details
- Price per square foot: $192/sqft
- Tax assessed value: $416,667
- Annual tax amount: $8,167
- Date on market: 8/13/2026
- Listing agreement: Exclusive Right To Sell
- Ownership: Condominium
Estimated market value
$500,400
$475,000 - $525,000
$3,315/mo
Price history
| Date | Event | Price |
|---|---|---|
| 9/24/2026 | Listed for sale | $500,000$192/sqft |
Source:  Bright MLS #MDPG2208704 Report a problem Bright MLS #MDPG2208704 Report a problem | ||
| 9/8/2026 | Pending sale | $500,000$192/sqft |
Source: Bright MLS #MDPG2208704 Report a problem | ||
| 8/13/2026 | Listed for sale | $500,000$192/sqft |
Source: Bright MLS #MDPG2208704 Report a problem | ||
Public tax history
Tax history is unavailable.
Monthly payment
Est. payment
Payment breakdown
Explore the cost of this home by adjusting the details. Changes won't be saved.Climate risks
Neighborhood: 20770
Nearby schools
Schools provided by the listing agent
- Elementary: Greenbelt
- Middle: Greenbelt
- High: Parksdale
- District: Prince George's County Public Schools
Source: Bright MLS. This data may not be complete. We recommend contacting the local school district to confirm school assignments for this home.

Similar homes
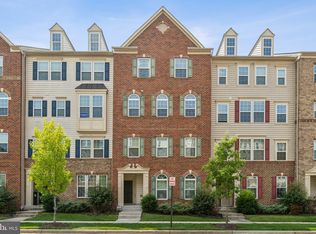
- $679,9004 bd5 ba3.6k sqft5313 Stream Bank Ln, Greenbelt, MD 20770For Sale
 MLS ID #MDPG2208588, Terring Wang, Keller Williams Capital Properties. Bright MLS
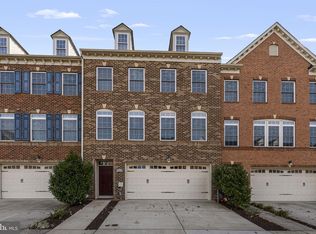
 - $543,5003 bd3 ba2.2k sqft11230 Chase St Unit 129, Fulton, MD 20759For Sale
 MLS ID #MDHW2073568, Bita Dayhoff, Compass. Bright MLS
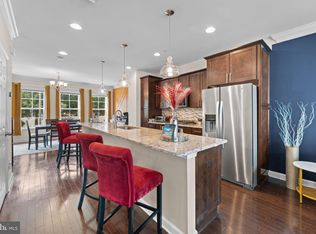
 - $525,0003 bd4 ba2.4k sqft3013 Saint Josephs Dr, Upper Marlboro, MD 20774For Sale
 MLS ID #MDPG2212422, Tamika Johnson, RE/MAX United Real Estate. Bright MLS
 - $464,9003 bd4 ba2.4k sqft2922 Pinebrook Rd, Landover, MD 20785For Sale
 MLS ID #MDPG2213534, Deborah Cromer, CENTURY 21 Envision. Bright MLS
 - $545,9003 bd3 ba2.3k sqft14311 Ridge View Ln, Laurel, MD 20707For SaleMLS ID #MDPG2219676, Wemmy Collins, Redfin Corp. Bright MLS
- $524,9003 bd3 ba2.7k sqft3207 Tribune Ct, Hyattsville, MD 20782For SaleMLS ID #MDPG2192514, Warren Chang, Real Broker, LLC. Bright MLS
- $485,0003 bd4 ba2.4k sqft9810 Smithview Pl, Lanham, MD 20706For SaleMLS ID #MDPG2203754, Glenworth St Vall, KW Metro Center. Bright MLS
- $469,9993 bd3 ba2.7k sqft10410 John Glenn St, Lanham, MD 20706For SaleMLS ID #MDPG2164770, Maria Thorpe, Coldwell Banker Premier. Bright MLS
- $519,0003 bd3 ba2.3k sqft1323 Foggy Turn #18, Gambrills, MD 21114For SaleMLS ID #MDAA2157166, Christine Leonard, Redfin Corp. Bright MLS
- $459,9003 bd3 ba2.7k sqft10545 Jim Lovell Ln, Lanham, MD 20706For SaleMLS ID #MDPG2201592, Kelly Harris, Coldwell Banker Realty. Bright MLS
- $514,9993 bd3 ba1.6k sqft1005 Overlook Way, Laurel, MD 20707For SaleMLS ID #MDPG2204028, Akil Walker, Samson Properties. Bright MLS
- $539,0004 bd5 ba2.1k sqft12813 Brickyard Blvd, Beltsville, MD 20705For SaleMLS ID #MDPG2213506, David Engel, Redfin Corp. Bright MLS
- $499,9903 bd4 ba1.6k sqft6011 Beake St, Hyattsville, MD 20782New ConstructionBright MLS
- $495,0003 bd5 ba2.5k sqft8279 Meadowood Dr, Hanover, MD 21076For SaleMLS ID #MDAA2157574, J.R. Smith, Keller Williams Legacy. Bright MLS
- $459,0003 bd4 ba1.9k sqft7119 Masonry Aly, Beltsville, MD 20705For SaleMLS ID #MDPG2216326, Kevin Ayensu, Keller Williams Capital Properties. Bright MLS
- $445,0003 bd3 ba2.4k sqft364 Chessington Dr, Odenton, MD 21113For SaleMLS ID #MDAA2158118, Jessica Young-Stewart, RE/MAX Executive. Bright MLS
- $529,9953 bd4 ba2.3k sqft2 Capital Ct, Upper Marlboro, MD 20774For SaleMLS ID #MDPG2210604, Michelle Gasca, LPT Realty, LLC. Bright MLS
- $425,0003 bd3 ba2.7k sqft2708 Duvall Ridge Rd #415, Landover, MD 20785For SaleMLS ID #MDPG2218484, Ricky Cantore, RE/MAX Advantage Realty. Bright MLS
- $565,0003 bd5 ba2k sqft5626 Little Branch Run, Hyattsville, MD 20782For SaleMLS ID #MDPG2216750, Kevin Hughes, Compass. Bright MLS
- $525,0003 bd4 ba2k sqft1039 Highpoint Trl, Laurel, MD 20707For SaleMLS ID #MDPG2204406, Deborah Berger, RE/MAX Town Center. Bright MLS
