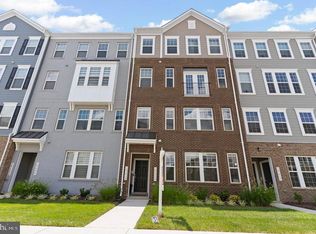
Price improvement! Welcome to 10410 John Glenn Street, a beautifully maintained, move-in-ready townhome in the highly sought-after Glenn Dale Commons community. Built in 2021, this impressive residence offers approximately 2,734 square feet of thoughtfully designed living space, blending modern style, comfort, and convenience. The heart of the home is the stunning gourmet kitchen featuring an oversized granite island, stainless steel appliances, abundant cabinetry, and generous counter space—perfect for entertaining or everyday living. The open-concept main level seamlessly connects the kitchen, dining, and living areas, creating an inviting space filled with natural light. Retreat to the spacious owner's suite complete with a large walk-in closet and a spa-inspired ensuite bath. Two additional generously sized bedrooms provide flexibility for family, guests, or a home office. Located just minutes from New Carrollton Metro, I-495, the Baltimore-Washington Parkway, NASA Goddard Space Flight Center, Washington, DC, Joint Base Andrews, Fort Meade, shopping, dining, parks, and entertainment, this home offers exceptional accessibility for commuters and professionals alike. Why wait months for new construction when you can enjoy the benefits of a nearly new home today? Property Highlights: Approximately 2,734 sq. ft. Built in 2021 3 Bedrooms | 2.5 Bathrooms Gourmet kitchen with oversized granite island Open-concept floor plan Spacious owner's suite Attached garage Low-maintenance community living Excellent commuter location Now offered at $469,999. Don't miss this exceptional opportunity to own a modern home in one of Lanham's most desirable communities. Schedule your private showing today!
For sale
$469,999
10410 John Glenn St, Lanham, MD 20706
3beds
2,734sqft
Townhouse
Built in 2021
-- sqft lot
$469,800 Zestimate®
$172/sqft
$275/mo HOA
What's special
Large walk-in closetAttached garageOpen-concept main levelAbundant cabinetrySpa-inspired ensuite bathStainless steel appliancesGenerous counter space
- 315 days
- 90
- 2
Zillow last checked:
Listing updated:
Listed by:
Maria Thorpe 301-752-3719,
Coldwell Banker Premier 5406624500,
Co-Listing Agent: Roland C Thorpe 301-645-1700,
Coldwell Banker Premier
Source: Bright MLS,MLS#: MDPG2164770
Facts & features
Interior
Bedrooms & bathrooms
- Bedrooms: 3
- Bathrooms: 3
- Full bathrooms: 2
- 1/2 bathrooms: 1
- Main level bathrooms: 1
Basement
- Area: 0
Heating
- Forced Air, Electric
Cooling
- Central Air, Electric
Appliances
- Included: Cooktop, Dishwasher, Disposal, Energy Efficient Appliances, Oven, Refrigerator, Stainless Steel Appliance(s), Double Oven, Microwave, Water Heater, Electric Water Heater
- Laundry: Upper Level, Washer/Dryer Hookups Only
Features
- Double/Dual Staircase, Open Floorplan, Kitchen - Gourmet, Kitchen Island, Kitchen - Table Space, Upgraded Countertops, Walk-In Closet(s), Primary Bath(s), Recessed Lighting, Pantry, Dining Area, Ceiling Fan(s), Bathroom - Walk-In Shower, Bathroom - Tub Shower
- Flooring: Carpet, Wood
- Has basement: No
- Has fireplace: No
Interior area
- Total structure area: 2,734
- Total interior livable area: 2,734 sqft
- Finished area above ground: 2,734
- Finished area below ground: 0
Property
Parking
- Total spaces: 2
- Parking features: Garage Faces Rear, Inside Entrance, Concrete, Attached, Driveway
- Attached garage spaces: 1
- Uncovered spaces: 1
Accessibility
- Accessibility features: None
Features
- Levels: Two
- Stories: 2
- Exterior features: Play Area, Play Equipment, Sidewalks, Balcony
- Pool features: None
- Has view: Yes
- View description: Trees/Woods
Details
- Additional structures: Above Grade, Below Grade
- Parcel number: 17145710284
- Zoning: RESIDENTIAL
- Special conditions: Standard
Construction
Type & style
- Home type: Townhouse
- Architectural style: Contemporary
- Property subtype: Townhouse
Materials
- Brick Front, Vinyl Siding
- Foundation: Slab
Condition
- Excellent
- New construction: No
- Year built: 2021
Utilities & green energy
- Sewer: Public Sewer
- Water: Public
- Utilities for property: Cable Available, Electricity Available, Sewer Available
Community & HOA
Community
- Security: Fire Sprinkler System
- Condo and coop fee: $175 monthly
- Subdivision: Glenn Dale Commons
HOA
- Has HOA: Yes
- Amenities included: Common Grounds, Jogging Path, Tot Lots/Playground, Dog Park
- Services included: Common Area Maintenance, Maintenance Structure, Maintenance Grounds, Snow Removal
- HOA fee: $100 monthly
- HOA name: GLENN DALE
- Second HOA name: Nn
Location
- Region: Lanham
Financial & listing details
- Price per square foot: $172/sqft
- Tax assessed value: $407,100
- Annual tax amount: $6,026
- Date on market: 10/28/2025
- Listing agreement: Exclusive Right To Sell
- Listing terms: Conventional,FHA,Cash,VA Loan
- Ownership: Condominium
Estimated market value
$469,800
$446,000 - $493,000
$3,460/mo
Price history
| Date | Event | Price |
|---|---|---|
| 7/1/2026 | Listed for sale | $469,999-0.8%$172/sqft |
Source:  Bright MLS #MDPG2164770 Report a problem Bright MLS #MDPG2164770 Report a problem | ||
| 6/13/2026 | Listing removed | $474,000$173/sqft |
Source: Bright MLS #MDPG2164770 Report a problem | ||
| 2/27/2026 | Price change | $474,000-1.3%$173/sqft |
Source: Bright MLS #MDPG2164770 Report a problem | ||
| 10/28/2025 | Listed for sale | $480,000$176/sqft |
Source: Bright MLS #MDPG2164770 Report a problem | ||
Public tax history
Tax history is unavailable.
Monthly payment
Est. payment
Payment breakdown
Explore the cost of this home by adjusting the details. Changes won't be saved.Climate risks
Neighborhood: 20706
Nearby schools
Schools provided by the listing agent
- Elementary: Catherine T. Reed
- Middle: Thomas Johnson
- High: Duval
- District: Prince George's County Public Schools
Source: Bright MLS. This data may not be complete. We recommend contacting the local school district to confirm school assignments for this home.
Similar homes
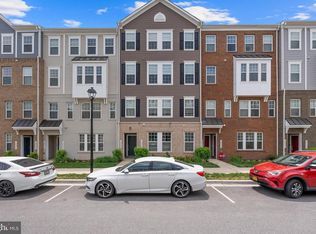
- $459,9003 bd3 ba2.7k sqft10545 Jim Lovell Ln, Lanham, MD 20706For Sale
 MLS ID #MDPG2201592, Kelly Harris, Coldwell Banker Realty. Bright MLS
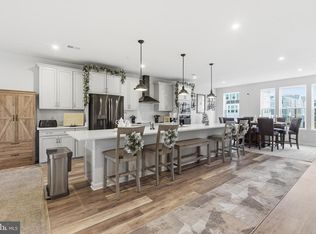
 - $445,0003 bd3 ba2.7k sqft10414 John Glenn St, Lanham, MD 20706For Sale
 MLS ID #MDPG2205498, Russ Carter, Keller Williams Capital Properties. Bright MLS
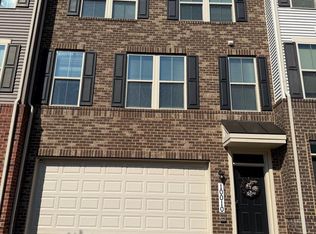
 - $510,0003 bd3 ba2k sqft10010 Dorsey Ln, Lanham, MD 20706For Sale
 MLS ID #MDPG2214126, Janis Carter, Pearson Smith Realty, LLC. Bright MLS
 - $415,0002 bd3 ba1.8k sqft7642 Buzz Aldrin Ln, Lanham, MD 20706For Sale
 MLS ID #MDPG2212598, Paula Thaxton, Pearson Smith Realty, LLC. Bright MLS
 - $465,0003 bd4 ba1.9k sqft7119 Masonry Aly, Beltsville, MD 20705For SaleMLS ID #MDPG2216326, Kevin Ayensu, Keller Williams Capital Properties. Bright MLS
- $500,0003 bd3 ba2.6k sqft5219 Stream Bank Ln #308, Greenbelt, MD 20770For SaleMLS ID #MDPG2208704, Angela Williams, Northrop Realty. Bright MLS
- $449,0003 bd4 ba2.4k sqft10209 Balsam Poplar Pl, Bowie, MD 20721For SaleMLS ID #MDPG2215880, Tiffany Dodson, Samson Properties. Bright MLS
- $525,0003 bd4 ba2.4k sqft3013 Saint Josephs Dr, Upper Marlboro, MD 20774For SaleMLS ID #MDPG2212422, Tamika Johnson, RE/MAX United Real Estate. Bright MLS
- $485,5503 bd4 ba2.7k sqft3011 Duvall Ridge Rd, Landover, MD 20785For SaleMLS ID #MDPG2209700, Kris Henry, Coldwell Banker Realty - Washington. Bright MLS
- $435,0003 bd3 ba2.7k sqft2708 Duvall Ridge Rd #415, Landover, MD 20785For SaleMLS ID #MDPG2212690, Ricky Cantore, RE/MAX Advantage Realty. Bright MLS
- $479,0003 bd3 ba2.7k sqft10844 Presidential Pkwy, Upper Marlboro, MD 20772For SaleMLS ID #MDPG2212302, Ramono Flowers, Own Real Estate. Bright MLS
- $465,0003 bd3 ba1.6k sqft7865 Fletcher Way, Hanover, MD 21076For SaleMLS ID #MDAA2155174, Vilas Wright, Wright Real Estate, LLC. Bright MLS
- $499,9903 bd4 ba1.7k sqft136 Green Branch Rd, Laurel, MD 20708For SaleMLS ID #MDPG2189608, Chris PERRY, Compass. Bright MLS
- $475,0003 bd3 ba1.6k sqft7607 Presidential Pkwy, Upper Marlboro, MD 20774For SaleMLS ID #MDPG2202812, Anna Ensley, Samson Properties. Bright MLS
- $479,0003 bd3 ba1.6k sqft4208 Winifred Ln, Upper Marlboro, MD 20772For SaleMLS ID #MDPG2208432, Bob Chew, Samson Properties. Bright MLS
- $429,9903 bd3 ba2.1k sqft1721 Fernwood Dr, Upper Marlboro, MD 20774For SaleMLS ID #MDPG2207540, Kimberly Trimble, Trademark Realty, Inc. Bright MLS
- $430,0003 bd4 ba2.3k sqft207 Miles River Ct, Odenton, MD 21113For SaleMLS ID #MDAA2149644, Anne Cristaldi, Long & Foster Real Estate, Inc.. Bright MLS
- $469,9004 bd4 ba1.8k sqft8338 Stickley Ct #76, Jessup, MD 20794For SaleMLS ID #MDHW2071726, Marysol Bonilla, Corcoran McEnearney. Bright MLS
- $550,0003 bd3 ba2k sqft123 Swanson Creek Ter, Laurel, MD 20708For SaleMLS ID #MDPG2196316, Joanna Dalton, Coldwell Banker Realty. Bright MLS
- $450,0003 bd4 ba2k sqft11306 Meridian Hill Way, Upper Marlboro, MD 20772For SaleMLS ID #MDPG2207412, Hazel Shakur, Redfin Corp. Bright MLS
