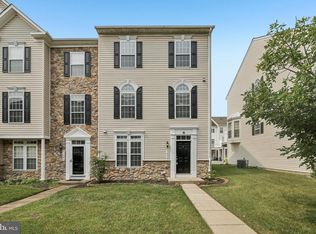
Welcome to this spacious 3-bedroom townhome offering 1,600 square feet of living space across three levels in the Parkside community. The main level features an open-concept kitchen, living, and dining area with 9-foot ceilings, recessed lighting, granite countertops, stainless steel appliances, and a pantry. Large windows fill the living area with natural light, while a door from the kitchen provides direct access to the low-maintenance composite deck—perfect for relaxing or enjoying the outdoors. The upper level features two bedrooms, two full bathrooms, and a conveniently located laundry area. The spacious primary suite offers two closets and a private bath with a dual vanity and ceramic-tiled shower. The lower level features the third bedroom, a half bath, and direct access to the one-car garage, providing separation from the bedrooms on the upper level. Parkside offers a variety of community amenities, including an outdoor pool, clubhouse, fitness center, walking trails, and more. Conveniently located with easy access to Route 295, NSA, Fort Meade, Northrop Grumman, and surrounding commuter routes.
For sale
$465,000
7865 Fletcher Way, Hanover, MD 21076
3beds
1,600sqft
Townhouse
Built in 2018
1,200 Square Feet Lot
$465,100 Zestimate®
$291/sqft
$101/mo HOA
What's special
Ceramic-tiled showerRecessed lightingStainless steel appliancesGranite countertopsSpacious primary suite
- 43 days
- 401
- 25
Zillow last checked:
Listing updated:
Listed by:
Vilas Wright 301-213-6910,
Wright Real Estate, LLC 3012136910
Source: Bright MLS,MLS#: MDAA2155174
Facts & features
Interior
Bedrooms & bathrooms
- Bedrooms: 3
- Bathrooms: 3
- Full bathrooms: 2
- 1/2 bathrooms: 1
Basement
- Area: 0
Heating
- Heat Pump, Natural Gas
Cooling
- Central Air, Electric
Appliances
- Included: Gas Water Heater
Features
- Has basement: No
- Has fireplace: No
Interior area
- Total structure area: 1,600
- Total interior livable area: 1,600 sqft
- Finished area above ground: 1,600
- Finished area below ground: 0
Video & virtual tour
Property
Parking
- Total spaces: 1
- Parking features: Garage Door Opener, Detached, Driveway
- Garage spaces: 1
- Has uncovered spaces: Yes
Accessibility
- Accessibility features: None
Features
- Levels: Three
- Stories: 3
- Pool features: Community
Lot
- Size: 1,200 Square Feet
Details
- Additional structures: Above Grade, Below Grade
- Parcel number: 020442090248227
- Zoning: MXDR
- Special conditions: Standard
Construction
Type & style
- Home type: Townhouse
- Architectural style: Traditional
- Property subtype: Townhouse
Materials
- Brick
- Foundation: Other
Condition
- New construction: No
- Year built: 2018
Utilities & green energy
- Sewer: Public Sewer
- Water: Public
Community & HOA
Community
- Subdivision: Parkside
HOA
- Has HOA: Yes
- HOA fee: $101 monthly
Location
- Region: Hanover
Financial & listing details
- Price per square foot: $291/sqft
- Tax assessed value: $425,233
- Annual tax amount: $4,980
- Date on market: 8/24/2026
- Listing agreement: Exclusive Agency
- Ownership: Fee Simple
Estimated market value
$465,100
$442,000 - $488,000
$3,051/mo
Price history
| Date | Event | Price |
|---|---|---|
| 9/26/2026 | Listed for sale | $465,000$291/sqft |
Source:  Bright MLS #MDAA2155174 Report a problem Bright MLS #MDAA2155174 Report a problem | ||
| 9/25/2026 | Contingent | $465,000$291/sqft |
Source: Bright MLS #MDAA2155174 Report a problem | ||
| 8/24/2026 | Listed for sale | $465,000+17.7%$291/sqft |
Source: Bright MLS #MDAA2155174 Report a problem | ||
| 10/12/2021 | Sold | $395,000$247/sqft |
Source: Bright MLS #MDAA2004014 Report a problem | ||
| 8/17/2021 | Contingent | $395,000$247/sqft |
Source: Bright MLS #MDAA2004014 Report a problem | ||
| 8/6/2021 | Listed for sale | $395,000$247/sqft |
Source: Bright MLS #MDAA2004014 Report a problem | ||
Public tax history
| Year | Property taxes | Tax assessment |
|---|---|---|
| 2025 | $5,007 +16.1% | $418,200 +6.2% |
| 2024 | $4,314 +6.9% | $393,933 +6.6% |
| 2023 | $4,037 +11.8% | $369,667 +7% |
| 2022 | $3,609 | $345,400 |
| 2021 | $3,609 -0.1% | $345,400 |
| 2020 | $3,613 -2.6% | $345,400 -2.5% |
| 2019 | $3,711 +6.3% | $354,400 +2.9% |
| 2018 | $3,492 | $344,400 |
Find assessor info on the county website
Monthly payment
Est. payment
Payment breakdown
Explore the cost of this home by adjusting the details. Changes won't be saved.Climate risks
Neighborhood: 21076
Nearby schools
Schools provided by the listing agent
- District: Anne Arundel County Public Schools
Source: Bright MLS. This data may not be complete. We recommend contacting the local school district to confirm school assignments for this home.
Similar homes
- $475,0003 bd4 ba1.6k sqft3751 Valley Ford Way, Hanover, MD 21076For Sale

 MLS ID #MDAA2153362, Chris Craddock, EXP Realty, LLC. Bright MLS
 - $515,0003 bd3 ba2.1k sqft1748 Theale Way, Hanover, MD 21076For Sale
 MLS ID #MDAA2151762, KEITH JANG, Northrop Realty. Bright MLS
 - $515,0003 bd3 ba2k sqft7644 Sandhurst Ln, Hanover, MD 21076For Sale
 MLS ID #MDAA2151902, Bob Chew, Samson Properties. Bright MLS
 - $515,0004 bd4 ba2.2k sqft1008 Linden Dr, Hanover, MD 21076For Sale
 MLS ID #MDAA2156494, Ricky Cantore, RE/MAX Advantage Realty. Bright MLS
 - $545,0003 bd3 ba2.2k sqft1506 Pin Oak Ct, Hanover, MD 21076For SaleMLS ID #MDAA2153162, Mel Quecan, Long & Foster Real Estate, Inc.. Bright MLS
- $469,9003 bd4 ba1.8k sqft6373 Wind Rider Way, Columbia, MD 21045For SaleMLS ID #MDHW2074140, Tina Poss, Verdant Realty Group LLC. Bright MLS
- $460,0003 bd3 ba1.4k sqft6175 Silver Arrows Way, Columbia, MD 21045For SaleMLS ID #MDHW2074690, Bob Chew, Samson Properties. Bright MLS
- $499,0003 bd3 ba1.9k sqft7348 Matchbox Aly, Elkridge, MD 21075For SaleMLS ID #MDHW2073898, Manikath Sebastian, Sovereign Home Realty. Bright MLS
- $500,0003 bd3 ba2.1k sqft7771 Venice Ln, Severn, MD 21144For SaleMLS ID #MDAA2157194, Nina Galvez, Compass. Bright MLS
- $395,0003 bd3 ba1.9k sqft1712 Red Fox Trl, Odenton, MD 21113For SaleMLS ID #MDAA2158216, Kathy Corley Corley, Keller Williams Preferred Properties. Bright MLS
- $439,0003 bd4 ba1.6k sqft7503 Resch Loop, Glen Burnie, MD 21061For SaleMLS ID #MDAA2156542, Lisa Watts, Taylor Properties. Bright MLS
- $499,9003 bd3 ba2k sqft6327 Arbor Way, Elkridge, MD 21075For SaleMLS ID #MDHW2073868, Dakota Wendling, Compass. Bright MLS
- $499,9003 bd3 ba2.2k sqft1808 Kellington Ct, Odenton, MD 21113For SaleMLS ID #MDAA2153160, Josh Ducoulombier, ExecuHome Realty. Bright MLS
- $535,0003 bd4 ba2.3k sqft7768 Dagny Way, Elkridge, MD 21075For SaleMLS ID #MDHW2073634, Keith Walsh, Berkshire Hathaway HomeServices PenFed Realty. Bright MLS
- $544,9003 bd4 ba2.2k sqft7013 Fox Glove Ln, Hanover, MD 21076For SaleMLS ID #MDAA2152674, ILI Zambrano, Pearson Smith Realty, LLC. Bright MLS
- $489,9003 bd4 ba2.1k sqft130 Green Branch Rd, Laurel, MD 20708For SaleMLS ID #MDPG2218678, Jakub Knap, Samson Properties. Bright MLS
- $525,0003 bd4 ba2k sqft1608 Aster Ln, Hanover, MD 21076For SaleMLS ID #MDAA2154502, Bethany Mahoney, Douglas Realty, LLC. Bright MLS
- $499,9904 bd3 ba2k sqft6921 Norwood Ferry #49, Elkridge, MD 21075For SaleMLS ID #MDHW2067880, DEMETRIUS CRAWFORD, HomeSmart. Bright MLS
- $459,0003 bd4 ba1.9k sqft7119 Masonry Aly, Beltsville, MD 20705For SaleMLS ID #MDPG2216326, Kevin Ayensu, Keller Williams Capital Properties. Bright MLS
- $499,9003 bd3 ba1.8k sqft6123 Silver Arrows Way, Columbia, MD 21045For SaleMLS ID #MDHW2072682, Jeffrey Miller, Taylor Properties. Bright MLS
