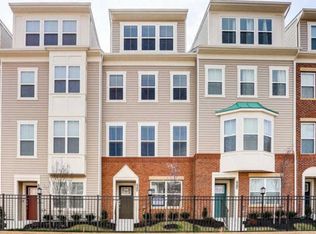
Priced below market value for quick sale!!! End Unit Exquisite Taste for the Upward Bound with Class and Panache! Brick front, 4 levels, 4 Bedrooms and 4.5 Bath of Pride of Ownership. Howard County's Hidden Secret, tucked away in Serene and Panoramic surroundings. Gleaming Hardwood, Sparkling Countertops, Gourmet Kitchen with top of the range Stainless steel appliances, double oven, endless list of added options. Check out the 4th level Private Penthouse with Soft and warm Living room, large bedroom suite with walk-in closet, tasteful full bathroom, all leading to Lazy lookout Den. Every room in the home ensuite with own bath and toilet and extra powder room for your guests. When you're home, you're HOME. Go check it out. Go see for yourself.
For sale
$568,898
7016 Ventfield Way, Hanover, MD 21076
4beds
2,354sqft
Townhouse
Built in 2018
2,654 Square Feet Lot
$-- Zestimate®
$242/sqft
$192/mo HOA
What's special
Brick frontGleaming hardwoodLazy lookout denSerene and panoramic surroundingsDouble ovenGourmet kitchenSparkling countertops
- 23 days
- 309
- 9
Zillow last checked:
Listing updated:
Listed by:
Ayoola Ayodele 301-221-4628,
Golden Field Real Estate Inc 301-221-4628
Source: Bright MLS,MLS#: MDHW2075000
Facts & features
Interior
Bedrooms & bathrooms
- Bedrooms: 4
- Bathrooms: 5
- Full bathrooms: 4
- 1/2 bathrooms: 1
- Main level bathrooms: 1
- Main level bedrooms: 1
Basement
- Area: 0
Heating
- Forced Air, Programmable Thermostat, Natural Gas
Cooling
- Central Air, Ceiling Fan(s), ENERGY STAR Qualified Equipment, Programmable Thermostat, Electric
Appliances
- Included: Microwave, Dishwasher, Disposal, Exhaust Fan, Ice Maker, Oven/Range - Gas, Refrigerator, Stainless Steel Appliance(s), Water Heater, Gas Water Heater
- Laundry: Washer/Dryer Hookups Only
Features
- Attic, Ceiling Fan(s), Crown Molding, Dining Area, Entry Level Bedroom, Family Room Off Kitchen, Open Floorplan, Kitchen - Gourmet, Primary Bath(s), Pantry, Recessed Lighting, Bathroom - Tub Shower, Upgraded Countertops, Walk-In Closet(s), 9'+ Ceilings
- Flooring: Carpet, Tile/Brick, Laminate
- Doors: Insulated
- Windows: Double Pane Windows, ENERGY STAR Qualified Windows, Insulated Windows, Screens, Vinyl Clad
- Basement: Full
- Has fireplace: No
Interior area
- Total structure area: 2,354
- Total interior livable area: 2,354 sqft
- Finished area above ground: 2,354
- Finished area below ground: 0
Property
Parking
- Total spaces: 1
- Parking features: Garage Faces Rear, Garage Door Opener, Inside Entrance, Concrete, Free, Attached, Driveway, Parking Lot
- Attached garage spaces: 1
- Has uncovered spaces: Yes
Accessibility
- Accessibility features: 2+ Access Exits, Entry Slope <1'
Features
- Levels: Four
- Stories: 4
- Patio & porch: Deck
- Exterior features: Sidewalks, Street Lights, Balcony
- Pool features: Community
- Has view: Yes
- View description: Trees/Woods
Lot
- Size: 2,654 Square Feet
- Features: No Thru Street
Details
- Additional structures: Above Grade, Below Grade
- Parcel number: 1401600274
- Zoning: TOD
- Special conditions: Standard
Construction
Type & style
- Home type: Townhouse
- Architectural style: Colonial
- Property subtype: Townhouse
Materials
- Frame
- Foundation: Slab
- Roof: Architectural Shingle
Condition
- Very Good
- New construction: No
- Year built: 2018
Details
- Builder name: Lennar
Utilities & green energy
- Electric: 200+ Amp Service
- Sewer: Public Septic
- Water: Public
- Utilities for property: Cable Available
Green energy
- Energy efficient items: HVAC, Lighting, Construction, Home Energy Management
Community & HOA
Community
- Security: Carbon Monoxide Detector(s), Fire Alarm, Main Entrance Lock, Smoke Detector(s), Fire Sprinkler System
- Subdivision: Oxford Square
HOA
- Has HOA: Yes
- Amenities included: Common Grounds, Community Center, Fitness Center, Pool
- Services included: Common Area Maintenance, Management, Pool(s), Snow Removal, Trash
- HOA fee: $192 monthly
- HOA name: OXFORD SQUARE
Location
- Region: Hanover
Financial & listing details
- Price per square foot: $242/sqft
- Tax assessed value: $543,900
- Annual tax amount: $7,608
- Date on market: 10/7/2026
- Listing agreement: Exclusive Agency
- Listing terms: Cash,Conventional,FHA,VA Loan
- Ownership: Fee Simple
Estimated market value
Not available
Estimated sales range
Not available
Not available
Price history
| Date | Event | Price |
|---|---|---|
| 8/24/2020 | Sold | $468,000+0.6%$199/sqft |
Source: Public Record Report a problem | ||
| 7/17/2020 | Pending sale | $465,000$198/sqft |
Source: Coldwell Banker Residential Brokerage #MDHW278096 Report a problem | ||
| 4/30/2020 | Listed for sale | $465,000+4.4%$198/sqft |
Source: Coldwell Banker Residential Brokerage #MDHW278096 Report a problem | ||
| 10/3/2018 | Sold | $445,540$189/sqft |
Source: Public Record Report a problem | ||
Public tax history
| Year | Property taxes | Tax assessment |
|---|---|---|
| 2026 | $7,608 +5.1% | $543,900 +6.1% |
| 2025 | $7,237 +33.4% | $512,867 +6.4% |
| 2024 | $5,425 +6.9% | $481,833 +6.9% |
| 2023 | $5,076 +1.4% | $450,800 |
| 2022 | $5,004 +1.5% | $450,800 +2.9% |
| 2021 | $4,931 +1.5% | $437,933 +1.5% |
| 2020 | $4,859 +0.5% | $431,500 |
| 2019 | $4,837 +245.9% | $431,500 +275.2% |
| 2018 | $1,398 | $115,000 |
Find assessor info on the county website
Monthly payment
Est. payment
Payment breakdown
Explore the cost of this home by adjusting the details. Changes won't be saved.Climate risks
Neighborhood: 21076
Nearby schools
Schools provided by the listing agent
- District: Howard County Public School System
Source: Bright MLS. This data may not be complete. We recommend contacting the local school district to confirm school assignments for this home.

Similar homes
- $319,9993 bd2 ba1.7k sqft7605 Fairbanks Ct, Hanover, MD 21076For SaleMLS ID #MDAA2160002, Ellie Cerasuolo, Executive Choice Realty Inc.. Bright MLS
- $350,0003 bd2 ba1.4k sqft6772 Ducketts Ln Unit 32-8, Elkridge, MD 21075For Sale

 MLS ID #MDHW2075300, Anna Vazzana, Trademark Realty, Inc. Bright MLS
- $478,0003 bd3 ba1.6k sqft9104 Emersons Reach, Columbia, MD 21045For Sale
 MLS ID #MDHW2075170, Hong Ma, Pursuit Realty Group LLC. Bright MLS
- $459,0004 bd4 ba2.1k sqft7719 Lexington Ct, Glen Burnie, MD 21061For Sale
 MLS ID #MDAA2158918, Mary Towle, Yaffe Real Estate. Bright MLS
- $489,0004 bd3 ba2.2k sqft1860 Scaffold Way, Odenton, MD 21113For SaleMLS ID #MDAA2156640, Akinola Olagbaju, ExecuHome Realty. Bright MLS
- $455,0003 bd3 ba2.2k sqft8142 Mallard Shore Dr, Laurel, MD 20724For SaleMLS ID #MDAA2158840, Timmy Ojaomo, Accord Home Realty Inc. Bright MLS
- $535,0004 bd4 ba1.7k sqft1011 Flester Ln, Laurel, MD 20707For SaleMLS ID #MDPG2220482, Ray Macarthy, Keller Williams Preferred Properties. Bright MLS
- $549,9004 bd4 ba1.8k sqft3207 Superior Ln, Bowie, MD 20715For SaleMLS ID #MDPG2219414, Jose Paz, Long & Foster Real Estate, Inc.. Bright MLS
- $485,0003 bd4 ba2.9k sqft178 Pinecove Ave, Odenton, MD 21113For SaleMLS ID #MDAA2147522, Virgil Watson, CEVITA Real Estate. Bright MLS
- $439,9003 bd4 ba1.7k sqft8849 Goose Landing Cir, Columbia, MD 21045For SaleMLS ID #MDHW2075536, Jay Fischetti, Keller Williams Realty Centre. Bright MLS
- $474,9003 bd3 ba2.1k sqft9431 Ballard Green Dr, Owings Mills, MD 21117For SaleMLS ID #MDBC2178356, Dawn Might, Brook-Owen Real Estate. Bright MLS
- $535,0004 bd5 ba1.6k sqft5150 Glenn Dale Woods Ct, Glenn Dale, MD 20769For SaleMLS ID #MDPG2213476, Michael Oputa, Reside Real Estate Corporation. Bright MLS
- $300,0003 bd2 ba1.2k sqft5869 Rowanberry Dr Unit A32, Elkridge, MD 21075For SaleMLS ID #MDHW2074564, Pau Lian, Samson Properties. Bright MLS
- $485,0004 bd5 ba1.7k sqft12509 Honey Locust Way, Beltsville, MD 20705For SaleMLS ID #MDPG2208614, Alpha Wurie, Trademark Realty, Inc. Bright MLS
- $350,0004 bd4 ba1.6k sqft4452 Kentford Rd, Owings Mills, MD 21117For SaleMLS ID #MDBC2179900, Sam Gupta, FAB Realty LLC. Bright MLS
- $435,0003 bd3 ba1.7k sqft9453 Birdhouse Cir #38, Columbia, MD 21046For SaleMLS ID #MDHW2072290, JOEL SOWELLS, Beam Realty Group, Inc.. Bright MLS
- $435,0003 bd3 ba2k sqft9215 Howland Rd, Laurel, MD 20723For SaleMLS ID #MDHW2073948, Nathan Murray, RE/MAX Executive. Bright MLS
- $450,0003 bd4 ba1.7k sqft4404 Windflower Way, Bowie, MD 20720For SaleMLS ID #MDPG2223096, Wakefield Travers, Rice Premier Properties LLC. Bright MLS
- $349,9004 bd3 ba1.9k sqft4120 Brown Bark Cir, Randallstown, MD 21133For SaleMLS ID #MDBC2179348, Jeff Goldsmith, Goldsmith Realty, Inc.. Bright MLS
