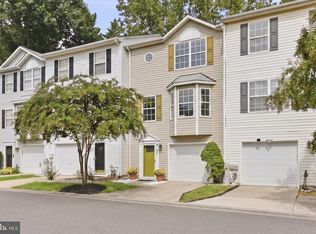
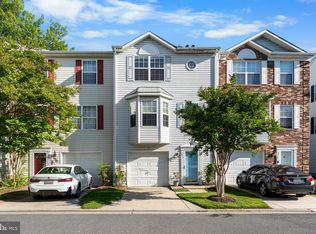
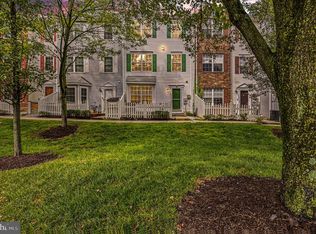
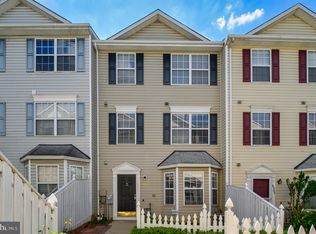
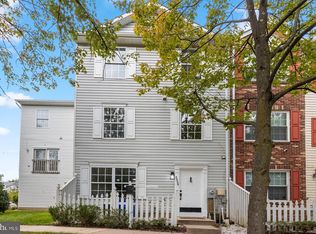
Welcome Home! This spacious three-level home offers a versatile layout, comfortable living spaces, and a convenient location with easy access to Route 100. The main level features an attached garage with shelving, a recreation room, a convenient powder room, a storage closet, and sliding glass doors leading to a fully fenced backyard—perfect for outdoor enjoyment and entertaining. The mid-level living area boasts a spacious living room and a well-appointed kitchen with hardwood floors, a center island with additional storage, a large two-door refrigerator, and a gas stove. Enjoy meals in the separate dining room or take advantage of the French doors that open to a large deck, ideal for relaxing or entertaining guests. A second powder room adds extra convenience to this level. The upper level offers three generously sized bedrooms with ceiling fans and two full bathrooms, providing comfortable accommodations and a functional layout. Additional highlights include ample storage, an attached garage, and a private driveway. Ideally situated just off Route 100, this home offers convenient access to major commuter routes, making travel to Baltimore and Washington a breeze. Enjoy being just minutes from popular restaurants, shopping centers, and everyday conveniences.
For sale
Price cut: $24.9K (11/6)
$415,000
8849 Goose Landing Cir, Columbia, MD 21045
3beds
1,788sqft
Townhouse
Built in 1995
-- sqft lot
$414,200 Zestimate®
$232/sqft
$156/mo HOA
What's special
Attached garage with shelvingAmple storageFully fenced backyardHardwood floorsPrivate drivewayGas stoveSeparate dining room
- 17 days
- 717
- 60
Likely to sell faster than
Zillow last checked:
Listing updated:
Listed by:
Jay Fischetti 301-674-2929,
Keller Williams Realty Centre 4103120000,
Co-Listing Agent: James J Fischetti 240-417-6929,
Keller Williams Realty Centre
Source: Bright MLS,MLS#: MDHW2075536
Facts & features
Interior
Bedrooms & bathrooms
- Bedrooms: 3
- Bathrooms: 4
- Full bathrooms: 2
- 1/2 bathrooms: 2
- Main level bathrooms: 1
Basement
- Area: 0
Heating
- Forced Air, Natural Gas
Cooling
- Central Air, Heat Pump, Electric, Natural Gas
Appliances
- Included: Dishwasher, Disposal, Refrigerator, Cooktop, Microwave, Dryer, Oven/Range - Gas, Water Heater, Washer, Electric Water Heater
- Laundry: Dryer In Unit, Has Laundry, Main Level, Washer In Unit
Features
- Kitchen - Country, Dining Area, Chair Railings, Primary Bath(s), Attic, Soaking Tub, Bathroom - Stall Shower, Ceiling Fan(s), Combination Kitchen/Dining, Family Room Off Kitchen, Floor Plan - Traditional, Formal/Separate Dining Room, Eat-in Kitchen, Kitchen Island, Kitchen - Table Space
- Flooring: Wood, Carpet
- Basement: Rear Entrance,Finished,Walk-Out Access
- Has fireplace: No
Interior area
- Total structure area: 1,788
- Total interior livable area: 1,788 sqft
- Finished area above ground: 1,788
- Finished area below ground: 0
Property
Parking
- Total spaces: 1
- Parking features: Storage, Garage Faces Front, Inside Entrance, Free, Private, Attached
- Attached garage spaces: 1
Accessibility
- Accessibility features: None
Features
- Levels: Three
- Stories: 3
- Patio & porch: Deck, Porch
- Pool features: None
Details
- Additional structures: Above Grade, Below Grade
- Parcel number: 1402377551
- Zoning: RA15
- Special conditions: Standard
Construction
Type & style
- Home type: Townhouse
- Architectural style: Colonial
- Property subtype: Townhouse
Materials
- Other
- Foundation: Other
Condition
- Very Good
- New construction: No
- Year built: 1995
Utilities & green energy
- Sewer: Private Sewer
- Water: Public
Community & HOA
Community
- Condo and coop fee: $156 monthly
- Subdivision: Columbia Park
HOA
- Has HOA: No
- Amenities included: Common Grounds
- Services included: Reserve Funds, Snow Removal
- HOA name: COLUMBIA PARK CONDOMINIUM ASSOCIATION
- Second HOA name: Columbia Park Condominium Association
Location
- Region: Columbia
Financial & listing details
- Price per square foot: $232/sqft
- Tax assessed value: $410,000
- Annual tax amount: $6,343
- Date on market: 10/23/2026
- Listing agreement: Exclusive Right To Sell
- Ownership: Condominium
Estimated market value
$414,200
$393,000 - $435,000
$2,894/mo
Price history
| Date | Event | Price |
|---|---|---|
| 11/6/2026 | Price change | $415,000-5.7%$232/sqft |
Source:  Bright MLS #MDHW2075536 Report a problem | ||
| 10/23/2026 | Listed for sale | $439,900+178.4%$246/sqft |
Source: Bright MLS #MDHW2075536 Report a problem | ||
| 4/14/2020 | Listing removed | $1,950$1/sqft |
Source: CRE Property Managment Report a problem | ||
| 4/9/2020 | Listed for rent | $1,950$1/sqft |
Source: CRE Property Managment Report a problem | ||
| 3/7/2020 | Listing removed | $1,950$1/sqft |
Source: CRE Property Managment Report a problem | ||
| 3/5/2020 | Listed for rent | $1,950$1/sqft |
Source: CRE Property Managment Report a problem | ||
| 11/7/2019 | Listing removed | $1,950$1/sqft |
Source: CRE Property Managment Report a problem | ||
| 10/22/2019 | Listed for rent | $1,950+2.6%$1/sqft |
Source: CRE Property Managment Report a problem | ||
| 8/4/2017 | Listing removed | $1,900$1/sqft |
Source: CRE Property Managment Report a problem | ||
| 7/17/2017 | Listed for rent | $1,900$1/sqft |
Source: CRE Property Managment Report a problem | ||
| 10/24/2000 | Sold | $158,000+6.5%$88/sqft |
Source: Public Record Report a problem | ||
| 12/18/1995 | Sold | $148,290$83/sqft |
Source: Public Record Report a problem | ||
Public tax history
| Year | Property taxes | Tax assessment |
|---|---|---|
| 2026 | $6,343 +5.3% | $410,000 +6.7% |
| 2025 | $6,023 +49.1% | $384,400 +7.1% |
| 2024 | $4,040 +7.7% | $358,800 +7.7% |
| 2023 | $3,752 +2.9% | $333,200 |
| 2022 | $3,645 +3% | $333,200 +6% |
| 2021 | $3,538 +3.1% | $314,200 +3.1% |
| 2020 | $3,431 +3.1% | $304,700 |
| 2019 | $3,327 -4.4% | $304,700 +6.4% |
| 2018 | $3,481 -16% | $286,300 +3.3% |
| 2017 | $4,145 | $277,100 +4.3% |
| 2016 | -- | $265,600 +4.5% |
| 2015 | -- | $254,100 +4.7% |
| 2014 | -- | $242,600 |
| 2013 | -- | $242,600 |
| 2012 | -- | $242,600 -19.7% |
| 2011 | -- | $302,000 0% |
| 2010 | -- | $302,030 |
| 2009 | -- | $302,030 -5.6% |
| 2008 | -- | $320,030 +18% |
| 2007 | -- | $271,140 +22% |
| 2006 | -- | $222,250 +28.2% |
| 2005 | -- | $173,360 +7.1% |
| 2004 | -- | $161,830 +7.7% |
| 2003 | -- | $150,300 +8.3% |
| 2002 | -- | $138,770 |
| 2001 | -- | $138,770 +150% |
| 2000 | -- | $55,500 |
Find assessor info on the county website
Monthly payment
Est. payment
Payment breakdown
Explore the cost of this home by adjusting the details. Changes won't be saved.Climate risks
Neighborhood: 21045
Nearby schools
Schools provided by the listing agent
- Elementary: Thunder Hill
- Middle: Ellicott Mills
- High: Howard
- District: Howard County Public Schools
Source: Bright MLS. This data may not be complete. We recommend contacting the local school district to confirm school assignments for this home.
Similar homes
- $419,9003 bd3 ba1.6k sqftCol Pk, Columbia, MD 21045For Sale
 MLS ID #MDHW2073794, John Burgess, Samson Properties. Bright MLS
- $478,0003 bd3 ba1.6k sqft9104 Emersons Reach, Columbia, MD 21045For Sale
 MLS ID #MDHW2075170, Hong Ma, Pursuit Realty Group LLC. Bright MLS
- $380,0003 bd3 ba1.5k sqft5449 Endicott Ln, Columbia, MD 21044For Sale
 MLS ID #MDHW2072648, Diane Bullock, Douglas Realty, LLC. Bright MLS
- $600,0004 bd4 ba2.2k sqft8872 Montjoy Pl, Ellicott City, MD 21043For Sale
 MLS ID #MDHW2074418, Mike Clevenger, RE/MAX Aspire. Bright MLS
- $435,0003 bd3 ba2k sqft9215 Howland Rd, Laurel, MD 20723For SaleMLS ID #MDHW2073948, Nathan Murray, RE/MAX Executive. Bright MLS
- $350,0003 bd2 ba1.4k sqft6772 Ducketts Ln Unit 32-8, Elkridge, MD 21075For SaleMLS ID #MDHW2075300, Anna Vazzana, Trademark Realty, Inc. Bright MLS
- $399,9003 bd3 ba2.6k sqft1210 Snowden Pl, Laurel, MD 20707For SaleMLS ID #MDPG2224876, Sonya Saunders, Taylor Properties. Bright MLS
- $409,9994 bd4 ba1.6k sqft10522 Storch Dr, Lanham, MD 20706For SaleMLS ID #MDPG2223514, Norman Domingo, XRealty.NET LLC. Bright MLS
- $475,0003 bd4 ba2.3k sqft12326 Quarterback Ct, Bowie, MD 20720For SaleMLS ID #MDPG2224980, Mr. Rodney Lawson, Fairfax Realty Premier. Bright MLS
- $455,0003 bd3 ba2.2k sqft8142 Mallard Shore Dr, Laurel, MD 20724For SaleMLS ID #MDAA2158840, Timmy Ojaomo, Accord Home Realty Inc. Bright MLS
- $325,0003 bd2 ba1.2k sqft8573 Falls Run Rd Unit H, Ellicott City, MD 21043For SaleMLS ID #MDHW2075550, Ms. Renee Reeves, CENTURY 21 New Millennium. Bright MLS
- $429,9993 bd3 ba1.9k sqft3530 Hammerstone Rd, Laurel, MD 20724For SaleMLS ID #MDAA2150108, Tereasa Gaillard Holmes, EXP Realty, LLC. Bright MLS
- $299,9003 bd2 ba1.6k sqft906 Masefield Rd, Baltimore, MD 21207For SaleMLS ID #MDBC2180598, Beth Buss, ExecuHome Realty. Bright MLS
- $378,0003 bd4 ba2.3k sqft24 Bailey Ln, Owings Mills, MD 21117For SaleMLS ID #MDBC2176432, Frank Agboola, HomeLogic Solutions, LLC. Bright MLS
- $399,9003 bd3 ba1.8k sqft7706 Carissa Ln, Laurel, MD 20707For SaleMLS ID #MDPG2220696, Chris Ross, Weichert, REALTORS. Bright MLS
- $489,9903 bd4 ba2.2k sqft9421 Adelaide Ln, Owings Mills, MD 21117For SaleMLS ID #MDBC2179584, Trilok Minna, Taylor Properties. Bright MLS
- $429,9904 bd2 ba1.4k sqft6243 Gilston Park Rd, Catonsville, MD 21228For SaleMLS ID #MDBC2172770, Farooq Marfani, Marfani Real Estate LLC. Bright MLS
- $234,9993 bd2 ba1k sqftLongreach House, Columbia, MD 21045For SaleMLS ID #MDHW2073912, Pamela Debnam, Houwzer, LLC. Bright MLS
- $449,8003 bd3 ba1.4k sqft7516 Burdette Way, Beltsville, MD 20705For SaleMLS ID #MDPG2216886, Alain Moscoso, Solutions Realty Group LLC. Bright MLS
- $350,0004 bd4 ba1.6k sqft4452 Kentford Rd, Owings Mills, MD 21117For SaleMLS ID #MDBC2179900, Sam Gupta, FAB Realty LLC. Bright MLS
