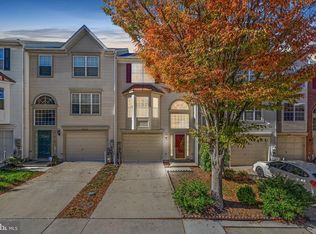
Welcome to this beautifully maintained three-level townhouse located in the highly desirable Russett community of Laurel! This spacious home offers 3 bedrooms, 2.5 bathrooms, a 1-car garage, and a private fenced backyard with a patio—perfect for relaxing or entertaining. The spacious owner's suite provides a comfortable retreat with a large walk-in closet and a luxurious ensuite bathroom featuring a Jacuzzi soaking tub and a separate walk-in shower. Recent upgrades add both style and value, including new flooring, fresh paint throughout the main living areas, and a new kitchen countertop, creating a bright, modern, and inviting living space. Major system updates provide peace of mind with a new roof installed in 2021 and a new HVAC system installed in 2024. Conveniently located just 5 minutes from Walmart and Sam's Club, this home also offers easy access to the BWI Corridor, NSA, Fort Meade, MD-295, I-95, and a wide variety of shopping, dining, and entertainment options. Residents of the Russett community enjoy outstanding amenities, including walking trails, parks, swimming pools, playgrounds, and recreational facilities, making it an ideal place to call home. Don't miss this exceptional opportunity to own a beautiful home in one of Laurel's most sought-after neighborhoods. Schedule your private tour today!
For sale
Price cut: $2K (8/18)
$468,900
8142 Mallard Shore Dr, Laurel, MD 20724
3beds
2,220sqft
Townhouse
Built in 1997
1,742 Square Feet Lot
$467,300 Zestimate®
$211/sqft
$112/mo HOA
What's special
Large walk-in closetSeparate walk-in showerNew flooringJacuzzi soaking tubLuxurious ensuite bathroomNew kitchen countertop
- 74 days
- 264
- 5
Zillow last checked:
Listing updated:
Listed by:
Timmy Ojaomo 240-475-5965,
Accord Home Realty Inc 240-709-9403
Source: Bright MLS,MLS#: MDAA2149720
Facts & features
Interior
Bedrooms & bathrooms
- Bedrooms: 3
- Bathrooms: 3
- Full bathrooms: 2
- 1/2 bathrooms: 1
- Main level bathrooms: 1
Basement
- Area: 0
Heating
- Forced Air, Electric
Cooling
- Central Air, Electric
Appliances
- Included: Electric Water Heater
Features
- Has basement: No
- Number of fireplaces: 1
Interior area
- Total structure area: 2,220
- Total interior livable area: 2,220 sqft
- Finished area above ground: 2,220
- Finished area below ground: 0
Property
Parking
- Total spaces: 1
- Parking features: Garage Faces Front, Attached
- Attached garage spaces: 1
Accessibility
- Accessibility features: Other
Features
- Levels: Three
- Stories: 3
- Pool features: None
Lot
- Size: 1,742 Square Feet
Details
- Additional structures: Above Grade, Below Grade
- Parcel number: 020467590083607
- Zoning: R5
- Special conditions: Standard
Construction
Type & style
- Home type: Townhouse
- Architectural style: Colonial
- Property subtype: Townhouse
Materials
- Aluminum Siding
- Foundation: Concrete Perimeter
Condition
- New construction: No
- Year built: 1997
Utilities & green energy
- Sewer: Public Septic, Public Sewer
- Water: Public
- Utilities for property: Other
Community & HOA
Community
- Subdivision: Russett
HOA
- Has HOA: Yes
- HOA fee: $112 monthly
- HOA name: RUSSET COMMUNITY ASSOCIATION
Location
- Region: Laurel
Financial & listing details
- Price per square foot: $211/sqft
- Tax assessed value: $410,200
- Annual tax amount: $4,664
- Date on market: 6/26/2026
- Listing agreement: Exclusive Right To Sell
- Ownership: Fee Simple
Estimated market value
$467,300
$444,000 - $491,000
$3,079/mo
Price history
| Date | Event | Price |
|---|---|---|
| 8/18/2026 | Price change | $468,900-0.4%$211/sqft |
Source:  Bright MLS #MDAA2149720 Report a problem Bright MLS #MDAA2149720 Report a problem | ||
| 7/15/2026 | Listed for sale | $470,900+16.3%$212/sqft |
Source: Bright MLS #MDAA2149720 Report a problem | ||
| 12/16/2023 | Listing removed | -- |
Source: Bright MLS #MDAA2012088 Report a problem | ||
| 12/15/2021 | Sold | $405,000+1.3%$182/sqft |
Source: Bright MLS #MDAA2012088 Report a problem | ||
| 12/10/2021 | Price change | $400,000+2.6%$180/sqft |
Source: Bright MLS #MDAA2012088 Report a problem | ||
| 11/2/2021 | Pending sale | $389,900$176/sqft |
Source: Bright MLS #MDAA2012088 Report a problem | ||
| 10/25/2021 | Listed for sale | $389,900+6.8%$176/sqft |
Source: Bright MLS #MDAA2012088 Report a problem | ||
| 4/8/2014 | Listing removed | $2,000$1/sqft |
Source: RE/MAX ADVANTAGE REALTY #AA8256836 Report a problem | ||
| 2/26/2014 | Price change | $2,000-4.8%$1/sqft |
Source: RE/MAX ADVANTAGE REALTY #AA8256836 Report a problem | ||
| 1/22/2014 | Listed for rent | $2,100$1/sqft |
Source: RE/MAX ADVANTAGE REALTY #AA8256836 Report a problem | ||
| 10/31/2007 | Sold | $365,000+147.5%$164/sqft |
Source: Public Record Report a problem | ||
| 9/25/1997 | Sold | $147,500$66/sqft |
Source: Public Record Report a problem | ||
Public tax history
| Year | Property taxes | Tax assessment |
|---|---|---|
| 2025 | $4,704 +17.5% | $389,200 +6.5% |
| 2024 | $4,003 +7.2% | $365,567 +6.9% |
| 2023 | $3,734 +12.3% | $341,933 +7.4% |
| 2022 | $3,326 +1.5% | $318,300 +1.5% |
| 2021 | $3,276 +1.5% | $313,500 +1.6% |
| 2020 | $3,229 +1.5% | $308,700 +1.6% |
| 2019 | $3,182 +4.7% | $303,900 +1.4% |
| 2018 | $3,038 +0.9% | $299,567 +1.5% |
| 2017 | $3,009 | $295,233 +1.5% |
| 2016 | -- | $290,900 +2.2% |
| 2015 | -- | $284,600 +2.3% |
| 2014 | -- | $278,300 +2.3% |
| 2013 | -- | $272,000 |
| 2012 | -- | $272,000 |
| 2011 | -- | $272,000 -20.1% |
| 2010 | -- | $340,350 +7.4% |
| 2009 | -- | $316,796 +8% |
| 2008 | -- | $293,243 +8.7% |
| 2007 | -- | $269,690 +12.7% |
| 2006 | -- | $239,236 +14.6% |
| 2005 | -- | $208,783 +17.1% |
| 2004 | -- | $178,330 +5.3% |
| 2003 | -- | $169,406 +5.6% |
| 2002 | -- | $160,483 +5.9% |
| 2001 | -- | $151,560 |
Find assessor info on the county website
Monthly payment
Est. payment
Payment breakdown
Explore the cost of this home by adjusting the details. Changes won't be saved.Climate risks
Neighborhood: 20724
Nearby schools
Schools provided by the listing agent
- District: Anne Arundel County Public Schools
Source: Bright MLS. This data may not be complete. We recommend contacting the local school district to confirm school assignments for this home.

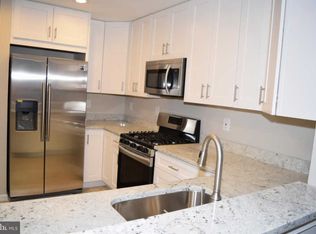
Similar homes
- $438,0002 bd4 ba1.9k sqft8311 Frostwood Dr, Laurel, MD 20724For Sale
 MLS ID #MDAA2143134, Justina Wilkins-Jordan, Taylor Properties. Bright MLS
 - $365,0002 bd3 ba1.3k sqft3436 Littleleaf Pl, Laurel, MD 20724For Sale
 MLS ID #MDAA2143466, Sonni Layton, DMV Residential Realty. Bright MLS
 - $445,0003 bd3 ba2.3k sqft(Undisclosed Address), Laurel, MD 20708For Sale
 MLS ID #MDPG2211476, Kim Barnes, Taylor Properties. Bright MLS
 - $448,0003 bd3 ba1.7k sqft9453 Birdhouse Cir #38, Columbia, MD 21046For Sale
 MLS ID #MDHW2072290, JOEL SOWELLS, Beam Realty Group, Inc.. Bright MLS
 - $485,0003 bd4 ba2.9k sqft178 Pinecove Ave, Odenton, MD 21113For SaleMLS ID #MDAA2147522, Virgil Watson, CEVITA Real Estate. Bright MLS
- $524,9993 bd3 ba2.6k sqft12112 Apache Tears Cir, Laurel, MD 20708For SaleMLS ID #MDPG2207320, Murphy Duyile, CROWN HOMES REALTY LLC. Bright MLS
- $450,0005 bd4 ba1.8k sqft7142 Lasting Light Way, Columbia, MD 21045For SaleMLS ID #MDHW2073376, LEO THEODAT FILS, Bennett Realty Solutions. Bright MLS
- $485,0004 bd5 ba1.7k sqft12509 Honey Locust Way, Beltsville, MD 20705For SaleMLS ID #MDPG2208614, Alpha Wurie, Trademark Realty, Inc. Bright MLS
- $479,9003 bd3 ba1.5k sqft3157 Sonia Trl Unit 110, Ellicott City, MD 21043For SaleMLS ID #MDHW2072924, Emmanuel Asiedu, Taylor Properties. Bright MLS
- $429,9004 bd4 ba1.3k sqft11218 Black Foot Ct, Beltsville, MD 20705For SaleMLS ID #MDPG2211782, Kelly Eze-Nwoji, Fairfax Realty Premier. Bright MLS
- $475,0004 bd4 ba1.3k sqft1012 Flester Ln, Laurel, MD 20707For SaleMLS ID #MDPG2183734, ABIODUN SANNI, Taylor Properties. Bright MLS
- $565,0005 bd3 ba2.4k sqft9203 Twin Hill Ln, Laurel, MD 20708For SaleMLS ID #MDPG2207508, Philip Shamim, Long & Foster Real Estate, Inc.. Bright MLS
- $445,0003 bd3 ba2.7k sqft10506 Jim Lovell Ln, Lanham, MD 20706For SaleMLS ID #MDPG2203624, Meshelle Van Allen, Bennett Realty Solutions. Bright MLS
- $464,9004 bd3 ba1.9k sqft1410 Peregrine Path, Arnold, MD 21012For SaleMLS ID #MDAA2151376, Ellie Cerasuolo, Executive Choice Realty Inc.. Bright MLS
- $404,9003 bd3 ba1.8k sqft7044 Timberfield Pl, Baltimore, MD 21226For SaleMLS ID #MDAA2154872, Violet Haag, Berkshire Hathaway HomeServices Homesale Realty. Bright MLS
- $524,8503 bd4 ba2.3k sqft3 Castle Cliff Ct, Silver Spring, MD 20904For SaleMLS ID #MDMC2251196, Juanita Dawkins-Smart, RE/MAX Excellence Realty. Bright MLS
- $369,9003 bd3 ba1.8k sqft7541 Moraine Dr, Hanover, MD 21076For SaleMLS ID #MDAA2153380, Heidi Heiderman, Samson Properties. Bright MLS
- $580,0006 bd3 ba2.4k sqft9312 Montpelier Dr, Laurel, MD 20708For SaleMLS ID #MDPG2215306, DIANA CARRASCO, RLAH @properties. Bright MLS
- $285,0003 bd2 ba1.1k sqftSpring Meadows Condo, Severn, MD 21144For SaleMLS ID #MDAA2153436, Denise Jones, The Real Estate Store. Bright MLS
- $499,9004 bd4 ba2.5k sqft10508 Meadowridge Ln, Bowie, MD 20721For SaleMLS ID #MDPG2212624, Patrick Joy, Bennett Realty Solutions. Bright MLS
