Spacious townhouse, offering 3 bedrooms and 3.5 bathrooms and an office space at the ground floor. The townhouse offered a functional layout designed for comfortable living and entertaining. This well-maintained property features generous living spaces, a modern equipped kitchen with ample wooden (Oak) cabinetry and granite counter space, and a bright dining area perfect for gatherings. The primary suite includes a private bathroom and a walk-in closet space, while the additional bedrooms provide flexibility for guests. Great for a growing family. Enjoy outdoor living with a large yard ideal for relaxing, gardening, or entertaining. There are also a community playground and many visitor parking spaces. Conveniently located near shopping, dining, parks, and major commuter routes. A wonderful opportunity to own a move-in ready home with space, comfort, and versatility.
For sale
Price increase: $25K (9/2)
$475,000
1012 Flester Ln, Laurel, MD 20707
4beds
1,360sqft
Townhouse
Built in 2022
250 Square Feet Lot
$474,000 Zestimate®
$349/sqft
$187/mo HOA
What's special
Walk-in closet spaceGenerous living spacesMany visitor parking spacesGranite counter spaceCommunity playgroundModern equipped kitchen
- 245 days
- 257
- 15
Zillow last checked:
Listing updated:
Listed by:
ABIODUN SANNI 248-722-5244,
Taylor Properties 301-970-2447,
Co-Listing Agent: Segun M Lana 443-790-3704,
Taylor Properties
Source: Bright MLS,MLS#: MDPG2183734
Facts & features
Interior
Bedrooms & bathrooms
- Bedrooms: 4
- Bathrooms: 4
- Full bathrooms: 3
- 1/2 bathrooms: 1
- Main level bathrooms: 1
- Main level bedrooms: 1
Rooms
- Room types: Office, Half Bath
Half bath
- Level: Main
Office
- Level: Main
Heating
- Central, Forced Air, Electric
Cooling
- Other, Electric
Appliances
- Included: Gas Water Heater
- Laundry: Upper Level
Features
- Flooring: Carpet
- Basement: Full,Finished,Walk-Out Access
- Has fireplace: No
Interior area
- Total structure area: 2,040
- Total interior livable area: 1,360 sqft
- Finished area above ground: 1,360
- Finished area below ground: 0
Property
Parking
- Total spaces: 3
- Parking features: Garage Faces Front, Garage Door Opener, Concrete, Attached, Driveway
- Attached garage spaces: 1
- Uncovered spaces: 2
Accessibility
- Accessibility features: None
Features
- Levels: Three
- Stories: 3
- Pool features: None
Lot
- Size: 250 Square Feet
Details
- Additional structures: Above Grade, Below Grade
- Parcel number: 17105663375
- Zoning: LAUR
- Special conditions: Standard
Construction
Type & style
- Home type: Townhouse
- Architectural style: Colonial
- Property subtype: Townhouse
Materials
- Frame
- Foundation: Concrete Perimeter
- Roof: Architectural Shingle
Condition
- New construction: No
- Year built: 2022
Utilities & green energy
- Electric: 120/240V
- Sewer: Public Sewer
- Water: Public
- Utilities for property: Natural Gas Available, Electricity Available, Sewer Available, Water Available
Community & HOA
Community
- Subdivision: Laurel Overlook
HOA
- Has HOA: Yes
- HOA fee: $560 quarterly
Location
- Region: Laurel
- Municipality: Laurel
Financial & listing details
- Price per square foot: $349/sqft
- Tax assessed value: $440,400
- Annual tax amount: $9,063
- Date on market: 2/2/2026
- Listing agreement: Exclusive Right To Sell
- Ownership: Fee Simple
Estimated market value
$474,000
$450,000 - $498,000
$3,037/mo
Price history
| Date | Event | Price |
|---|---|---|
| 9/2/2026 | Price change | $475,000+5.6%$349/sqft |
Source:  Bright MLS #MDPG2183734 Report a problem Bright MLS #MDPG2183734 Report a problem | ||
| 7/29/2026 | Pending sale | $450,000$331/sqft |
Source: Bright MLS #MDPG2183734 Report a problem | ||
| 6/29/2026 | Price change | $450,000-10%$331/sqft |
Source: Bright MLS #MDPG2183734 Report a problem | ||
| 4/29/2026 | Price change | $500,000-2%$368/sqft |
Source: Bright MLS #MDPG2183734 Report a problem | ||
| 4/12/2026 | Price change | $510,000-1%$375/sqft |
Source: Bright MLS #MDPG2183734 Report a problem | ||
| 3/2/2026 | Price change | $515,000-2.8%$379/sqft |
Source: Bright MLS #MDPG2183734 Report a problem | ||
| 2/14/2026 | Listed for sale | $530,000+11.6%$390/sqft |
Source: Bright MLS #MDPG2183734 Report a problem | ||
| 3/29/2023 | Sold | $474,990-5%$349/sqft |
Source: Public Record Report a problem | ||
| 11/15/2022 | Listing removed | $499,990$368/sqft |
Source: Bright MLS #MDPG2062314 Report a problem | ||
| 11/4/2022 | Listed for sale | $499,990$368/sqft |
Source: Bright MLS #MDPG2062314 Report a problem | ||
Public tax history
| Year | Property taxes | Tax assessment |
|---|---|---|
| 2026 | $9,084 | $451,567 +2.5% |
| 2025 | $9,084 +24.1% | $440,400 +0.9% |
| 2024 | $7,320 +1.6% | $436,500 +0.9% |
| 2023 | $7,207 +2597.9% | $432,600 +2570.4% |
| 2022 | $267 +0.7% | $16,200 |
| 2021 | $265 +0.1% | $16,200 |
| 2020 | $265 | $16,200 |
Find assessor info on the county website
Monthly payment
Est. payment
Payment breakdown
Explore the cost of this home by adjusting the details. Changes won't be saved.Climate risks
Neighborhood: 20707
Nearby schools
Schools provided by the listing agent
- District: Prince George's County Public Schools
Source: Bright MLS. This data may not be complete. We recommend contacting the local school district to confirm school assignments for this home.

Similar homes
- $550,0004 bd4 ba1.7k sqft1011 Flester Ln, Laurel, MD 20707For Sale
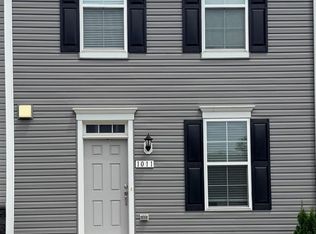
 MLS ID #MDPG2220482, Ray Macarthy, Keller Williams Preferred Properties. Bright MLS
 - $495,0003 bd3 ba1.6k sqft7331 Archsine Ln, Laurel, MD 20707For Sale
 MLS ID #MDPG2209562, Cinnamon Pham, Kylin Realty Inc.. Bright MLS
 - $410,0003 bd3 ba1.3k sqft15001 Wheatland Pl, Laurel, MD 20707For Sale
 MLS ID #MDPG2220820, Tutu Bosede, Taylor Properties. Bright MLS
 - $485,0004 bd5 ba1.7k sqft12509 Honey Locust Way, Beltsville, MD 20705For Sale
 MLS ID #MDPG2208614, Alpha Wurie, Trademark Realty, Inc. Bright MLS
 - $449,8003 bd3 ba1.4k sqft7516 Burdette Way, Beltsville, MD 20705For SaleMLS ID #MDPG2216886, Alain Moscoso, Solutions Realty Group LLC. Bright MLS
- $429,9004 bd4 ba1.3k sqft11218 Black Foot Ct, Beltsville, MD 20705For SaleMLS ID #MDPG2211782, Kelly Eze-Nwoji, Fairfax Realty Premier. Bright MLS
- $450,0003 bd3 ba2k sqft9215 Howland Rd, Laurel, MD 20723For SaleMLS ID #MDHW2073948, Nathan Murray, RE/MAX Executive. Bright MLS
- $465,0003 bd3 ba1.6k sqft7865 Fletcher Way, Hanover, MD 21076For SaleMLS ID #MDAA2155174, Vilas Wright, Wright Real Estate, LLC. Bright MLS
- $499,9003 bd4 ba1.6k sqft10334 Vista Meadow Way, Lanham, MD 20706For SaleMLS ID #MDPG2218180, Yvonne Anderson, RE/MAX Professionals. Bright MLS
- $339,9993 bd3 ba1.9k sqftAndover Heights, Laurel, MD 20708For SaleMLS ID #MDPG2217304, Rachel Barnes, Keller Williams Preferred Properties. Bright MLS
- $425,0003 bd4 ba1.8k sqft6074 Wild Ginger Ct, Columbia, MD 21044For SaleMLS ID #MDHW2071686, Ryan Shilow, R.E. Shilow Realty Investors, Inc.. Bright MLS
- $469,9003 bd3 ba1.5k sqft3157 Sonia Trl Unit 110, Ellicott City, MD 21043For SaleMLS ID #MDHW2072924, Emmanuel Asiedu, Taylor Properties. Bright MLS
- $269,9002 bd2 ba1.1k sqft7902 Bayshore Dr APT 32, Laurel, MD 20707For SaleMLS ID #MDPG2142140, Frances Castillo, RE/MAX Excellence Realty. Bright MLS
- $424,9003 bd3 ba1.7k sqft9623 Fagan Dr, Bowie, MD 20721For SaleMLS ID #MDPG2214806, Melanie Gamble, 212 Degrees Realty, LLC. Bright MLS
- $365,0002 bd3 ba1.3k sqft3436 Littleleaf Pl, Laurel, MD 20724For SaleMLS ID #MDAA2143466, Sonni Layton, DMV Residential Realty. Bright MLS
- $439,0003 bd4 ba1.6k sqft7503 Resch Loop, Glen Burnie, MD 21061For SaleMLS ID #MDAA2156542, Lisa Watts, Taylor Properties. Bright MLS
- $450,0003 bd3 ba1.6k sqft7607 Presidential Pkwy, Upper Marlboro, MD 20774For SaleMLS ID #MDPG2202812, Anna Ensley, Samson Properties. Bright MLS
- $380,0004 bd4 ba1.4k sqftPaint Branch Park, Silver Spring, MD 20904For SaleMLS ID #MDMC2227860, Marlon Deausen, Deausen Realty. Bright MLS
- $474,9003 bd4 ba1.7k sqft9114 Deer Meadow Ln, Upper Marlboro, MD 20772For SaleMLS ID #MDPG2209654, Kevin Rollins, RE/MAX Professionals. Bright MLS
