Live In The Heart of Russett—Laurel’s Premier, Amenity Rich Community—Sun Filled 3- level colonial-style end unit townhome in Anne Arundel County. Open Concept Layout. Rich Wood Flooring. Upper lever contains two primary bedroom suites, both featuring their own full bathrooms and walk-in closets. The main lever has a living room, sitting room with full kitchen and island, bathroom and formal room to use as you please. The finished Lower Level adds a Cozy Family Room, plus a room that can be a den, bedroom, office, study nursery or bonus room with a freestanding armoire to add to the room. It features a sitting area and a full bathroom. Washer & Dryer, Storage closet. The amenities are: Pool, tennis courts, basketball court, volleyball court, Tot-Lots, recreation area, 13 miles of trails and community center and pool house. Russell Green Shopping Center just around the corner with Sam's Club, Walmart and other stores and restaurants.
For sale
Price cut: $4K (7/27)
$434,000
8311 Frostwood Dr, Laurel, MD 20724
2beds
1,954sqft
:
Get pre-qualified$3,039/mo
Townhouse
Built in 2000
1,750 Square Feet Lot
$434,400 Zestimate®
$222/sqft
$103/mo HOA
What's special
Storage closetWasher and dryerSitting areaRich wood flooringFormal roomOpen concept layout
- 97 days |
- 153 |
- 1 |
Zillow last checked:
Listing updated:
Listed by:
Justina Wilkins-Jordan 202-812-0019,
Taylor Properties 301-970-2447
Source: Bright MLS,MLS#: MDAA2143134
Facts & features
Interior
Bedrooms & bathrooms
- Bedrooms: 2
- Bathrooms: 4
- Full bathrooms: 3
- 1/2 bathrooms: 1
- Main level bathrooms: 1
Basement
- Area: 744
Heating
- Forced Air, Natural Gas
Cooling
- Central Air, Electric
Appliances
- Included: Dryer, Dishwasher, Disposal, Exhaust Fan, Oven/Range - Gas, Refrigerator, Cooktop, Washer, Ice Maker, Instant Hot Water
- Laundry: In Basement, Washer In Unit, Dryer In Unit, Has Laundry, Lower Level
Features
- Kitchen - Country, Combination Kitchen/Dining, Kitchen - Table Space, Kitchen Island, Air Filter System, Bathroom - Tub Shower, Bathroom - Walk-In Shower, Breakfast Area, Family Room Off Kitchen, Walk-In Closet(s)
- Flooring: Wood, Carpet
- Windows: Window Treatments
- Basement: Connecting Stairway
- Has fireplace: No
Interior area
- Total structure area: 2,248
- Total interior livable area: 1,954 sqft
- Finished area above ground: 1,504
- Finished area below ground: 450
Property
Parking
- Parking features: Assigned, Parking Lot
- Details: Assigned Parking, Assigned Space #: 172 and 173 right in front of the home.
Accessibility
- Accessibility features: None
Features
- Levels: Three
- Stories: 3
- Patio & porch: Enclosed, Patio
- Exterior features: Lighting, Rain Gutters, Sidewalks, Street Lights, Other
- Pool features: Community
Lot
- Size: 1,750 Square Feet
- Features: Landscaped, Rear Yard
Details
- Additional structures: Above Grade, Below Grade
- Parcel number: 020467590098925
- Zoning: R
- Special conditions: Standard
Construction
Type & style
- Home type: Townhouse
- Architectural style: Traditional
- Property subtype: Townhouse
Materials
- Brick Front
- Foundation: Concrete Perimeter, Brick/Mortar
- Roof: Composition
Condition
- Good,Very Good
- New construction: No
- Year built: 2000
Utilities & green energy
- Sewer: Public Sewer
- Water: Public
- Utilities for property: Electricity Available, Phone Available, Sewer Available, Water Available
Community & HOA
Community
- Features: Pool
- Security: Fire Sprinkler System
- Subdivision: Russett
HOA
- Has HOA: Yes
- Amenities included: Jogging Path, Library, Meeting Room, Party Room, Picnic Area, Pool, Racquetball, Security, Tennis Court(s), Tot Lots/Playground, Volleyball Courts, Clubhouse
- Services included: Management, Recreation Facility, Reserve Funds, Snow Removal, Trash, Lawn Care Front
- HOA fee: $103 monthly
- HOA name: FIRST SERVICE RESIDENTIAL/RUSSETT COMMUNITY ASOCIA
Location
- Region: Laurel
Financial & listing details
- Price per square foot: $222/sqft
- Tax assessed value: $371,267
- Annual tax amount: $4,293
- Date on market: 4/23/2026
- Listing agreement: Exclusive Right To Sell
- Listing terms: Cash,Conventional,FHA,VA Loan
- Ownership: Fee Simple
Estimated market value
$434,400
$413,000 - $456,000
$2,787/mo
Price history
| Date | Event | Price |
|---|---|---|
| 7/27/2026 | Price change | $434,000-0.9%$222/sqft |
Source:  Bright MLS #MDAA2143134 Report a problem Bright MLS #MDAA2143134 Report a problem | ||
| 4/23/2026 | Listed for sale | $438,000+0.7%$224/sqft |
Source: Bright MLS #MDAA2143134 Report a problem | ||
| 12/27/2025 | Listing removed | $434,777$223/sqft |
Source: Bright MLS #MDAA2118726 Report a problem | ||
| 11/11/2025 | Price change | $434,777-2.3%$223/sqft |
Source: Bright MLS #MDAA2118726 Report a problem | ||
| 9/19/2025 | Listed for sale | $444,990$228/sqft |
Source: Bright MLS #MDAA2118726 Report a problem | ||
| 7/1/2025 | Listing removed | $444,990$228/sqft |
Source: Bright MLS #MDAA2118726 Report a problem | ||
| 6/29/2025 | Listed for sale | $444,990+64.8%$228/sqft |
Source: Bright MLS #MDAA2118726 Report a problem | ||
| 9/12/2024 | Listing removed | $1,250$1/sqft |
Source: Bright MLS #MDAA2073166 Report a problem | ||
| 7/23/2024 | Listed for rent | $1,250$1/sqft |
Source: Bright MLS #MDAA2073166 Report a problem | ||
| 6/12/2024 | Listing removed | -- |
Source: Bright MLS #MDAA2073166 Report a problem | ||
| 12/21/2023 | Listed for rent | $1,250$1/sqft |
Source: Bright MLS #MDAA2073166 Report a problem | ||
| 12/14/2023 | Listing removed | -- |
Source: Bright MLS #MDAA2073166 Report a problem | ||
| 11/11/2023 | Listed for rent | $1,250$1/sqft |
Source: Bright MLS #MDAA2073166 Report a problem | ||
| 10/15/2015 | Sold | $270,000$138/sqft |
Source: Public Record Report a problem | ||
| 9/15/2015 | Pending sale | $270,000$138/sqft |
Source: RE/MAX Realty Group #AA8715852 Report a problem | ||
| 8/26/2015 | Price change | $270,000+3.8%$138/sqft |
Source: RE/MAX REALTY GROUP #AA8715852 Report a problem | ||
| 8/7/2015 | Listed for sale | $260,000-24%$133/sqft |
Source: RE/MAX Realty Group #AA8715852 Report a problem | ||
| 1/1/2015 | Sold | $342,000$175/sqft |
Source:  Long & Foster Broker Feed #MDAA104276_100 Report a problem Long & Foster Broker Feed #MDAA104276_100 Report a problem | ||
| 8/1/2007 | Sold | $342,000+107.3%$175/sqft |
Source: Public Record Report a problem | ||
| 5/9/2000 | Sold | $164,990-45%$84/sqft |
Source: Public Record Report a problem | ||
| 2/22/2000 | Sold | $300,033$154/sqft |
Source: Public Record Report a problem | ||
Public tax history
| Year | Property taxes | Tax assessment |
|---|---|---|
| 2025 | $4,332 +17.4% | $355,100 +5.4% |
| 2024 | $3,689 +6% | $336,933 +5.7% |
| 2023 | $3,481 +10.8% | $318,767 +6% |
| 2022 | $3,141 +2.5% | $300,600 +2.5% |
| 2021 | $3,066 +2.4% | $293,400 +2.5% |
| 2020 | $2,994 +2.5% | $286,200 +2.6% |
| 2019 | $2,921 +5.2% | $279,000 +1.9% |
| 2018 | $2,777 +1.4% | $273,900 +1.9% |
| 2017 | $2,740 | $268,800 +1.9% |
| 2016 | -- | $263,700 +0.6% |
| 2015 | -- | $262,167 +0.6% |
| 2014 | -- | $260,633 +0.6% |
| 2013 | -- | $259,100 |
| 2012 | -- | $259,100 |
| 2011 | -- | $259,100 -20.3% |
| 2010 | -- | $324,920 +8% |
| 2009 | -- | $300,866 +8.7% |
| 2008 | -- | $276,813 +9.5% |
| 2007 | -- | $252,760 +12.6% |
| 2006 | -- | $224,396 +14.5% |
| 2005 | -- | $196,033 +16.9% |
| 2004 | -- | $167,670 +3.3% |
| 2003 | -- | $162,376 +3.4% |
| 2002 | -- | $157,083 +3.5% |
| 2001 | -- | $151,790 |
Find assessor info on the county website
Monthly payment
Est. payment
Payment breakdown
Explore the cost of this home by adjusting the details. Changes won't be saved.Climate risks
Neighborhood: 20724
Nearby schools
GreatSchools rating
- 5/10Brock Bridge Elementary SchoolGrades: PK-5Distance: 1.6 mi
- 3/10Meade Middle SchoolGrades: 6-8Distance: 3.6 mi
- 3/10Meade High SchoolGrades: 9-12Distance: 3.5 mi
Schools provided by the listing agent
- High: Meade
- District: Anne Arundel County Public Schools
Source: Bright MLS. This data may not be complete. We recommend contacting the local school district to confirm school assignments for this home.
- $227,200-- bd1 ba-- sqft8311 Frostwood Dr #BASEMENT, Laurel, MD 20724Off Market

- $407,7003 bd2 ba1.5k sqft8313 Frostwood Dr, Laurel, MD 20724Off Market
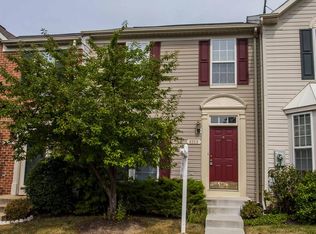
- $414,6003 bd3 ba1.7k sqft8309 Frostwood Dr, Laurel, MD 20724Off Market
- $381,0003 bd2 ba1.8k sqft8315 Frostwood Dr, Laurel, MD 20724Off Market
- $420,0003 bd4 ba1.7k sqft8307 Frostwood Dr, Laurel, MD 20724Sold
- $421,6003 bd3 ba1.5k sqft8319 Frostwood Dr, Laurel, MD 20724Off Market
- $403,400-- bd2 ba1.2k sqft8317 Frostwood Dr, Laurel, MD 20724Off Market
- $409,1003 bd3 ba1.4k sqft8316 Green Grass Rd, Laurel, MD 20724Off Market
A local agent can set up tours, give advice and negotiate with sellers.
Similar homes
- $450,0003 bd3 ba1.9k sqft3530 Hammerstone Rd, Laurel, MD 20724For Sale
 MLS ID #MDAA2150108, Tereasa Gaillard Holmes, EXP Realty, LLC. Bright MLS
 - $470,9003 bd3 ba2.2k sqft8142 Mallard Shore Dr, Laurel, MD 20724For Sale
 MLS ID #MDAA2149720, Timmy Ojaomo, Accord Home Realty Inc. Bright MLS
 - $365,0002 bd3 ba1.3k sqft3436 Littleleaf Pl, Laurel, MD 20724For Sale
 MLS ID #MDAA2143466, Sonni Layton, DMV Residential Realty. Bright MLS
 - $445,0003 bd3 ba2.3k sqft(Undisclosed Address), Laurel, MD 20708For Sale
 MLS ID #MDPG2211476, Kim Barnes, Taylor Properties. Bright MLS
 - $445,0003 bd4 ba1.2k sqft2611 Cedar Elm Dr, Odenton, MD 21113For SaleMLS ID #MDAA2149640, Ken Milner, RE/MAX Advantage Realty. Bright MLS
- $500,0004 bd3 ba2k sqft1511 Martock Ln, Hanover, MD 21076For SaleMLS ID #MDAA2152076, Cheryl Simmons, RE/MAX Aspire. Bright MLS
- $365,9003 bd3 ba1.6k sqft14320 S Shore Ct, Laurel, MD 20707For SaleMLS ID #MDPG2192610, Cynthia Grimes, Berkshire Hathaway HomeServices PenFed Realty. Bright MLS
- $424,9003 bd2 ba1k sqft329 Talbott Ave, Laurel, MD 20707For SaleMLS ID #MDPG2205906, Philip Shamim, Long & Foster Real Estate, Inc.. Bright MLS
- $524,9993 bd3 ba2.6k sqft12112 Apache Tears Cir, Laurel, MD 20708For SaleMLS ID #MDPG2207320, Murphy Duyile, CROWN HOMES REALTY LLC. Bright MLS
- $485,0003 bd4 ba2.9k sqft178 Pinecove Ave, Odenton, MD 21113For SaleMLS ID #MDAA2147522, Virgil Watson, CEVITA Real Estate. Bright MLS
- $425,0003 bd3 ba1.5k sqft2517 Log Mill Ct, Crofton, MD 21114For SaleMLS ID #MDAA2144536, Muhammad Ali, HomeSmart. Bright MLS
- $385,0002 bd4 ba1.1k sqft4308 Rockport Ln, Bowie, MD 20720For SaleMLS ID #MDPG2203140, Chanda Littlefield, RE/MAX United Real Estate. Bright MLS
- $339,9003 bd3 ba1.2k sqftArbory Condo Phase Six-resub, Laurel, MD 20707For SaleMLS ID #MDPG2205270, Tamika Bailey, Real Broker, LLC. Bright MLS
- $324,9003 bd2 ba1.3k sqft3055 Shepperton Ter, Silver Spring, MD 20904For SaleMLS ID #MDMC2247964, Wayne Benny, HomeSmart. Bright MLS
- $485,0004 bd5 ba1.7k sqft12509 Honey Locust Way, Beltsville, MD 20705For SaleMLS ID #MDPG2208614, Alpha Wurie, Trademark Realty, Inc. Bright MLS
- $460,0003 bd3 ba2.1k sqft1721 Fernwood Dr, Upper Marlboro, MD 20774For SaleMLS ID #MDPG2207540, Kimberly Trimble, Trademark Realty, Inc. Bright MLS
- $428,0003 bd3 ba1.9k sqft17720 King William Ct #127, Olney, MD 20832For SaleMLS ID #MDMC2237752, Daniel Demers, Sell Your Home Services. Bright MLS
- $499,9004 bd4 ba2.5k sqft10508 Meadowridge Ln, Bowie, MD 20721For SaleMLS ID #MDPG2212624, Patrick Joy, Bennett Realty Solutions. Bright MLS
- $475,0004 bd4 ba2k sqft1110 Arcola Ave, Silver Spring, MD 20902For SaleMLS ID #MDMC2246190, Carlos Contreras, Caprika Realty. Bright MLS
- $580,0003 bd4 ba2.2k sqft8507 Ice Crystal Dr Unit 141, Laurel, MD 20723For SaleMLS ID #MDHW2069664, Ronald Watson, Flag Real Estate Inc.. Bright MLS
