Great opportunity to live in Bowie for a great price. 3 levels 2 primary bedrooms with 2 full private baths 2 half baths. A bathroom on every level. Eat-in kitchen with a window seat in living room. This is a wonderful end unit with spacious bedrooms on upper level. This townhome has sliding glass doors that open to the deck, a walk-out basement with wood burning fire place and brand new flooring large laundry room. fully fenced- in backyard. 2 assigned parking spaces convey. Closing help available
For sale
$385,000
4308 Rockport Ln, Bowie, MD 20720
2beds
1,166sqft
:
Get pre-qualified$2,762/mo
Townhouse
Built in 1985
1,957 Square Feet Lot
$382,900 Zestimate®
$330/sqft
$100/mo HOA
What's special
Fully fenced-in backyardBathroom on every levelBrand new flooringLarge laundry roomEat-in kitchen
- 55 days |
- 132 |
- 3 |
Zillow last checked:
Listing updated:
Listed by:
Chanda Littlefield 240-744-2226,
RE/MAX United Real Estate 301-702-4200
Source: Bright MLS,MLS#: MDPG2203140
Facts & features
Interior
Bedrooms & bathrooms
- Bedrooms: 2
- Bathrooms: 4
- Full bathrooms: 2
- 1/2 bathrooms: 2
- Main level bathrooms: 1
Rooms
- Room types: Living Room, Dining Room, Bedroom 2, Kitchen, Basement, Bedroom 1, Laundry, Bathroom 1, Bathroom 2, Full Bath
Bedroom 1
- Level: Upper
Bedroom 2
- Level: Upper
Bathroom 1
- Level: Lower
Bathroom 2
- Level: Main
Basement
- Level: Lower
Dining room
- Level: Main
Other
- Level: Upper
Other
- Level: Upper
Kitchen
- Level: Main
Laundry
- Level: Lower
Living room
- Level: Main
Heating
- Forced Air, Natural Gas
Cooling
- Central Air, Electric
Appliances
- Included: Disposal, Dryer, Refrigerator, Washer, Gas Water Heater
- Laundry: In Basement, Laundry Room
Features
- Ceiling Fan(s), Dining Area, Floor Plan - Traditional
- Flooring: Carpet, Ceramic Tile, Hardwood
- Doors: Sliding Glass
- Basement: Full,Finished
- Number of fireplaces: 1
- Fireplace features: Wood Burning
Interior area
- Total structure area: 1,726
- Total interior livable area: 1,166 sqft
- Finished area above ground: 1,166
- Finished area below ground: 0
Property
Parking
- Parking features: Assigned, Parking Lot
- Details: Assigned Parking
Accessibility
- Accessibility features: None
Features
- Levels: Three
- Stories: 3
- Pool features: None
- Fencing: Full
- Has view: Yes
- View description: Courtyard
Lot
- Size: 1,957 Square Feet
- Features: Front Yard, Adjoins - Open Space
Details
- Additional structures: Above Grade, Below Grade
- Parcel number: 17131480870
- Zoning: RSFA
- Special conditions: Standard
Construction
Type & style
- Home type: Townhouse
- Architectural style: Colonial
- Property subtype: Townhouse
Materials
- Vinyl Siding
- Foundation: Block
- Roof: Architectural Shingle
Condition
- Good
- New construction: No
- Year built: 1985
Utilities & green energy
- Sewer: Public Sewer
- Water: Public
Community & HOA
Community
- Subdivision: Lottsford Community
HOA
- Has HOA: Yes
- Amenities included: Jogging Path, Bike Trail, Common Grounds
- Services included: Common Area Maintenance
- HOA fee: $100 monthly
Location
- Region: Bowie
Financial & listing details
- Price per square foot: $330/sqft
- Tax assessed value: $351,500
- Annual tax amount: $4,744
- Date on market: 6/10/2026
- Listing agreement: Exclusive Right To Sell
- Listing terms: Conventional,FHA,VA Loan,Cash
- Ownership: Fee Simple
Estimated market value
$382,900
$364,000 - $402,000
$2,384/mo
Price history
| Date | Event | Price |
|---|---|---|
| 6/24/2026 | Listed for sale | $385,000+1.3%$330/sqft |
Source:  Bright MLS #MDPG2203140 Report a problem Bright MLS #MDPG2203140 Report a problem | ||
| 7/25/2025 | Listing removed | $380,000$326/sqft |
Source: Bright MLS #MDPG2154264 Report a problem | ||
| 6/21/2025 | Listed for sale | $380,000+2.7%$326/sqft |
Source: Bright MLS #MDPG2154264 Report a problem | ||
| 10/10/2023 | Listing removed | -- |
Source:  Long & Foster Broker Feed Report a problem Long & Foster Broker Feed Report a problem | ||
| 7/12/2023 | Price change | $370,000-3.9%$317/sqft |
Source: Bright MLS #MDPG2076350 Report a problem | ||
| 5/26/2023 | Listed for sale | $385,000+5.5%$330/sqft |
Source: Bright MLS #MDPG2076350 Report a problem | ||
| 6/6/2022 | Sold | $365,000+1.4%$313/sqft |
Source: Bright MLS #MDPG2039230 Report a problem | ||
| 5/6/2022 | Pending sale | $360,000$309/sqft |
Source: Bright MLS #MDPG2039230 Report a problem | ||
| 4/27/2022 | Listed for sale | $360,000$309/sqft |
Source: Bright MLS #MDPG2039230 Report a problem | ||
| 4/27/2022 | Pending sale | $360,000$309/sqft |
Source: Bright MLS #MDPG2039230 Report a problem | ||
| 4/27/2022 | Listed for sale | $360,000+177.1%$309/sqft |
Source: Bright MLS #MDPG2039230 Report a problem | ||
| 2/14/2002 | Sold | $129,900+51.9%$111/sqft |
Source: Public Record Report a problem | ||
| 10/23/2001 | Sold | $85,522-25.6%$73/sqft |
Source: Public Record Report a problem | ||
| 6/17/1996 | Sold | $114,900$99/sqft |
Source: Public Record Report a problem | ||
Public tax history
| Year | Property taxes | Tax assessment |
|---|---|---|
| 2025 | $5,136 +60.9% | $319,267 +11.2% |
| 2024 | $3,192 +12.7% | $287,033 +12.7% |
| 2023 | $2,833 | $254,800 |
| 2022 | $2,833 +8.1% | $254,800 +8.1% |
| 2021 | $2,621 +4.2% | $235,733 +4.2% |
| 2020 | $2,515 -17.1% | $226,200 +10.8% |
| 2019 | $3,032 | $204,067 |
| 2018 | $3,032 +5.7% | $204,067 +5.7% |
| 2017 | $2,868 -0.4% | $193,000 +7.7% |
| 2016 | $2,880 | $179,200 +8.3% |
| 2015 | $2,880 | $165,400 +9.1% |
| 2014 | $2,880 | $151,600 |
| 2013 | -- | $151,600 |
| 2012 | -- | $151,600 -36.2% |
| 2011 | -- | $237,520 +1.6% |
| 2010 | -- | $233,776 +1.6% |
| 2009 | -- | $230,033 +1.7% |
| 2008 | -- | $226,290 +16.4% |
| 2007 | -- | $194,460 +19.6% |
| 2006 | -- | $162,630 +24.3% |
| 2005 | -- | $130,800 +5.1% |
| 2004 | -- | $124,476 |
| 2003 | -- | $124,476 +11.3% |
| 2002 | -- | $111,830 +1.9% |
| 2001 | -- | $109,706 |
Find assessor info on the county website
Monthly payment
Est. payment
Payment breakdown
Explore the cost of this home by adjusting the details. Changes won't be saved.Climate risks
Neighborhood: 20720
Nearby schools
GreatSchools rating
- 5/10Woodmore Elementary SchoolGrades: PK-5Distance: 3.9 mi
- 2/10Thomas Johnson Middle SchoolGrades: 6-8Distance: 1.8 mi
- 3/10Duval High SchoolGrades: 9-12Distance: 3.1 mi
Schools provided by the listing agent
- District: Prince George's County Public Schools
Source: Bright MLS. This data may not be complete. We recommend contacting the local school district to confirm school assignments for this home.
- $323,900-- bd2 ba1.1k sqft4300 Rockport Ln, Bowie, MD 20720Off Market
- $335,700-- bd2 ba1.1k sqft4302 Rockport Ln, Bowie, MD 20720Off Market
- $326,000-- bd2 ba1.1k sqft4304 Rockport Ln, Bowie, MD 20720Off Market
- $343,400-- bd2 ba1.1k sqft4316 Rockport Ln, Bowie, MD 20720Off Market
- $358,3003 bd3 ba1.1k sqft4314 Rockport Ln, Bowie, MD 20720Off Market
- $309,500-- bd2 ba1.1k sqft4312 Rockport Ln, Bowie, MD 20720Off Market
- $352,1003 bd1 ba1.1k sqft4306 Rockport Ln, Bowie, MD 20720Off Market
- $336,900-- bd2 ba1.1k sqft4310 Rockport Ln, Bowie, MD 20720Off Market
A local agent can set up tours, give advice and negotiate with sellers.
Similar homes
- $395,0002 bd3 ba1.1k sqft15435 Neman Dr, Bowie, MD 20716For Sale
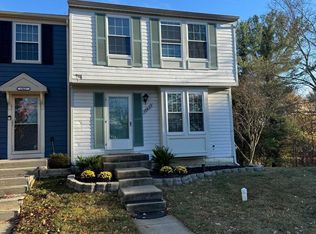
 MLS ID #MDPG2208468, DERRICK BRIDGEFORTH, Samson Properties. Bright MLS
 - $335,0003 bd3 ba1.4k sqft10555 Joyceton Dr, Upper Marlboro, MD 20774For Sale
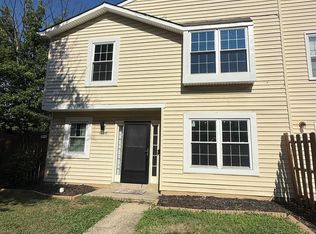 MLS ID #MDPG2213076, George DuBose, Samson Properties. Bright MLS
 - $400,0003 bd3 ba1.2k sqft2819 Mueserbush Ct, Lanham, MD 20706For Sale
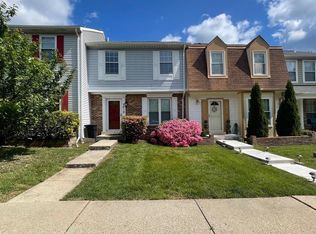 MLS ID #MDPG2194938, Patrice Monroe-Garnes, Divine Homes Realty Services. Bright MLS
 - $535,0004 bd5 ba1.6k sqft5150 Glenn Dale Woods Ct, Glenn Dale, MD 20769For Sale
 MLS ID #MDPG2213476, Michael Oputa, Reside Real Estate Corporation. Bright MLS
 - $316,0003 bd3 ba1.2k sqft10736 Castleton Way, Upper Marlboro, MD 20774For SaleMLS ID #MDPG2212906, Stefan Coleman, HomeSmart. Bright MLS
- $339,9003 bd2 ba1.1k sqft2815 Nomad Ct E, Bowie, MD 20716For SaleMLS ID #MDPG2191328, Tasha Lyons, Exit Community Realty. Bright MLS
- $355,0003 bd3 ba1.2k sqft8728 Ritchboro Rd, District Heights, MD 20747For SaleMLS ID #MDPG2209746, Carla Jones, Trademark Realty, Inc. Bright MLS
- $365,0002 bd3 ba1.3k sqft3436 Littleleaf Pl, Laurel, MD 20724For SaleMLS ID #MDAA2143466, Sonni Layton, DMV Residential Realty. Bright MLS
- $395,0003 bd3 ba1.2k sqft1503 Town View Ct, Upper Marlboro, MD 20772For SaleMLS ID #MDPG2204750, Edward Felton, Felton Home Group. Bright MLS
- $399,9995 bd2 ba1.1k sqft1515 3rd St, Lanham, MD 20706For SaleMLS ID #MDPG2200420, LEO THEODAT FILS, Bennett Realty Solutions. Bright MLS
- $425,0003 bd2 ba1.6k sqft3707 Halloway Pl, Upper Marlboro, MD 20772For SaleMLS ID #MDPG2212766, Jonelle Broady, CENTURY 21 New Millennium. Bright MLS
- $425,0003 bd2 ba1.4k sqft1416 2nd St, Lanham, MD 20706For SaleMLS ID #MDPG2201146, William M Savage, Keller Williams Legacy. Bright MLS
- $225,0003 bd2 ba1.1k sqftWindmill Square, Hyattsville, MD 20785For SaleMLS ID #MDPG2213424, DIANA CARRASCO, RLAH @properties. Bright MLS
- $379,0003 bd2 ba1.7k sqft5610 Clay Pl NE, Washington, DC 20019For SaleMLS ID #DCDC2230154, JC Chandler-Blount, Weichert, REALTORS. Bright MLS
- $395,0005 bd3 ba1.1k sqft622 Drum Ave, Capitol Heights, MD 20743For SaleMLS ID #MDPG2213068, JOSE HERRERA, HomeSmart. Bright MLS
- $379,9993 bd2 ba1.1k sqft2408 Senator Ave, District Heights, MD 20747For SaleMLS ID #MDPG2210472, Brandon Lindsey, Long & Foster Real Estate, Inc.. Bright MLS
- $378,0004 bd4 ba1.3k sqft5505 E Boniwood Turn, Clinton, MD 20735For SaleMLS ID #MDPG2211258, MARLON FLETCHER, Keller Williams Preferred Properties. Bright MLS
- $330,0002 bd3 ba1.2k sqft8913 Grandhaven Ave, Upper Marlboro, MD 20772For SaleMLS ID #MDPG2205652, Sayvon Stubbs, Samson Properties. Bright MLS
- $335,0003 bd4 ba1.3k sqft13006 Marlton Center Dr, Upper Marlboro, MD 20772For SaleMLS ID #MDPG2212232, Wilson Ebo, Ultimate Properties, LLC.. Bright MLS
- $290,0002 bd3 ba1.2k sqft7047 Palamar Ter, Lanham, MD 20706For SaleMLS ID #MDPG2186598, Daniel Register. Long & Foster Broker Feed
