Come out and see this beautiful brick-front town house that is located in quiet area of Clinton, located near the Louise F. Cosca Regional Park, which is a P.G. Parks and Recreation Center. This home offers some recent renovations and also allows for some finishing touches to the fully finished basement. The Seller is motivated to sell and you can make this home your new home. The home has a fireplace in the basement and provides a walk-out to the back yard from the basement. With three bedrooms on the upper level and an additional bedroom in the basement, this home offers a lot of space. This is a must-see home!
For sale
$378,000
5505 E Boniwood Turn, Clinton, MD 20735
4beds
1,372sqft
Townhouse
Built in 1998
1,500 Square Feet Lot
$378,400 Zestimate®
$276/sqft
$64/mo HOA
What's special
Fireplace in the basementBrick-front townhouseFully finished basement
- 51 days
- 311
- 21
Likely to sell faster than
Zillow last checked:
Listing updated:
Listed by:
MARLON FLETCHER 202-262-0408,
Keller Williams Preferred Properties 240-737-5000
Source: Bright MLS,MLS#: MDPG2211258
Facts & features
Interior
Bedrooms & bathrooms
- Bedrooms: 4
- Bathrooms: 4
- Full bathrooms: 3
- 1/2 bathrooms: 1
- Main level bathrooms: 1
Basement
- Area: 680
Heating
- Forced Air, Heat Pump, Natural Gas
Cooling
- Central Air, Electric
Appliances
- Included: Gas Water Heater
Features
- Basement: Concrete,Finished
- Has fireplace: No
Interior area
- Total structure area: 2,052
- Total interior livable area: 1,372 sqft
- Finished area above ground: 1,372
- Finished area below ground: 0
Property
Parking
- Total spaces: 2
- Parking features: Parking Lot
Accessibility
- Accessibility features: None
Features
- Levels: Three
- Stories: 3
- Pool features: None
Lot
- Size: 1,500 Square Feet
Details
- Additional structures: Above Grade, Below Grade
- Parcel number: 17092979748
- Zoning: RSFA
- Special conditions: Standard,Third Party Approval
Construction
Type & style
- Home type: Townhouse
- Architectural style: Colonial,Contemporary
- Property subtype: Townhouse
Materials
- Brick
- Foundation: Concrete Perimeter, Slab
Condition
- New construction: No
- Year built: 1998
Utilities & green energy
- Sewer: Public Sewer
- Water: Public
Community & HOA
Community
- Subdivision: Boniwood
HOA
- Has HOA: Yes
- HOA fee: $191 quarterly
Location
- Region: Clinton
Financial & listing details
- Price per square foot: $276/sqft
- Tax assessed value: $361,100
- Annual tax amount: $5,199
- Date on market: 7/17/2026
- Listing agreement: Exclusive Right To Sell
- Ownership: Fee Simple
Estimated market value
$378,400
$359,000 - $397,000
$2,951/mo
Price history
| Date | Event | Price |
|---|---|---|
| 7/17/2026 | Listed for sale | $378,000-3.1%$276/sqft |
Source:  Bright MLS #MDPG2211258 Report a problem Bright MLS #MDPG2211258 Report a problem | ||
| 10/1/2025 | Listing removed | $389,999$284/sqft |
Source: Bright MLS #MDPG2167732 Report a problem | ||
| 9/19/2025 | Listed for sale | $389,999+167.8%$284/sqft |
Source: Bright MLS #MDPG2167732 Report a problem | ||
| 12/15/1997 | Sold | $145,650$106/sqft |
Source: Public Record Report a problem | ||
Public tax history
| Year | Property taxes | Tax assessment |
|---|---|---|
| 2025 | $4,386 +23.1% | $349,900 +9.2% |
| 2024 | $3,564 +10.1% | $320,467 +10.1% |
| 2023 | $3,236 +11.3% | $291,033 +11.3% |
| 2022 | $2,909 +8.6% | $261,600 +8.6% |
| 2021 | $2,680 +9.4% | $240,967 +9.4% |
| 2020 | $2,450 -15.6% | $220,333 +12.7% |
| 2019 | $2,905 | $195,467 |
| 2018 | $2,905 +2.2% | $195,467 +2.2% |
| 2017 | $2,842 -9% | $191,233 +2.3% |
| 2016 | $3,122 | $187,000 +0.6% |
| 2015 | $3,122 | $185,800 +0.7% |
| 2014 | $3,122 | $184,600 +0.7% |
| 2013 | -- | $183,400 |
| 2012 | -- | $183,400 |
| 2011 | -- | $183,400 -40.2% |
| 2010 | -- | $306,800 +14.6% |
| 2009 | -- | $267,670 +17.1% |
| 2008 | -- | $228,540 +20.7% |
| 2007 | -- | $189,410 +9% |
| 2006 | -- | $173,796 +9.9% |
| 2005 | -- | $158,183 +11% |
| 2004 | -- | $142,570 |
| 2003 | -- | $142,570 +3.6% |
| 2002 | -- | $137,552 +7.9% |
| 2001 | -- | $127,520 |
Find assessor info on the county website
Monthly payment
Est. payment
Payment breakdown
Explore the cost of this home by adjusting the details. Changes won't be saved.Climate risks
Neighborhood: 20735
Nearby schools
Schools provided by the listing agent
- Elementary: Waldon Woods
- High: Surrattsville
- District: Prince George's County Public Schools
Source: Bright MLS. This data may not be complete. We recommend contacting the local school district to confirm school assignments for this home.

Similar homes
- $399,9004 bd3 ba1.1k sqft9515 Dalmatia Dr, Clinton, MD 20735For Sale
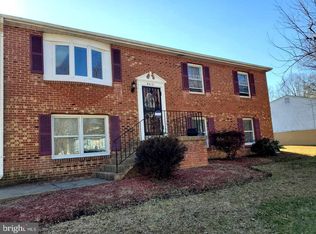
 MLS ID #MDPG2213960, Guinevere Wood, TTR Sotheby's International Realty. Bright MLS
 - $420,0003 bd3 ba1.9k sqft6311 Teaberry Way, Clinton, MD 20735For Sale
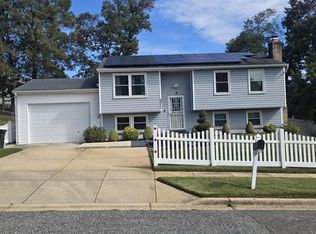 MLS ID #MDPG2210200, Gerald Brown, Samson Properties. Bright MLS
 - $385,0003 bd4 ba2k sqft2678 Stanford Pl, Waldorf, MD 20601For Sale
 MLS ID #MDCH2058686, Gerald Battle, Samson Properties. Bright MLS
 - $380,0004 bd4 ba1.9k sqft10438 Sextant Pl, White Plains, MD 20695For Sale
 MLS ID #MDCH2058408, Anthony Davis, Taylor Properties. Bright MLS
 - $375,0003 bd3 ba1.2k sqft3530 Wood Creek Dr, Suitland, MD 20746For SaleMLS ID #MDPG2212718, Pierre Proctor, Samson Properties. Bright MLS
- $500,0004 bd3 ba1.8k sqft12218 Brolass Rd, Clinton, MD 20735For SaleMLS ID #MDPG2212478, Carla Jones, Trademark Realty, Inc. Bright MLS
- $350,0003 bd4 ba1.2k sqft5932 Saint Moritz Dr, Temple Hills, MD 20748For SaleMLS ID #MDPG2214482, Vida Anderson, Coldwell Banker Realty. Bright MLS
- $350,0003 bd3 ba1.2k sqft3703 Monacco Ct, District Heights, MD 20747For SaleMLS ID #MDPG2215468, RAYNALE BELL, RLAH @properties. Bright MLS
- $390,0003 bd3 ba1.2k sqft1503 Town View Ct, Upper Marlboro, MD 20772For SaleMLS ID #MDPG2204750, Edward Felton, Felton Home Group. Bright MLS
- $379,0003 bd1 ba1.5k sqft6208 Walton Ave, Suitland, MD 20746For SaleMLS ID #MDPG2205044, Maritza Parada, Fairfax Realty Select. Bright MLS
- $355,0003 bd3 ba1.2k sqft8728 Ritchboro Rd, District Heights, MD 20747For SaleMLS ID #MDPG2209746, Carla Jones, Trademark Realty, Inc. Bright MLS
- $349,5003 bd3 ba1.5k sqft12512 Woodstock Dr E, Upper Marlboro, MD 20772For SaleMLS ID #MDPG2215962, Kevin Wheeler, Wheeler Realty LLC. Bright MLS
- $335,0003 bd4 ba1.3k sqft13006 Marlton Center Dr, Upper Marlboro, MD 20772For SaleMLS ID #MDPG2212232, Wilson Ebo, Ultimate Properties, LLC.. Bright MLS
- $475,0004 bd3 ba1.1k sqft7103 Tarquin Ave, Temple Hills, MD 20748For SaleMLS ID #MDPG2208824, Jackie Boykin, Samson Properties. Bright MLS
- $395,0004 bd2 ba1.1k sqft1126 Barnaby Ter SE, Washington, DC 20032For SaleMLS ID #DCDC2249512, Shane Brown, Long & Foster Real Estate, Inc.. Bright MLS
- $380,0004 bd1 ba1.3k sqft7003 Mason St, District Heights, MD 20747For SaleMLS ID #MDPG2202744, Milissa Alonso, Coldwell Banker Realty. Bright MLS
- $399,9904 bd2 ba1.9k sqft910 McIver Dr, Waldorf, MD 20602For SaleMLS ID #MDCH2057130, Martha Sanchez, Spring Hill Real Estate, LLC.. Bright MLS
- $378,9003 bd3 ba1.7k sqft20 Kenai Pl, Indian Head, MD 20640For SaleMLS ID #MDCH2058712, Chan Khoun, EXP Realty, LLC. Bright MLS
- $370,0004 bd4 ba1.4k sqft8666 Brae Brooke Dr, Lanham, MD 20706For SaleMLS ID #MDPG2212450, Alfonso Talavera, Long & Foster Real Estate, Inc.. Bright MLS
- $375,0003 bd3 ba1.2k sqft2819 Mueserbush Ct, Lanham, MD 20706For SaleMLS ID #MDPG2194938, Patrice Monroe-Garnes, Divine Homes Realty Services. Bright MLS
