Beautiful end-unit townhome in sought-after McKenfree Community! Back on the market, with short sale approval. The bank will not consider offers below $385,000, the property's appraisal value.
For sale
Price increase: $35K (9/8)
$385,000
15633 Birmingham Cir, Brandywine, MD 20613
3beds
1,432sqft
Townhouse
Built in 2004
1,430 Square Feet Lot
$385,400 Zestimate®
$269/sqft
$125/mo HOA
What's special
Generous backyardEnd-unit townhomeFunctional layoutVersatile denFully finished basement
- 122 days
- 126
- 9
Zillow last checked:
Listing updated:
Listed by:
Wendy Mason 202-905-1127,
Samson Properties 2406308689
Source: Bright MLS,MLS#: MDPG2205164
Facts & features
Interior
Bedrooms & bathrooms
- Bedrooms: 3
- Bathrooms: 4
- Full bathrooms: 3
- 1/2 bathrooms: 1
- Main level bathrooms: 1
Rooms
- Room types: Bedroom 2, Bathroom 1
Bedroom 2
- Level: Upper
Bathroom 1
- Level: Lower
Bathroom 1
- Level: Lower
Heating
- Central, Natural Gas
Cooling
- Central Air, Electric
Appliances
- Included: Gas Water Heater
Features
- Basement: Finished
- Number of fireplaces: 1
Interior area
- Total structure area: 2,112
- Total interior livable area: 1,432 sqft
- Finished area above ground: 1,432
- Finished area below ground: 0
Property
Parking
- Parking features: Parking Lot
Accessibility
- Accessibility features: None
Features
- Levels: Three
- Stories: 3
- Pool features: Community
Lot
- Size: 1,430 Square Feet
Details
- Additional structures: Above Grade, Below Grade
- Parcel number: 17113241049
- Zoning: LCD
- Special conditions: Short Sale
Construction
Type & style
- Home type: Townhouse
- Architectural style: A-Frame
- Property subtype: Townhouse
Materials
- Frame
- Foundation: Brick/Mortar
Condition
- New construction: No
- Year built: 2004
Utilities & green energy
- Sewer: Public Sewer
- Water: Public
Community & HOA
Community
- Subdivision: Mckendree Village
HOA
- Has HOA: Yes
- HOA fee: $375 quarterly
Location
- Region: Brandywine
Financial & listing details
- Price per square foot: $269/sqft
- Tax assessed value: $344,700
- Annual tax amount: $5,043
- Date on market: 6/1/2026
- Listing agreement: Exclusive Agency
- Listing terms: Conventional,Cash
- Ownership: Fee Simple
Estimated market value
$385,400
$366,000 - $405,000
$2,878/mo
Price history
| Date | Event | Price |
|---|---|---|
| 9/8/2026 | Price change | $385,000+10%$269/sqft |
Source:  Bright MLS #MDPG2205164 Report a problem Bright MLS #MDPG2205164 Report a problem | ||
| 6/29/2026 | Pending sale | $350,000$244/sqft |
Source: Bright MLS #MDPG2205164 Report a problem | ||
| 6/24/2026 | Price change | $350,000-7.4%$244/sqft |
Source: Bright MLS #MDPG2205164 Report a problem | ||
| 6/9/2026 | Price change | $378,000-4.3%$264/sqft |
Source: Bright MLS #MDPG2205164 Report a problem | ||
| 6/1/2026 | Listed for sale | $395,000+21.5%$276/sqft |
Source: Bright MLS #MDPG2205164 Report a problem | ||
| 11/23/2020 | Sold | $325,000$227/sqft |
Source: Public Record Report a problem | ||
| 9/30/2020 | Pending sale | $325,000$227/sqft |
Source: Keller Williams Preferred Properties #MDPG582490 Report a problem | ||
| 9/25/2020 | Listed for sale | $325,000+60.9%$227/sqft |
Source: Keller Williams Preferred Properties #MDPG582490 Report a problem | ||
| 10/7/2014 | Sold | $202,000+26.3%$141/sqft |
Source: Public Record Report a problem | ||
| 8/14/2014 | Sold | $160,000-23.6%$112/sqft |
Source: Public Record Report a problem | ||
| 4/8/2014 | Sold | $209,524+19.7%$146/sqft |
Source: Public Record Report a problem | ||
| 7/3/2013 | Listing removed | $175,000$122/sqft |
Source: Long & Foster Real Estate #PG7891655 Report a problem | ||
| 2/22/2013 | Pending sale | $175,000$122/sqft |
Source: Long & Foster Real Estate #PG7891655 Report a problem | ||
| 2/9/2013 | Listed for sale | $175,000-7.9%$122/sqft |
Source: Long & Foster Real Estate #PG7891655 Report a problem | ||
| 7/24/2012 | Listed for sale | $190,000$133/sqft |
Source: Long & Foster Real Estate #PG7891655 Report a problem | ||
Public tax history
| Year | Property taxes | Tax assessment |
|---|---|---|
| 2026 | $5,443 +6.6% | $344,700 +1.6% |
| 2025 | $5,105 +43.2% | $339,400 +5.8% |
| 2024 | $3,566 +6.2% | $320,667 +6.2% |
| 2023 | $3,357 +6.6% | $301,933 +6.6% |
| 2022 | $3,149 +8.4% | $283,200 +8.4% |
| 2021 | $2,905 +9.2% | $261,233 +9.2% |
| 2020 | $2,661 -13.1% | $239,267 +16.1% |
| 2019 | $3,062 | $206,033 |
| 2018 | $3,062 +5.8% | $206,033 +5.8% |
| 2017 | $2,894 -8.4% | $194,767 +6.1% |
| 2016 | $3,160 | $183,500 |
| 2015 | $3,160 | $183,500 |
| 2014 | $3,160 | $183,500 -6.7% |
| 2013 | -- | $196,600 |
| 2012 | -- | $196,600 |
| 2011 | -- | $196,600 -25.4% |
| 2010 | -- | $263,600 -11.8% |
| 2009 | -- | $298,792 +13.2% |
| 2008 | -- | $263,866 +15.3% |
| 2007 | -- | $228,940 +0.6% |
| 2006 | -- | $227,550 +0.6% |
| 2005 | -- | $226,160 +3250.5% |
| 2004 | -- | $6,750 |
| 2003 | -- | $6,750 |
| 2002 | -- | $6,750 |
| 2001 | -- | $6,750 |
Find assessor info on the county website
Monthly payment
Est. payment
Payment breakdown
Explore the cost of this home by adjusting the details. Changes won't be saved.Climate risks
Neighborhood: 20613
Nearby schools
Schools provided by the listing agent
- District: Prince George's County Public Schools
Source: Bright MLS. This data may not be complete. We recommend contacting the local school district to confirm school assignments for this home.
- $396,9003 bd4 ba2k sqft15635 Birmingham Cir, Brandywine, MD 20613Off Market

- $385,0004 bd4 ba1.4k sqft15637 Birmingham Cir, Brandywine, MD 20613For Sale
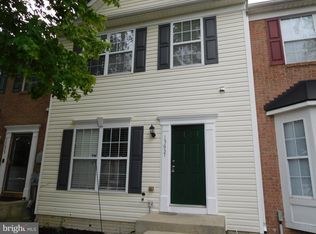
- $395,6003 bd4 ba1.4k sqft15631 Birmingham Cir, Brandywine, MD 20613Off Market
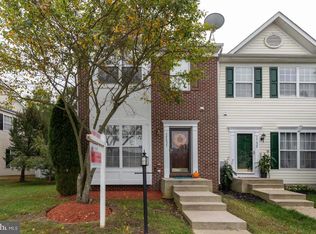
- $386,2004 bd4 ba1.4k sqft15639 Birmingham Cir, Brandywine, MD 20613Off Market
Similar homes
- $383,9993 bd4 ba2.1k sqft15411 Wylie Rd, Brandywine, MD 20613For Sale

 MLS ID #MDPG2213702, Angela Merchant, Fairfax Realty Premier. Bright MLS
 - $349,5003 bd3 ba1.5k sqft2572 Enterprise Pl, Waldorf, MD 20601For Sale
 MLS ID #MDCH2058062, Jackie Boykin, Samson Properties. Bright MLS
 - $378,0004 bd4 ba1.3k sqft5505 E Boniwood Turn, Clinton, MD 20735For Sale
 MLS ID #MDPG2211258, MARLON FLETCHER, Keller Williams Preferred Properties. Bright MLS
 - $449,9003 bd3 ba2.1k sqft8301 Heatherwick Dr, Brandywine, MD 20613For Sale
 MLS ID #MDPG2215042, Vicky Koger, Golston Real Estate Inc.. Bright MLS
 - $379,9004 bd4 ba2k sqft12435 Turtle Dove Pl, Waldorf, MD 20602For SaleMLS ID #MDCH2055746, Alisa Sampedro, NOVA Maryland Realty. Bright MLS
- $435,0003 bd3 ba1.9k sqft3171 High Rocks Pl, Waldorf, MD 20601For SaleMLS ID #MDCH2056744, Kat Thompson, Benson & Mangold, LLC.. Bright MLS
- $370,0004 bd4 ba1.9k sqft10438 Sextant Pl, White Plains, MD 20695For SaleMLS ID #MDCH2058408, Anthony Davis, Taylor Properties. Bright MLS
- $380,0003 bd3 ba1.2k sqft1503 Town View Ct, Upper Marlboro, MD 20772For SaleMLS ID #MDPG2204750, Edward Felton, Felton Home Group. Bright MLS
- $364,9003 bd3 ba1.2k sqft3530 Wood Creek Dr, Suitland, MD 20746For SaleMLS ID #MDPG2212718, Pierre Proctor, Samson Properties. Bright MLS
- $397,0003 bd3 ba1.4k sqft3447 Iris Pl, Waldorf, MD 20602For SaleMLS ID #MDCH2055952, Victoria Carmon, Fusion Elite Realty. Bright MLS
- $399,9003 bd4 ba1.5k sqft160 Danbury St SW, Washington, DC 20032For SaleMLS ID #DCDC2276868, Brandon Moore, HomeSmart. Bright MLS
- $345,0003 bd3 ba1.9k sqft5312 Stoney Meadow Dr, District Heights, MD 20747For SaleMLS ID #MDPG2219898, Corey Adams, Coldwell Banker Realty. Bright MLS
- $395,0003 bd3 ba2.1k sqft5526 Capital Gateway Dr #406, Suitland, MD 20746For SaleMLS ID #MDPG2214880, Whitney Ward, Berkshire Hathaway HomeServices PenFed Realty. Bright MLS
- $375,0003 bd3 ba1.5k sqft4074 Curlew Ct, Waldorf, MD 20603For SaleMLS ID #MDCH2057700, Alexine Frank-Cooper, Samson Properties. Bright MLS
- $322,0003 bd3 ba1.7k sqft12219 Sweetwood Pl, Waldorf, MD 20602For SaleMLS ID #MDCH2052616, Kesha Catlin, KC Realty Group. Bright MLS
- $350,0003 bd2 ba1.4k sqft213 Heather Ct, La Plata, MD 20646For SaleMLS ID #MDCH2059162, Kathy Tinsman, Berkshire Hathaway HomeServices PenFed Realty. Bright MLS
- $359,0003 bd4 ba2.1k sqft12836 Carousel Ct, Upper Marlboro, MD 20772For SaleMLS ID #MDPG2208976, Jo Garner, Fairfax Realty Premier. Bright MLS
- $399,9904 bd2 ba1.9k sqft910 McIver Dr, Waldorf, MD 20602For SaleMLS ID #MDCH2057130, Martha Sanchez, Spring Hill Real Estate, LLC.. Bright MLS
- $335,0003 bd4 ba1.3k sqft13006 Marlton Center Dr, Upper Marlboro, MD 20772For SaleMLS ID #MDPG2212232, Wilson Ebo, Ultimate Properties, LLC.. Bright MLS
