Skip main navigation
Sold for $390,000
  • $390,000

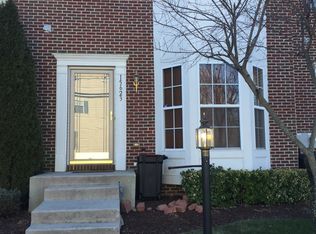
    15625 Birmingham Cir, Brandywine, MD 20613

    4beds
    2,096sqft
    Townhouse
    Built in 2004
    1,300 Square Feet Lot
    $390,600 Zestimate®
    $186/sqft
    $3,490 Estimated rent

    Home value

    $390,600

    $348,000 - $437,000

    $3,490/mo

    Zestimate® history
    Loading
    Loading...

    Owner options

    List your home for rent

    $3,490/mo

    Rent Zestimate®

    Find your next renter with Zillow Rental Manager. Plus, with online applications, you can quickly screen prospective tenants – for free.

    Learn more

    $3,490/mo

    Rent Zestimate®

    Refinance and save

    $2,687/mo

    Est. payment

    Refinancing to a lower rate could help reduce your monthly payments and save thousands over the life of the loan.

    See today's rates

    $2,687/mo

    Est. payment

    Explore your selling options

    Work with a Zillow partner agent

    Leverage their expertise and Zillow's premium Showcase listings to get your home seen by more buyers.

    Get started

    List with your own agent

    Get your home in front of millions of buyers by listing it on Zillow.

    Learn how to do it

    Sell it yourself

    Take full control of how buyers see your home on Zillow by listing For Sale by Owner (FSBO).

    List your home

    What's special

    Cozy fireplaceWalk-in closetSun-filled main levelDouble vanitySeparate showerGleaming hardwood floorsStainless steel appliances
    Welcome to this beautifully maintained home in the highly sought-after Chaddsford community of Brandywine, Prince George’s County. Offering the perfect blend of style, comfort, and convenience, this townhouse is just steps from shopping and entertainment, with easy access to National Harbor, Andrews AFB, downtown DC, and major shopping centers. The sun-filled main level features an open-concept living room with gleaming hardwood floors, elegant columns framing the dining area, and a half bath for guests. The spacious eat-in kitchen boasts 42” cabinets, ceramic tile flooring, granite countertops, stainless steel appliances, and a walk-in pantry, with direct access to the deck for outdoor entertaining. Upstairs, the large owner’s suite is a true retreat—generous in size, fitting a king-sized bed with ease, and offering a walk-in closet and spa-like ensuite bath with double vanity, soaking tub, and separate shower. Two additional bedrooms share a full hall bath, providing plenty of space for family or guests. The fully finished lower level offers incredible versatility with a cozy fireplace, perfect for relaxing evenings, along with a bonus room that can serve as a fourth bedroom, home office, or recreation space. Select rooms are already prepped for TV mounting, giving you a seamless setup for media and entertainment. Additional highlights include a brand-new roof with 50-year shingles, two assigned parking spaces right in front of the home, abundant visitor parking, and community amenities in a prime walkable location.

    Zillow last checked:

    Listing updated:

    Listed by:

    Maria Wallace 301-266-4326,

    Gallery Collective

    Bought with:

    Ramona Barber, 652942

    Real Broker, LLC

    Source: Bright MLS,MLS#: MDPG2166758MLS Logo

    Facts & features

    Interior

    Bedrooms & bathrooms
    • Bedrooms: 4
    • Bathrooms: 4
    • Full bathrooms: 3
    • 1/2 bathrooms: 1
    • Main level bathrooms: 1
    Basement
    • Area: 680
    Heating
    • Heat Pump, Natural Gas
    Cooling
    • Heat Pump, Electric
    Appliances
    • Included: Gas Water Heater
    Features
    • Kitchen - Table Space
    • Flooring: Ceramic Tile, Hardwood
    • Basement: Finished
    • Number of fireplaces: 1
    • Fireplace features: Gas/Propane
    Interior area
    • Total structure area: 2,096
    • Total interior livable area: 2,096 sqft
    • Finished area above ground: 1,416
    • Finished area below ground: 680

    Property

    Parking
    • Parking features: Assigned, On Street
    • Has uncovered spaces: Yes
    • Details: Assigned Parking, Assigned Space #: 625
    Accessibility
    • Accessibility features: None
    Features
    • Levels: Three
    • Stories: 3
    • Pool features: None
    Lot
    • Size: 1,300 Square Feet
    Details
    • Additional structures: Above Grade, Below Grade
    • Parcel number: 17113241080
    • Zoning: LCD
    • Special conditions: Standard

    Construction

    Type & style
    • Home type: Townhouse
    • Architectural style: Colonial
    • Property subtype: Townhouse
    Materials
    • Frame
    • Foundation: Slab
    Condition
    • Excellent
    • New construction: No
    • Year built: 2004

    Utilities & green energy

    • Sewer: Public Sewer
    • Water: Public
    • Utilities for property: Electricity Available, Natural Gas Available, Cable Available

    Community & HOA

    Community
    • Subdivision: Mckendree Village
    HOA
    • Has HOA: Yes
    • Amenities included: Community Center, Jogging Path, Party Room, Picnic Area, Pool, Reserved/Assigned Parking, Tot Lots/Playground
    • Services included: Common Area Maintenance, Parking Fee, Snow Removal, Trash
    • HOA fee: $215 quarterly
    • HOA name: CHADDSFORD COMMUNITY ADVANCE / RESIDENTIAL MNGT
    Location
    • Region: Brandywine

    Financial & listing details

    • Price per square foot: $186/sqft
    • Tax assessed value: $363,200
    • Annual tax amount: $5,068
    • Date on market: 9/11/2025
    • Listing agreement: Exclusive Right To Sell
    • Ownership: Fee Simple

    Price history

    DateEventPrice
    11/17/2025Sold$390,000+0%$186/sqft
    Source: Bright MLS #MDPG2166758 Report a problem
    10/22/2025Pending sale$389,999$186/sqft
    Source: Bright MLS #MDPG2166758 Report a problem
    10/18/2025Listed for sale$389,999$186/sqft
    Source: Bright MLS #MDPG2166758 Report a problem
    9/24/2025Pending sale$389,999$186/sqft
    Source: Bright MLS #MDPG2166758 Report a problem
    9/11/2025Listed for sale$389,999+90.2%$186/sqft
    Source: Bright MLS #MDPG2166758 Report a problem
    3/13/2017Sold$205,000$98/sqft
    Source: Public Record Report a problem
    12/13/2016Sold$205,000+20.6%$98/sqft
    Source: EXIT Realty solds #9188709167327075986 Report a problem
    11/1/2016Sold$170,000-10.5%$81/sqft
    Source: Public Record Report a problem
    9/27/2016Listed for sale$189,900-21%$91/sqft
    Source: Action Real Estate Services INC #PG9774935 Report a problem
    10/8/2004Sold$240,360$115/sqft
    Source: Public Record Report a problem

    Public tax history

    YearProperty taxesTax assessment
    2025$5,797 +52.8%$363,200 +6.5%
    2024$3,793 +6.9%$341,100 +6.9%
    2023$3,547 +7.4%$319,000 +7.4%
    2022$3,302 +9%$296,900 +9%
    2021$3,028 +9.9%$272,333 +9.9%
    2020$2,755 -11.3%$247,767 +18.6%
    2019$3,105 $208,967
    2018$3,105 +7.3%$208,967 +7.3%
    2017$2,894 -6.6%$194,733 +7.9%
    2016$3,099 $180,500
    2015$3,099 $180,500
    2014$3,099 $180,500 -6.1%
    2013-- $192,300
    2012-- $192,300
    2011-- $192,300 -40.9%
    2010-- $325,400 +13.5%
    2009-- $286,780 +15.6%
    2008-- $248,160 +18.4%
    2007-- $209,540
    2006-- $209,540 +817.7%
    2005-- $22,833 +238.3%
    2004-- $6,750
    2003-- $6,750
    2002-- $6,750
    2001-- $6,750
    Find assessor info on the county website

    Neighborhood: 20613

    Nearby schools

    GreatSchools rating
    Schools provided by the listing agent
    • Elementary: Brandywine
    • Middle: Gwynn Park
    • High: Gwynn Park
    • District: Prince George's County Public Schools

    Source: Bright MLS. This data may not be complete. We recommend contacting the local school district to confirm school assignments for this home.

    Get a cash offer in 3 minutes
    Find out how much your home could sell for in as little as 3 minutes with a no-obligation cash offer.
    Estimated market value
    $390,600
    Get a cash offer in 3 minutes
    Find out how much your home could sell for in as little as 3 minutes with a no-obligation cash offer.
    Estimated market value
    $390,600