Seller has to move due to job, don't wait on this opportunity. This home spans 1960 Square feet, well maintained home with resent up-grades. Such as luxury vinyl plank flooring, , some custom built - ins. Primary suite has a walk in California closet system, dual vanities and walk in shower. Location make this even more desirable, tucked inside the residential loop off of MD -5 ( Leonardtown Rd). Easy to access shopping yet enjoy the peaceful community. Playground, tot lot, and jogging paths for enjoyment of all. This home offers mature trees inviting home owners and visitors to the community. Family-Friendly Neighborhood, Low -maintenance living, steps from Nature all for your enjoyment but not the burden of maintaining. Seller may be offering a carpet allowance.
For sale
$435,000
3171 High Rocks Pl, Waldorf, MD 20601
3beds
1,960sqft
Townhouse
Built in 2017
2,004 Square Feet Lot
$434,300 Zestimate®
$222/sqft
$85/mo HOA
What's special
Custom built-insLuxury vinyl plank flooringDual vanitiesTot lotJogging paths
- 91 days
- 77
- 11
Zillow last checked:
Listing updated:
Listed by:
Kat Thompson 443-497-6503,
Benson & Mangold, LLC. (410) 479-0777
Source: Bright MLS,MLS#: MDCH2056744
Facts & features
Interior
Bedrooms & bathrooms
- Bedrooms: 3
- Bathrooms: 3
- Full bathrooms: 2
- 1/2 bathrooms: 1
- Main level bathrooms: 1
Rooms
- Room types: Den, Utility Room
Den
- Level: Lower
- Area: 285 Square Feet
- Dimensions: 19 X 15
Utility room
- Level: Lower
Heating
- Heat Pump, Electric
Cooling
- Central Air, Electric
Appliances
- Included: Gas Water Heater
Features
- Has basement: No
- Has fireplace: No
Interior area
- Total structure area: 1,960
- Total interior livable area: 1,960 sqft
- Finished area above ground: 1,960
- Finished area below ground: 0
Property
Parking
- Total spaces: 1
- Parking features: Garage Faces Front, Garage Door Opener, Attached, Driveway, Other
- Attached garage spaces: 1
- Has uncovered spaces: Yes
Accessibility
- Accessibility features: None
Features
- Levels: Three
- Stories: 3
- Pool features: None
Lot
- Size: 2,004 Square Feet
Details
- Additional structures: Above Grade, Below Grade
- Parcel number: 0906354941
- Zoning: PRD
- Special conditions: Standard
Construction
Type & style
- Home type: Townhouse
- Architectural style: Contemporary,Federal
- Property subtype: Townhouse
Materials
- Stick Built
- Foundation: Slab
Condition
- New construction: No
- Year built: 2017
Utilities & green energy
- Sewer: Public Sewer
- Water: Community
Community & HOA
Community
- Subdivision: Adams Crossing
HOA
- Has HOA: Yes
- HOA fee: $85 monthly
Location
- Region: Waldorf
Financial & listing details
- Price per square foot: $222/sqft
- Tax assessed value: $380,967
- Annual tax amount: $5,068
- Date on market: 6/29/2026
- Listing agreement: Exclusive Right To Sell
- Ownership: Fee Simple
Estimated market value
$434,300
$413,000 - $456,000
$2,971/mo
Price history
| Date | Event | Price |
|---|---|---|
| 6/29/2026 | Listed for sale | $435,000+3.6%$222/sqft |
Source:  Bright MLS #MDCH2056744 Report a problem Bright MLS #MDCH2056744 Report a problem | ||
| 4/10/2025 | Sold | $420,000+1.2%$214/sqft |
Source: Bright MLS #MDCH2039990 Report a problem | ||
| 3/12/2025 | Contingent | $415,000$212/sqft |
Source: Bright MLS #MDCH2039990 Report a problem | ||
| 2/20/2025 | Listed for sale | $415,000-4.6%$212/sqft |
Source: Bright MLS #MDCH2039990 Report a problem | ||
| 12/2/2024 | Listing removed | $435,000$222/sqft |
Source: Bright MLS #MDCH2037438 Report a problem | ||
| 11/7/2024 | Listed for sale | $435,000+52.2%$222/sqft |
Source: Bright MLS #MDCH2037438 Report a problem | ||
| 8/1/2017 | Sold | $285,845$146/sqft |
Source: Public Record Report a problem | ||
Public tax history
| Year | Property taxes | Tax assessment |
|---|---|---|
| 2025 | $7,037 +2.8% | $368,633 +3.5% |
| 2024 | $6,847 +64.4% | $356,300 +7.2% |
| 2023 | $4,164 +21.4% | $332,333 -6.7% |
| 2022 | $3,429 -3.8% | $356,300 +25.3% |
| 2021 | $3,564 +2.8% | $284,400 +2.8% |
| 2020 | $3,466 -2.1% | $276,633 -2.7% |
| 2019 | $3,541 +3% | $284,400 +8.9% |
| 2018 | $3,439 +5.6% | $261,100 +5.6% |
| 2017 | $3,257 | $247,333 +271% |
| 2016 | -- | $66,667 |
Find assessor info on the county website
Monthly payment
Est. payment
Payment breakdown
Explore the cost of this home by adjusting the details. Changes won't be saved.Climate risks
Neighborhood: 20601
Nearby schools
Schools provided by the listing agent
- District: Charles County Public Schools
Source: Bright MLS. This data may not be complete. We recommend contacting the local school district to confirm school assignments for this home.
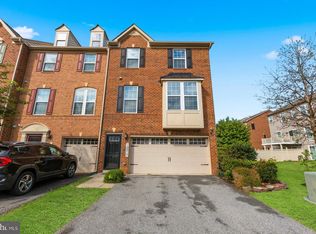
Similar homes
- $424,9003 bd3 ba1.9k sqft12248 Timberlake Pl, Waldorf, MD 20601For Sale

 MLS ID #MDCH2055306, Chris Ross, Weichert, REALTORS. Bright MLS
 - $449,9004 bd4 ba2.5k sqft12389 Sandstone St, Waldorf, MD 20601For Sale
 MLS ID #MDCH2058742, Rashi Garg, Long & Foster Real Estate, Inc.. Bright MLS
 - $419,0003 bd3 ba2.2k sqft3071 Miranda Pl, Waldorf, MD 20603For Sale
 MLS ID #MDCH2057724, Tanya Brown, Berkshire Hathaway HomeServices PenFed Realty. Bright MLS
 - $459,9004 bd4 ba2k sqft5014 Nicholas Rd, Waldorf, MD 20601For Sale
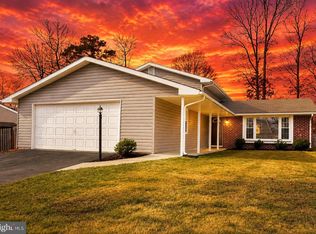 MLS ID #MDCH2050634, Staci L Mildenstein, Compass. Bright MLS
 - $399,9004 bd3 ba2k sqft216 Brent Rd, Waldorf, MD 20602For SaleMLS ID #MDCH2059072, BILL HICKS, Colonial Realty. Bright MLS
- $399,9903 bd4 ba2.4k sqft5007 Doctorfish Ct, Waldorf, MD 20603For SaleMLS ID #MDCH2055912, Michael O Makinde, Samson Properties. Bright MLS
- $534,9003 bd2 ba2.7k sqft2860 Brunston Castle Ln, Waldorf, MD 20601For SaleMLS ID #MDCH2058978, Chris B Singletary, Long & Foster Real Estate, Inc.. Bright MLS
- $397,0003 bd3 ba1.4k sqft3447 Iris Pl, Waldorf, MD 20602For SaleMLS ID #MDCH2055952, Victoria Carmon, Fusion Elite Realty. Bright MLS
- $432,9003 bd4 ba1.8k sqft13810 Catzell Ct, Accokeek, MD 20607For SaleMLS ID #MDPG2201804, Felicia Watkins White, Samson Properties. Bright MLS
- $383,9993 bd4 ba2.1k sqft15411 Wylie Rd, Brandywine, MD 20613For SaleMLS ID #MDPG2213702, Angela Merchant, Fairfax Realty Premier. Bright MLS
- $460,0003 bd4 ba2.2k sqft11121 Southport Pl, White Plains, MD 20695For SaleMLS ID #MDCH2057192, Willie J Grayson, Weichert Realtors - Blue Ribbon. Bright MLS
- $449,0003 bd5 ba2.4k sqft11709 Emily Dickinson Pl, White Plains, MD 20695For SaleMLS ID #MDCH2058184, Thurman Fooks, Anchor Group Realty, LLC. Bright MLS
- $525,0004 bd3 ba2.4k sqft4231 Augusta St, Waldorf, MD 20602For SaleMLS ID #MDCH2059322, Janine Thurman, Berkshire Hathaway HomeServices PenFed Realty. Bright MLS
- $420,0003 bd4 ba2.2k sqft5357 Phillis Wheatley Pl, White Plains, MD 20695For SaleMLS ID #MDCH2055020, Lashundra Billups, Long & Foster Real Estate, Inc.. Bright MLS
- $385,0003 bd4 ba1.4k sqft15633 Birmingham Cir, Brandywine, MD 20613For SaleMLS ID #MDPG2205164, Wendy Mason, Samson Properties. Bright MLS
- $349,9003 bd3 ba1.6k sqft6041 Red Wolf Pl, Waldorf, MD 20603For SaleMLS ID #MDCH2054250, Marques Dyer, EXP Realty, LLC. Bright MLS
- $414,9903 bd3 ba2.5k sqft4128 Killington Ct, White Plains, MD 20695For SaleMLS ID #MDCH2057900, Sharon Boddie, Prestige R. E. and Investment Co.. Bright MLS
- $499,9993 bd3 ba1.8k sqft11435 Westmont Ct, Waldorf, MD 20602For SaleMLS ID #MDCH2057016, Toni Moore, Coldwell Banker Premier. Bright MLS
- $449,0003 bd3 ba2.3k sqft376 Buckeye Cir, La Plata, MD 20646For SaleMLS ID #MDCH2057634, Sandi Foraci, RE/MAX One. Bright MLS
- $293,5003 bd2 ba1.1k sqft4670 Grosbeak Pl, Waldorf, MD 20603For SaleMLS ID #MDCH2059262, Chathan Harvin, NextHome Leaders. Bright MLS
