Skip main navigation
Sold for $437,000
  • $437,000

    12219 Timberlake Pl, Waldorf, MD 20601

    3beds
    2,320sqft
    Townhouse
    Built in 2017
    2,004 Square Feet Lot
    $439,800 Zestimate®
    $188/sqft
    $3,238 Estimated rent

    Home value

    $439,800

    $418,000 - $462,000

    $3,238/mo

    Zestimate® history
    Loading
    Loading...

    Owner options

    List your home for rent

    $3,238/mo

    Rent Zestimate®

    Find your next renter with Zillow Rental Manager. Plus, with online applications, you can quickly screen prospective tenants – for free.

    Learn more

    $3,238/mo

    Rent Zestimate®

    Refinance and save

    $2,816/mo

    Est. payment

    Refinancing to a lower rate could help reduce your monthly payments and save thousands over the life of the loan.

    See today's rates

    $2,816/mo

    Est. payment

    Explore your selling options

    Work with a Zillow partner agent

    Leverage their expertise and Zillow's premium Showcase listings to get your home seen by more buyers.

    Get started

    List with your own agent

    Get your home in front of millions of buyers by listing it on Zillow.

    Learn how to do it

    Sell it yourself

    Take full control of how buyers see your home on Zillow by listing For Sale by Owner (FSBO).

    List your home

    What's special

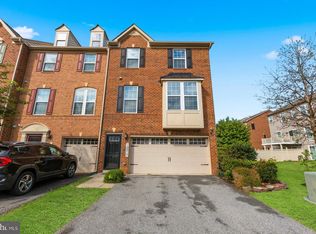
    OWN AND ENJOY! By appointment - this open plan 2300+ sq ft, three-bedroom home has a bathroom on each floor and double-vanity ensuite with separate tub/shower! It has a layout designed with details in mind, providing ample space and comfort. Enjoy the convenience of an upper-level laundry and the peace of mind that comes with a Rainsoft Water Filtration system, ensuring cleaner and safer water throughout your home as well as the energy efficient tankless hot water system too. Why heat water when you aren’t using it? Granite countertops and stainless-steel appliances adorn this delightful kitchen that is perfect for preparing meals and entertaining guests. The open layout on the main level, featuring gleaming hardwood floors, combines the living, dining, and kitchen areas, creating a welcoming and inviting atmosphere. The primary bedroom boasts a stylish tray ceiling, adding a touch of elegance to your private retreat. The garage provides secure weather-protected parking and extra storage space, making everyday life more manageable. The lower-level living area offers incredible versatility, with integrated surround sound speakers for a dramatically immersive movie-watching experience. This space can be customized to meet your unique needs, whether it's a recreation room, a home office, or something else altogether as it opens to the sun-filled patio and fully fenced back yard. This home is conveniently located near parks, shopping centers, and dining options, making daily life more convenient. Tot-lots and a pond park and gazebo make this a walkable retreat. You may qualify for special lending programs, that provide ZERO DOWN financing options with NO PMI for those with a minimum credit score of 620 and even more opportunities for affordable homeownership. Don't miss out on this stunning and comfortable home. BY APPOINTMENT ONLY FOR PRE-APPROVED BUYERS - if you need a lender, just call the lister. CASH/CONV/FHA/VA

    Zillow last checked:

    Listing updated:

    Listed by:

    Helen W Thomas Goode 202-670-4448,

    Buy Sell Real Estate, LLC.

    Bought with:

    Vernon Bond, 664474

    Bennett Realty Solutions

    Source: Bright MLS,MLS#: MDCH2031458MLS Logo

    Facts & features

    Interior

    Bedrooms & bathrooms
    • Bedrooms: 3
    • Bathrooms: 4
    • Full bathrooms: 2
    • 1/2 bathrooms: 2
    • Main level bathrooms: 4
    • Main level bedrooms: 3
    Basement
    • Area: 0
    Heating
    • Heat Pump, Natural Gas
    Cooling
    • Central Air, Electric
    Appliances
    • Included: Built-In Range, Disposal, Energy Efficient Appliances, Ice Maker, Intercom, Refrigerator, Washer, Dryer, Tankless Water Heater, Water Treat System
    Features
    • Breakfast Area, Family Room Off Kitchen, Recessed Lighting, Pantry, Kitchen Island, Open Floorplan, Dining Area
    • Flooring: Wood
    • Has basement: No
    • Has fireplace: No
    Interior area
    • Total structure area: 2,320
    • Total interior livable area: 2,320 sqft
    • Finished area above ground: 2,320
    • Finished area below ground: 0

    Property

    Parking
    • Total spaces: 1
    • Parking features: Built In, Garage Faces Front, Garage Door Opener, Inside Entrance, Free, Driveway, Attached, Off Street
    • Attached garage spaces: 1
    • Has uncovered spaces: Yes
    Accessibility
    • Accessibility features: None
    Features
    • Levels: Three
    • Stories: 3
    • Pool features: None
    • Fencing: Full,Privacy,Back Yard
    Lot
    • Size: 2,004 sqft
    • Features: Rear Yard, Backs - Open Common Area
    Details
    • Additional structures: Above Grade, Below Grade
    • Parcel number: 0906354944
    • Zoning: PRD
    • Special conditions: Standard
    • Other equipment: Intercom

    Construction

    Type & style
    • Home type: Townhouse
    • Architectural style: Contemporary
    • Property subtype: Townhouse
    Materials
    • Brick Front
    • Foundation: Slab
    Condition
    • Very Good
    • New construction: No
    • Year built: 2017

    Utilities & green energy

    • Sewer: Public Sewer
    • Water: Public

    Community & neighborhood

    Location
    • Region: Waldorf
    • Subdivision: Adams Crossing

    HOA & financial

    HOA
    • Has HOA: Yes
    • HOA fee: $85 monthly

    Other

    Other facts
    • Listing agreement: Exclusive Right To Sell
    • Listing terms: Cash,Conventional,VA Loan,FHA
    • Ownership: Fee Simple

    Price history

    DateEventPrice
    5/24/2024Sold$437,000$188/sqft
    Source: Bright MLS #MDCH2031458 Report a problem
    5/22/2024Pending sale$437,000-0.2%$188/sqft
    Source: Bright MLS #MDCH2031458 Report a problem
    4/23/2024Contingent$438,000+2.3%$189/sqft
    Source: Bright MLS #MDCH2031458 Report a problem
    4/17/2024Listed for sale$428,120-0.4%$185/sqft
    Source: Bright MLS #MDCH2031458 Report a problem
    1/11/2024Listing removed--
    Source: Bright MLS #MDCH2027882 Report a problem
    1/5/2024Listed for sale$430,000$185/sqft
    Source: Bright MLS #MDCH2027882 Report a problem
    12/21/2023Listing removed--
    Source: Bright MLS #MDCH2027882 Report a problem
    11/17/2023Listed for sale$430,000+29.1%$185/sqft
    Source: Bright MLS #MDCH2027882 Report a problem
    6/27/2017Sold$333,200$144/sqft
    Source: Public Record Report a problem

    Public tax history

    YearProperty taxesTax assessment
    2025$7,485 +2.9%$402,433 +3.6%
    2024$7,273 +60.1%$388,400 +7.1%
    2023$4,543 +21.3%$362,567 -6.7%
    2022$3,744 -3.9%$388,400 +24.9%
    2021$3,896 +2.8%$310,900 +2.8%
    2020$3,791 -2.2%$302,533 -2.7%
    2019$3,874 +2.9%$310,900 +8.8%
    2018$3,764 +5.7%$285,800 +5.7%
    2017$3,561 $270,400 +305.6%
    2016-- $66,667

    Find assessor info on the county website

    Neighborhood: 20601

    Nearby schools

    GreatSchools rating
    Schools provided by the listing agent
    • District: Charles County Public Schools

    Source: Bright MLS. This data may not be complete. We recommend contacting the local school district to confirm school assignments for this home.

    Get a cash offer in 3 minutes
    Find out how much your home could sell for in as little as 3 minutes with a no-obligation cash offer.
    Estimated market value
    $439,800
    Get a cash offer in 3 minutes
    Find out how much your home could sell for in as little as 3 minutes with a no-obligation cash offer.
    Estimated market value
    $439,800