Discover the charm of this beautifully maintained Colonial townhouse, where modern comfort meets classic elegance. Step inside to find a spacious layout featuring three inviting bedrooms and four well-appointed bathrooms, including a luxurious walk-in shower and a cozy tub shower. Enjoy the seamless flow from the kitchen to the family room, perfect for entertaining or relaxing evenings. Natural light dances through the recessed lighting, enhancing the warm ambiance throughout. The fully finished basement offers additional living space with garage access and a walkout level, ideal for a home office or play area. Outside, unwind on your private deck or patio, or take a refreshing dip in the community pool. The attached garage and concrete driveway provide ample parking and convenience. Nestled in a vibrant neighborhood, this home is just moments away from local parks, schools, and essential public services, making it a prime location for an active lifestyle. Enjoy leisurely strolls in nearby green spaces or engage with community events that foster a sense of belonging. With easy access to shopping and dining, this property is not just a home; it's a lifestyle. Embrace the opportunity to create lasting memories in this delightful residence!
For sale
$430,000
5357 Phillis Wheatley Pl, White Plains, MD 20695
3beds
4,496sqft
:
Get pre-qualified$2,923/mo
Townhouse
Built in 2021
1,742 Square Feet Lot
$431,000 Zestimate®
$96/sqft
$67/mo HOA
What's special
Garage accessCommunity poolWarm ambianceAttached garageCozy tub showerPrivate deckLuxurious walk-in shower
- 53 days |
- 131 |
- 12 |
Zillow last checked:
Listing updated:
Listed by:
Lashundra Billups 410-903-8136,
Long & Foster Real Estate, Inc. 4107303456
Source: Bright MLS,MLS#: MDCH2055020
Facts & features
Interior
Bedrooms & bathrooms
- Bedrooms: 3
- Bathrooms: 4
- Full bathrooms: 2
- 1/2 bathrooms: 2
- Main level bathrooms: 1
Basement
- Area: 2248
Heating
- Central, Electric
Cooling
- Ceiling Fan(s), Central Air, Electric
Appliances
- Included: Dishwasher, Dryer, Microwave, Range Hood, Refrigerator, Oven/Range - Gas, Stainless Steel Appliance(s), Washer, Electric Water Heater
- Laundry: Upper Level
Features
- Bathroom - Stall Shower, Bathroom - Tub Shower, Bathroom - Walk-In Shower, Ceiling Fan(s), Dining Area, Family Room Off Kitchen, Kitchen Island, Pantry, Recessed Lighting, Dry Wall
- Flooring: Laminate, Carpet
- Basement: Finished,Garage Access,Walk-Out Access
- Has fireplace: No
Interior area
- Total structure area: 4,496
- Total interior livable area: 4,496 sqft
- Finished area above ground: 2,248
- Finished area below ground: 2,248
Property
Parking
- Total spaces: 3
- Parking features: Garage Faces Front, Garage Door Opener, Concrete, Attached, Driveway
- Attached garage spaces: 1
- Uncovered spaces: 2
Accessibility
- Accessibility features: None
Features
- Levels: Three
- Stories: 3
- Patio & porch: Deck, Patio
- Exterior features: Sidewalks, Street Lights
- Pool features: Community
- Fencing: Vinyl
Lot
- Size: 1,742 Square Feet
Details
- Additional structures: Above Grade, Below Grade
- Parcel number: 0908359108
- Zoning: PUD
- Special conditions: Standard
Construction
Type & style
- Home type: Townhouse
- Architectural style: Colonial
- Property subtype: Townhouse
Materials
- Brick Front
- Foundation: Concrete Perimeter
Condition
- Good
- New construction: No
- Year built: 2021
Utilities & green energy
- Sewer: Public Sewer
- Water: Public
Community & HOA
Community
- Features: Pool
- Security: Smoke Detector(s)
- Subdivision: St. Charles Towns
HOA
- Has HOA: Yes
- Amenities included: Recreation Facilities, Pool
- Services included: Common Area Maintenance, Pool(s)
- HOA fee: $804 annually
- HOA name: ST CHARLES STONEHAVEN HOA
Location
- Region: White Plains
Financial & listing details
- Price per square foot: $96/sqft
- Tax assessed value: $366,800
- Annual tax amount: $4,610
- Date on market: 6/6/2026
- Listing agreement: Exclusive Right To Sell
- Listing terms: Cash,Conventional,FHA,VA Loan
- Ownership: Fee Simple
Estimated market value
$431,000
$409,000 - $453,000
$3,690/mo
Price history
| Date | Event | Price |
|---|---|---|
| 6/6/2026 | Listed for sale | $430,000-11.3%$96/sqft |
Source:  Bright MLS #MDCH2055020 Report a problem Bright MLS #MDCH2055020 Report a problem | ||
| 4/2/2024 | Listing removed | -- |
Source: Bright MLS #MDCH2026928 Report a problem | ||
| 3/31/2024 | Listing removed | -- |
Source: Bright MLS #MDCH2027736 Report a problem | ||
| 3/22/2024 | Listed for rent | $3,100-3.1%$1/sqft |
Source: Bright MLS #MDCH2027736 Report a problem | ||
| 3/21/2024 | Listing removed | -- |
Source: Zillow Rentals Report a problem | ||
| 11/30/2023 | Price change | $3,200+3.2%$1/sqft |
Source: Zillow Rentals Report a problem | ||
| 10/29/2023 | Listed for rent | $3,100$1/sqft |
Source: Zillow Rentals #MDCH2027736 Report a problem | ||
| 10/9/2023 | Listed for sale | $485,000+20.6%$108/sqft |
Source: Bright MLS #MDCH2026928 Report a problem | ||
| 11/19/2021 | Sold | $402,290+12.1%$89/sqft |
Source: Public Record Report a problem | ||
| 7/16/2021 | Listing removed | -- |
Source:  Lennar Homes Report a problem Lennar Homes Report a problem | ||
| 7/15/2021 | Price change | $358,790-0.3%$80/sqft |
Source: Lennar Homes Report a problem | ||
| 7/13/2021 | Listed for sale | $359,890$80/sqft |
Source: Lennar Homes Report a problem | ||
Public tax history
| Year | Property taxes | Tax assessment |
|---|---|---|
| 2025 | $7,255 +5.1% | $374,900 +7.1% |
| 2024 | $6,904 +69.4% | $350,100 +7.6% |
| 2023 | $4,076 +439% | $325,300 +378.4% |
| 2022 | $756 -11.3% | $68,000 |
| 2021 | $852 | $68,000 |
Find assessor info on the county website
Monthly payment
Est. payment
Payment breakdown
Explore the cost of this home by adjusting the details. Changes won't be saved.Climate risks
Neighborhood: 20695
Nearby schools
GreatSchools rating
- 7/10Mary Matula Elementary SchoolGrades: PK-5Distance: 1.8 mi
- 4/10Milton M. Somers Middle SchoolGrades: 6-8Distance: 3.5 mi
- 6/10La Plata High SchoolGrades: 9-12Distance: 1.6 mi
Schools provided by the listing agent
- District: Charles County Public Schools
Source: Bright MLS. This data may not be complete. We recommend contacting the local school district to confirm school assignments for this home.
- $419,600-- bd3 ba2.2k sqft5355 Phillis Wheatley Pl, White Plains, MD 20695Off Market
- $452,400-- bd3 ba2.6k sqft5353 Phillis Wheatley Pl, White Plains, MD 20695Off Market
- $446,200-- bd3 ba2.6k sqft5349 Phillis Wheatley Pl, White Plains, MD 20695Off Market
- $407,300-- bd3 ba2.2k sqft5347 Phillis Wheatley Pl, White Plains, MD 20695Off Market
- $432,400-- bd3 ba2.6k sqft5367 Phillis Wheatley Pl, White Plains, MD 20695Off Market
- $414,800-- bd3 ba2.4k sqft11240 Beatrix Potter Pl, White Plains, MD 20695Off Market
- $464,500-- bd3 ba2.8k sqft11242 Beatrix Potter Pl, White Plains, MD 20695Off Market
- $386,800-- bd3 ba1.9k sqft11238 Beatrix Potter Pl, White Plains, MD 20695Off Market
A local agent can set up tours, give advice and negotiate with sellers.
Similar homes
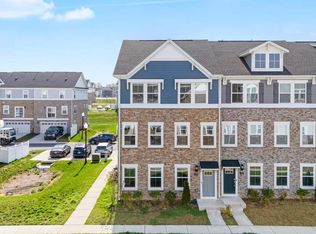
- $435,0003 bd3 ba2.5k sqft4133 Skipton Pl, White Plains, MD 20695For Sale

 MLS ID #MDCH2057406, Lesa Clark, Redfin Corp. Bright MLS
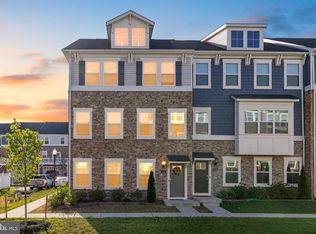
 - $434,9003 bd4 ba2.5k sqft4149 Skipton Pl, White Plains, MD 20695For Sale
 MLS ID #MDCH2055432, Jenelle Alexander, Samson Properties. Bright MLS
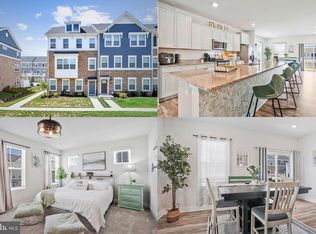
 - $450,0003 bd4 ba2.5k sqft4118 Hatley Pl, White Plains, MD 20695For Sale
 MLS ID #MDCH2056740, Raynard Martin, Samson Properties. Bright MLS
 - $475,0003 bd4 ba2.5k sqft4136 Skipton Pl, White Plains, MD 20695For Sale
 MLS ID #MDCH2057004, Sarah Reynolds, Keller Williams Realty. Bright MLS
 - $458,5004 bd4 ba2.7k sqft4195 Jk Rowling Ct, White Plains, MD 20695For SaleMLS ID #MDCH2055682, Andrea Caldwell, Taylor Properties. Bright MLS
- $484,9003 bd4 ba2.5k sqft5753 Frederick Douglas Pl, White Plains, MD 20695For SaleMLS ID #MDCH2053136, Tiffany Jamison, TTR Sotheby's International Realty. Bright MLS
- $456,9904 bd4 ba2.3k sqft10584 Great Basin Pl, White Plains, MD 20695New ConstructionMLS ID #MDCH2052846, Sharon L. Brown, Expect Results Realty. Bright MLS
- $419,0004 bd4 ba2.5k sqft982 Rye Dr, La Plata, MD 20646For SaleMLS ID #MDCH2056202, Greg Carter Hewitt, Samson Properties. Bright MLS
- $475,0004 bd3 ba2.6k sqft9375 Westfield Dr, White Plains, MD 20695For SaleMLS ID #MDCH2053716, Carolyn Young, Samson Properties. Bright MLS
- $598,0003 bd3 ba3.5k sqft11453 Mesa Verde Ct, White Plains, MD 20695For SaleMLS ID #MDCH2053758, Irma Proctor, Baldus Real Estate, Inc.. Bright MLS
- $464,0003 bd3 ba2.3k sqft376 Buckeye Cir, La Plata, MD 20646For SaleMLS ID #MDCH2057634, Sandi Foraci, RE/MAX One. Bright MLS
- $425,0003 bd3 ba2.3k sqft89 Winners Cir, La Plata, MD 20646For SaleMLS ID #MDCH2056274, Keith Brooks, Thurston Wyatt Real Estate, LLC. Bright MLS
- $450,0003 bd3 ba2.2k sqft10980 Oswestry St, Waldorf, MD 20603For SaleMLS ID #MDCH2056630, Tabitha Richardson, NextHome Leaders. Bright MLS
- $439,9003 bd2 ba2.4k sqft12928 Jameson Dr, Waldorf, MD 20602For SaleMLS ID #MDCH2052644, Rhonda Darden, ISA 4319 Realty LLC. Bright MLS
- $570,0005 bd3 ba3.5k sqft3726 Wilton Ct, White Plains, MD 20695For SaleMLS ID #MDCH2056052, Tawanna Talbert-Loving, Jobin Realty. Bright MLS
- $593,0004 bd3 ba3k sqft3872 Stoneybrook Rd, White Plains, MD 20695For SaleMLS ID #MDCH2056556, Kitty Mausen, Coldwell Banker Premier. Bright MLS
- $529,9903 bd4 ba3.6k sqft10095 Shenandoah Ln, White Plains, MD 20695New ConstructionBright MLS
- $475,0004 bd4 ba2.7k sqft1004 Oats Dr, La Plata, MD 20646For SaleMLS ID #MDCH2057002, Bonnie Castleberry, RE/MAX Realty Group. Bright MLS
- $345,0003 bd3 ba2.2k sqft10993 Oswestry St, Waldorf, MD 20603For SaleMLS ID #MDCH2057158, Terry Champagne, RLAH @properties. Bright MLS
- $454,0003 bd4 ba2.4k sqft12217 Timberlake Pl, Waldorf, MD 20601For SaleMLS ID #MDCH2054232, Arnita Greene, Compass. Bright MLS
