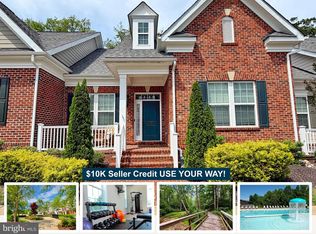
Now offering $10k in closing help! Seller is relocating. One of the largest model carriage home with over 2,700 square feet of living area PLUS unfinished lower-level basement (extra 1300 sq ft) . Exceptional space and value compared to new-construction options. Designed with a sunny, open layout featuring a two-story foyer, turned stairwell, and seamless flow between the kitchen, dining, and family areas. Main level includes a convenient first-floor ensuite (in-laws, au pair, etc...), upgraded luxury plank flooring, updated appliances, modern lighting fixtures, recessed lighting, updated hall Upstairs has three additional bedrooms, including a generous primary suite with twin closets, soaking tub, and separate shower. New stone patio with custom built-in stone seating area, and large level backyard with white picket fence. Save over $200 per month with NO new-construction school excise tax expense! Priced to move - so don’t miss your chance!
For sale
$479,900
1004 Oats Dr, La Plata, MD 20646
4beds
2,708sqft
:
Get pre-qualified$3,296/mo
Single Family Residence
Built in 2007
5,013 Square Feet Lot
$478,700 Zestimate®
$177/sqft
$108/mo HOA
What's special
Modern lighting fixturesTurned stairwellTwo-story foyerSeparate showerRecessed lightingConvenient first-floor ensuiteUpdated appliances
- 14 days |
- 364 |
- 13 |
Likely to sell faster than
Zillow last checked:
Listing updated:
Listed by:
Bonnie Castleberry 301-259-2387,
RE/MAX Realty Group 301-855-8600
Source: Bright MLS,MLS#: MDCH2057002
Facts & features
Interior
Bedrooms & bathrooms
- Bedrooms: 4
- Bathrooms: 4
- Full bathrooms: 3
- 1/2 bathrooms: 1
- Main level bathrooms: 2
- Main level bedrooms: 1
Rooms
- Room types: Primary Bedroom, In-Law/auPair/Suite
Primary bedroom
- Level: Upper
Other
- Level: Main
Heating
- Heat Pump, Electric
Cooling
- Central Air, Electric
Appliances
- Included: Electric Water Heater
Features
- Basement: Partial,Connecting Stairway,Full,Interior Entry,Exterior Entry,Walk-Out Access,Windows
- Has fireplace: No
Interior area
- Total structure area: 4,008
- Total interior livable area: 2,708 sqft
- Finished area above ground: 2,708
- Finished area below ground: 0
Property
Parking
- Total spaces: 2
- Parking features: Garage Faces Front, Garage Door Opener, Attached
- Attached garage spaces: 2
Accessibility
- Accessibility features: None
Features
- Levels: Three
- Stories: 3
- Pool features: None
Lot
- Size: 5,013 Square Feet
Details
- Additional structures: Above Grade, Below Grade
- Parcel number: 0901079344
- Zoning: MUD1
- Special conditions: Standard
Construction
Type & style
- Home type: SingleFamily
- Architectural style: Carriage House
- Property subtype: Single Family Residence
- Attached to another structure: Yes
Materials
- Brick, Vinyl Siding
- Foundation: Concrete Perimeter
Condition
- New construction: No
- Year built: 2007
Utilities & green energy
- Sewer: Public Sewer
- Water: Public
Community & HOA
Community
- Subdivision: Agricopia
HOA
- Has HOA: Yes
- HOA fee: $1,300 annually
Location
- Region: La Plata
- Municipality: La Plata
Financial & listing details
- Price per square foot: $177/sqft
- Tax assessed value: $456,200
- Annual tax amount: $6,604
- Date on market: 7/10/2026
- Listing agreement: Exclusive Right To Sell
- Ownership: Fee Simple
Estimated market value
$478,700
$455,000 - $503,000
$3,068/mo
Price history
| Date | Event | Price |
|---|---|---|
| 7/10/2026 | Listed for sale | $479,900+47.7%$177/sqft |
Source:  Bright MLS #MDCH2057002 Report a problem Bright MLS #MDCH2057002 Report a problem | ||
| 10/22/2015 | Sold | $325,000+0.3%$120/sqft |
Source: Public Record Report a problem | ||
| 3/22/2010 | Sold | $324,000-10%$120/sqft |
Source: Public Record Report a problem | ||
| 6/29/2007 | Sold | $360,000$133/sqft |
Source: Public Record Report a problem | ||
Public tax history
| Year | Property taxes | Tax assessment |
|---|---|---|
| 2025 | $6,598 +9.3% | $423,567 +8.3% |
| 2024 | $6,035 +17.7% | $390,933 +9.1% |
| 2023 | $5,127 +4.8% | $358,300 |
| 2022 | $4,893 +5% | $358,300 +10.1% |
| 2021 | $4,658 +5.1% | $325,500 +5.3% |
| 2020 | $4,432 -4.5% | $309,100 |
| 2019 | $4,643 +27.5% | $309,100 |
| 2018 | $3,641 -22.5% | $309,100 -0.9% |
| 2017 | $4,699 -24.6% | $311,800 +6.1% |
| 2016 | $6,230 | $294,000 +6.4% |
| 2015 | $6,230 | $276,200 +6.9% |
| 2014 | $6,230 | $258,400 |
| 2013 | -- | $258,400 |
| 2012 | -- | $258,400 -24.3% |
| 2011 | -- | $341,540 -15.6% |
| 2010 | -- | $404,446 +0.5% |
| 2009 | -- | $402,583 +0.5% |
| 2008 | -- | $400,720 +380.9% |
| 2007 | -- | $83,332 +25% |
| 2006 | -- | $66,666 +33.3% |
| 2005 | -- | $50,000 |
Find assessor info on the county website
Monthly payment
Est. payment
Payment breakdown
Explore the cost of this home by adjusting the details. Changes won't be saved.Climate risks
Neighborhood: 20646
Nearby schools
GreatSchools rating
- 7/10Mary Matula Elementary SchoolGrades: PK-5Distance: 0.5 mi
- 4/10Milton M. Somers Middle SchoolGrades: 6-8Distance: 1.6 mi
- 6/10La Plata High SchoolGrades: 9-12Distance: 0.4 mi
Schools provided by the listing agent
- District: Charles County Public Schools
Source: Bright MLS. This data may not be complete. We recommend contacting the local school district to confirm school assignments for this home.
- $470,0003 bd4 ba2.8k sqft1006 Oats Dr, La Plata, MD 20646Off Market

- $478,6005 bd4 ba2.5k sqft1002 Oats Dr, La Plata, MD 20646Off Market

- $458,900-- bd2 ba2.6k sqft1045 Savanna Dr, La Plata, MD 20646Off Market
- $469,0004 bd3 ba2.8k sqft1047 Savanna Dr, La Plata, MD 20646Off Market
- $506,800-- bd3 ba2.8k sqft1043 Savanna Dr, La Plata, MD 20646Off Market
- $465,9004 bd4 ba1.9k sqft1000 Oats Dr, La Plata, MD 20646Off Market
- $485,0005 bd4 ba2.4k sqft1005 Oats Dr, La Plata, MD 20646Sold
- $497,6003 bd4 ba3.3k sqft1041 Savanna Dr, La Plata, MD 20646Off Market
A local agent can set up tours, give advice and negotiate with sellers.
Similar homes
- $485,0004 bd4 ba2.4k sqft3116 Alfalfa Cir, La Plata, MD 20646New Construction

 MLS ID #MDCH2056552, Chris Coughlan, RE/MAX One. Bright MLS
 - $459,9994 bd4 ba2.9k sqft1389 Redwood Cir, La Plata, MD 20646For Sale
 MLS ID #MDCH2053472, Toni Fuller, Advance Realty, Inc.. Bright MLS
 - $464,0003 bd3 ba2.3k sqft376 Buckeye Cir, La Plata, MD 20646For Sale
 MLS ID #MDCH2057634, Sandi Foraci, RE/MAX One. Bright MLS
 - $520,0003 bd3 ba2.2k sqft6499 Aura Dr, La Plata, MD 20646For Sale
 MLS ID #MDCH2056214, Alex Burrell-Hodges, Cottage Street Realty LLC. Bright MLS
 - $424,5004 bd2 ba1.8k sqft906 Washington Ave, La Plata, MD 20646For SaleMLS ID #MDCH2056166, Rashi Garg, Long & Foster Real Estate, Inc.. Bright MLS
- $420,0003 bd3 ba2.1k sqft1057 Agricopia Dr, La Plata, MD 20646For SaleMLS ID #MDCH2056550, Chris Coughlan, RE/MAX One. Bright MLS
- $599,9005 bd4 ba3.5k sqft22 Pocahontas Ct, La Plata, MD 20646For SaleMLS ID #MDCH2055440, Cathy Stottlemyer, CENTURY 21 New Millennium. Bright MLS
- $489,9784 bd2 ba2.1k sqft8530 Wedding Dr, Welcome, MD 20693For SaleMLS ID #MDCH2057274, Pamela Young, RE/MAX One. Bright MLS
- $385,0003 bd4 ba2.4k sqft536 Quince Ct, La Plata, MD 20646For SaleMLS ID #MDCH2056646, Mike Frank, EXP Realty, LLC. Bright MLS
- $465,0003 bd3 ba2.3k sqft306 Buckeye Cir, La Plata, MD 20646For SaleMLS ID #MDCH2055480, Sandi Foraci, RE/MAX One. Bright MLS
- $428,0003 bd3 ba2k sqft10 Steeplechase Dr, La Plata, MD 20646For SaleMLS ID #MDCH2055370, Joyce Krouse, CENTURY 21 New Millennium. Bright MLS
- $465,0005 bd3 ba2.3k sqft5494 Hallowing Point Rd, Prince Frederick, MD 20678For SaleMLS ID #MDCA2029574, Samantha Bowling, Samson Properties. Bright MLS
- $569,9004 bd3 ba2.4k sqft17123 Sweetwater Ct, Hughesville, MD 20637For SaleMLS ID #MDCH2057482, Cheryl Bare, CENTURY 21 New Millennium. Bright MLS
- $425,0003 bd4 ba1.9k sqft12 Mustang Dr, La Plata, MD 20646For SaleMLS ID #MDCH2055634, Kitty Mausen, Coldwell Banker Premier. Bright MLS
- $699,9004 bd4 ba3.4k sqft11910 Charles St, La Plata, MD 20646For SaleMLS ID #MDCH2054946, Mike Foster, RE/MAX Realty Group. Bright MLS
- $414,9003 bd4 ba1.8k sqft6 Mustang Dr, La Plata, MD 20646For SaleMLS ID #MDCH2055666, Kitty Mausen, Coldwell Banker Premier. Bright MLS
- $525,0005 bd3 ba2.5k sqft2816 Ridge Rd, Waldorf, MD 20603For SaleMLS ID #MDCH2057094, jasmine greene, Keller Williams Capital Properties. Bright MLS
- $489,0004 bd3 ba3k sqft2338 Rolling Meadows St, Waldorf, MD 20601For SaleMLS ID #MDCH2052952, Christopher Blondin, Baldus Real Estate, Inc.. Bright MLS
- $560,0003 bd3 ba2.6k sqft9831 Rhine Ct, Waldorf, MD 20603For SaleMLS ID #MDCH2057400, Samuel Cooper, Coachmen Properties, LLC. Bright MLS
- $475,0003 bd4 ba2.5k sqft4136 Skipton Pl, White Plains, MD 20695For SaleMLS ID #MDCH2057004, Sarah Reynolds, Keller Williams Realty. Bright MLS
