Beautiful 3Br, 3 full bath unit in the sought-after Villages of Steeplechase in La Plata. The HOA fee covers the swimming pool, fitness center, all lawn maintenance and snow removal. Conveniently located off Rt. 301. Close to restaurants and shopping. This one is a must see!
For sale
Price cut: $9K (6/23)
$428,000
10 Steeplechase Dr, La Plata, MD 20646
3beds
2,065sqft
:
Get pre-qualified$3,060/mo
Townhouse
Built in 2012
2,240 Square Feet Lot
$427,200 Zestimate®
$207/sqft
$189/mo HOA
What's special
Swimming poolAll lawn maintenance
- 44 days |
- 97 |
- 4 |
Zillow last checked:
Listing updated:
Listed by:
Joyce Krouse 301-547-5214,
CENTURY 21 New Millennium 3016099000
Source: Bright MLS,MLS#: MDCH2055370
Facts & features
Interior
Bedrooms & bathrooms
- Bedrooms: 3
- Bathrooms: 3
- Full bathrooms: 3
- Main level bathrooms: 2
- Main level bedrooms: 2
Rooms
- Room types: Living Room, Dining Room, Primary Bedroom, Bedroom 2, Bedroom 3, Kitchen, Family Room, Foyer, Laundry, Other, Storage Room, Bathroom 2, Bathroom 3, Primary Bathroom
Primary bedroom
- Level: Main
Bedroom 2
- Level: Main
Bedroom 3
- Level: Lower
Primary bathroom
- Level: Main
Bathroom 2
- Level: Main
Bathroom 3
- Level: Lower
Dining room
- Level: Main
Family room
- Level: Lower
Foyer
- Level: Main
Kitchen
- Level: Main
Laundry
- Level: Main
Living room
- Level: Main
Other
- Level: Lower
Storage room
- Level: Lower
Heating
- Forced Air, Natural Gas
Cooling
- Central Air, Electric
Appliances
- Included: Microwave, Dishwasher, Disposal, Exhaust Fan, Ice Maker, Self Cleaning Oven, Refrigerator, Oven/Range - Gas, Dryer, Washer, Stainless Steel Appliance(s), Water Heater, Gas Water Heater
- Laundry: Main Level, Laundry Room
Features
- Breakfast Area, Ceiling Fan(s), Family Room Off Kitchen, Formal/Separate Dining Room, Dining Area, Entry Level Bedroom, Open Floorplan, Eat-in Kitchen, Kitchen - Table Space, Pantry, Primary Bath(s), Bathroom - Stall Shower, Bathroom - Tub Shower, Walk-In Closet(s)
- Flooring: Carpet, Ceramic Tile, Hardwood, Wood
- Doors: Sliding Glass, Six Panel, Insulated
- Windows: Double Pane Windows, Vinyl Clad
- Basement: Connecting Stairway,Interior Entry,Full,Garage Access,Heated,Improved,Exterior Entry,Rear Entrance,Walk-Out Access
- Number of fireplaces: 1
- Fireplace features: Gas/Propane
Interior area
- Total structure area: 2,600
- Total interior livable area: 2,065 sqft
- Finished area above ground: 1,300
- Finished area below ground: 765
Property
Parking
- Total spaces: 2
- Parking features: Garage Faces Rear, Garage Door Opener, Basement, Inside Entrance, Concrete, Attached, On Street, Driveway
- Attached garage spaces: 2
- Has uncovered spaces: Yes
- Details: Garage Sqft: 365
Accessibility
- Accessibility features: None
Features
- Levels: Two
- Stories: 2
- Patio & porch: Patio, Porch
- Exterior features: Sidewalks, Balcony
- Pool features: Community
- Has view: Yes
- View description: Garden
Lot
- Size: 2,240 Square Feet
- Features: Backs - Open Common Area
Details
- Additional structures: Above Grade, Below Grade
- Parcel number: 0901080660
- Zoning: MUD2
- Special conditions: Standard
Construction
Type & style
- Home type: Townhouse
- Architectural style: Colonial
- Property subtype: Townhouse
Materials
- Brick, Vinyl Siding
- Foundation: Slab
- Roof: Shingle
Condition
- New construction: No
- Year built: 2012
Utilities & green energy
- Electric: 110 Volts
- Sewer: Public Sewer
- Water: Public
- Utilities for property: Cable Available, Phone Available
Community & HOA
Community
- Subdivision: The Villages Of Steeplechase
HOA
- Has HOA: Yes
- Amenities included: Bike Trail, Clubhouse, Common Grounds, Fitness Center, Pool, Community Center, Tennis Court(s)
- Services included: Common Area Maintenance, Health Club, Pool(s), Recreation Facility, Snow Removal, Maintenance Grounds, Road Maintenance
- HOA fee: $189 monthly
Location
- Region: La Plata
- Municipality: La Plata
Financial & listing details
- Price per square foot: $207/sqft
- Tax assessed value: $344,000
- Annual tax amount: $5,591
- Date on market: 6/13/2026
- Listing agreement: Exclusive Right To Sell
- Listing terms: Cash,Conventional,FHA,VA Loan
- Ownership: Fee Simple
- Road surface type: Black Top, Paved
Estimated market value
$427,200
$406,000 - $449,000
$2,925/mo
Price history
| Date | Event | Price |
|---|---|---|
| 6/23/2026 | Price change | $428,000-2.1%$207/sqft |
Source:  Bright MLS #MDCH2055370 Report a problem Bright MLS #MDCH2055370 Report a problem | ||
| 6/13/2026 | Listed for sale | $437,000+41.4%$212/sqft |
Source: Bright MLS #MDCH2055370 Report a problem | ||
| 9/21/2020 | Listing removed | $2,400$1/sqft |
Source: Century 21 New Millennium #MDCH217018 Report a problem | ||
| 9/17/2020 | Listed for rent | $2,400+4.3%$1/sqft |
Source: Century 21 New Millennium #MDCH217018 Report a problem | ||
| 8/28/2019 | Listing removed | $2,300$1/sqft |
Source: CENTURY 21 New Millennium #MDCH205694 Report a problem | ||
| 8/16/2019 | Listed for rent | $2,300$1/sqft |
Source: CENTURY 21 New Millennium #MDCH205694 Report a problem | ||
| 6/6/2017 | Listing removed | $2,300$1/sqft |
Source: Century 21 #CH9932674 Report a problem | ||
| 5/1/2017 | Listed for rent | $2,300$1/sqft |
Source: Century 21 New Millennium #CH9932674 Report a problem | ||
| 6/21/2016 | Listing removed | $2,300+1.1%$1/sqft |
Source: Century 21 New Millennium #CH9688756 Report a problem | ||
| 6/20/2015 | Listing removed | $2,275$1/sqft |
Source: Century 21 New Millennium #CH8625280 Report a problem | ||
| 6/5/2015 | Price change | $2,275-1.1%$1/sqft |
Source: Century 21 New Millennium #CH8625280 Report a problem | ||
| 5/5/2015 | Listed for rent | $2,300$1/sqft |
Source: Century 21 New Millennium #CH8625280 Report a problem | ||
| 3/20/2013 | Sold | $309,100$150/sqft |
Source: Public Record Report a problem | ||
Public tax history
| Year | Property taxes | Tax assessment |
|---|---|---|
| 2025 | $5,558 +2.7% | $356,467 +1.8% |
| 2024 | $5,410 +9.9% | $350,233 +1.8% |
| 2023 | $4,923 +5.7% | $344,000 |
| 2022 | $4,656 +6.1% | $344,000 +12.1% |
| 2021 | $4,390 +6.2% | $306,800 +6.5% |
| 2020 | $4,133 -2% | $288,200 |
| 2019 | $4,217 +31% | $288,200 +5.4% |
| 2018 | $3,220 -19.6% | $273,333 +2.8% |
| 2017 | $4,007 +2419.9% | $265,900 +2.3% |
| 2016 | $159 | $259,933 +2.3% |
| 2015 | $159 | $253,967 +2.4% |
| 2014 | $159 | $248,000 |
| 2013 | -- | $248,000 +751.3% |
| 2012 | -- | $29,133 +159% |
| 2011 | -- | $11,250 |
| 2010 | -- | $11,250 |
| 2009 | -- | $11,250 |
| 2008 | -- | $11,250 +18.4% |
| 2007 | -- | $9,500 |
Find assessor info on the county website
Monthly payment
Est. payment
Payment breakdown
Explore the cost of this home by adjusting the details. Changes won't be saved.Climate risks
Neighborhood: 20646
Nearby schools
GreatSchools rating
- 7/10Walter J. Mitchell Elementary SchoolGrades: PK-5Distance: 1 mi
- 4/10Milton M. Somers Middle SchoolGrades: 6-8Distance: 0.9 mi
- 5/10Maurice J. Mcdonough High SchoolGrades: 9-12Distance: 3.8 mi
Schools provided by the listing agent
- High: La Plata
- District: Charles County Public Schools
Source: Bright MLS. This data may not be complete. We recommend contacting the local school district to confirm school assignments for this home.
- $450,0003 bd3 ba2k sqft12 Steeplechase Dr, La Plata, MD 20646Sold

- $440,0003 bd3 ba2.2k sqft8 Steeplechase Dr, La Plata, MD 20646Sold
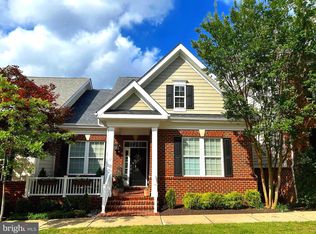
- $537,6003 bd4 ba3.3k sqft6 Steeplechase Dr, La Plata, MD 20646Off Market
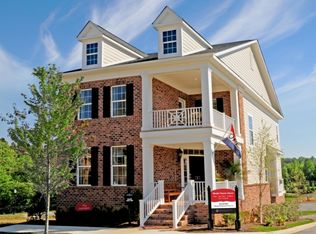
- $455,100-- bd3 ba1.4k sqft16 Steeplechase Dr, La Plata, MD 20646Off Market
- $440,100-- bd2 ba1.4k sqft18 Steeplechase Dr, La Plata, MD 20646Off Market
- $437,5004 bd4 ba2.2k sqft225 Buckeye Cir, La Plata, MD 20646Off Market
- $378,400-- bd2 ba1.2k sqft11 Steeplechase Dr, La Plata, MD 20646Off Market
- $417,7003 bd3 ba2.1k sqft227 Buckeye Cir, La Plata, MD 20646Off Market
A local agent can set up tours, give advice and negotiate with sellers.
Similar homes
- $464,0003 bd3 ba2.3k sqft376 Buckeye Cir, La Plata, MD 20646For Sale
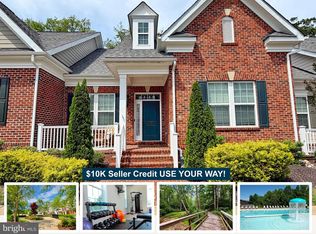
 MLS ID #MDCH2057634, Sandi Foraci, RE/MAX One. Bright MLS
 - $425,0003 bd4 ba1.9k sqft12 Mustang Dr, La Plata, MD 20646For Sale
 MLS ID #MDCH2055634, Kitty Mausen, Coldwell Banker Premier. Bright MLS
 - $425,0003 bd3 ba2.3k sqft89 Winners Cir, La Plata, MD 20646For Sale
 MLS ID #MDCH2056274, Keith Brooks, Thurston Wyatt Real Estate, LLC. Bright MLS
 - $414,9003 bd4 ba1.8k sqft6 Mustang Dr, La Plata, MD 20646For Sale
 MLS ID #MDCH2055666, Kitty Mausen, Coldwell Banker Premier. Bright MLS
 - $410,0003 bd3 ba1.8k sqft27 Steeplechase Dr, La Plata, MD 20646For SaleMLS ID #MDCH2056144, Pam Rollins-Butler, CENTURY 21 New Millennium. Bright MLS
- $447,9004 bd4 ba2k sqft101 Gallop Dr, La Plata, MD 20646For SaleMLS ID #MDCH2056716, Kelly Minnigh, EXP Realty, LLC. Bright MLS
- $375,0003 bd4 ba1.6k sqft65 Winners Cir, La Plata, MD 20646For SaleMLS ID #MDCH2056850, Hazel Shakur, Redfin Corp. Bright MLS
- $465,0003 bd3 ba2.3k sqft306 Buckeye Cir, La Plata, MD 20646For SaleMLS ID #MDCH2055480, Sandi Foraci, RE/MAX One. Bright MLS
- $420,0003 bd3 ba2.1k sqft1057 Agricopia Dr, La Plata, MD 20646For SaleMLS ID #MDCH2056550, Chris Coughlan, RE/MAX One. Bright MLS
- $475,0003 bd3 ba1.9k sqft310 Buckeye Cir, La Plata, MD 20646For SaleMLS ID #MDCH2053916, Chris Craddock, EXP Realty, LLC. Bright MLS
- $435,0004 bd4 ba2.5k sqft982 Rye Dr, La Plata, MD 20646For SaleMLS ID #MDCH2056202, Greg Carter Hewitt, Samson Properties. Bright MLS
- $379,0002 bd2 ba1.4k sqft56 Camden Cir, La Plata, MD 20646For SaleMLS ID #MDCH2056154, Kayren Janice Benjamin, Keller Williams Preferred Properties. Bright MLS
- $450,0004 bd2 ba1.7k sqft421 Mossy Grove Ln, La Plata, MD 20646For SaleMLS ID #MDCH2057524, Sarah Swann, Baldus Real Estate, Inc.. Bright MLS
- $429,9003 bd4 ba2.3k sqft2429 Baileys Pond Rd, Accokeek, MD 20607For SaleMLS ID #MDPG2209704, Humaira Khalil, Keller Williams Preferred Properties. Bright MLS
- $485,0004 bd4 ba1.9k sqft3124 Alfalfa Cir, La Plata, MD 20646New ConstructionMLS ID #MDCH2056772, Layci Marshall, Jim Hall Real Estate. Bright MLS
- $429,8903 bd4 ba2.1k sqft10507 Cobbler Pl, White Plains, MD 20695New ConstructionMLS ID #MDCH2057052, Tracy Goins, Keller Williams Preferred Properties. Bright MLS
- $390,0003 bd3 ba2.2k sqft11867 Saint Linus Dr, Waldorf, MD 20602For SaleMLS ID #MDCH2055538, Melanie Gamble, 212 Degrees Realty, LLC. Bright MLS
- $388,9003 bd4 ba2.1k sqft5413 Doubleday Ln, Waldorf, MD 20602For SaleMLS ID #MDCH2054334, Melanie Gamble, 212 Degrees Realty, LLC. Bright MLS
- $425,0003 bd4 ba2.4k sqft12385 Sandstone St, Waldorf, MD 20601For SaleMLS ID #MDCH2056916, RICH THOMAS, Redfin Corp. Bright MLS
- $415,0003 bd4 ba2.1k sqft5404 Spotswood Pl, Waldorf, MD 20695For SaleMLS ID #MDCH2051782, OK Williams, HomeSmart. Bright MLS
