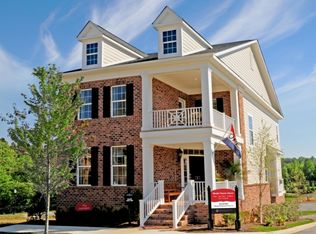
Priced to sell quickly! Sellers need to relocate! Don't miss this opportunity! Move right in to a beautifully maintained end-unit Augusta Villa Former Model in the highly sought after community of The Villages of Steeplechase!! Located at the front of Steeplechase with quick access to the entrance and community amenities, this former model home built with premium finishes has been thoughtfully improved even further by its original owners. 8 Steeplechase Drive has refined design, comfort, and practical main level living. This home offers standout curb appeal with a premier multi-gabled roofline, classic brick front with bricked patio and courtyard in timeless red tones. Enjoy 1-level living on the spacious main-floor with primary suite featuring 2 coffered ceilings and recessed lighting, walk-in closet, en suite with Daltile® Fabrique Gris Linen tile, seated oversized shower, and comfort-height dual vanity. Separate, but still on the main floor, is a second bedroom with pocket-door access to its similarly tiled 2nd full bath creating a guest suite. There is main level laundry area, hardwood, dining, and a gourmet kitchen with Merillat™ soft-close dovetail cabinets topped with crown molding, Cambria® quartz counters, subway tile backsplash, Energy Star® SS appliances, and new hardware. The kitchen flows into the great room with a gas fireplace framed by built-ins and upgraded 73-inch Sonoma-style mantel with Absolute Black granite surround and hearth above which is television-ready with a concealed conduit for wire-free installation. The slider with a 6-lite transom window adds natural light and opens to a well-sized composite deck made with durable low-maintenance materials for outdoor dining or relaxing. Crown molding and lots of recessed lighting with all other hanging and mounted fixtures tastefully updated and with soft freshly applied neutral paint throughout. Down hardwood steps is a large rec room, 3rd bedroom, 3rd full bath, and a flex room currently being used as a craft room w/epoxy flooring and under-stair storage. French doors lead to a paver patio, the 3rd outdoor spot. Dual access to the oversized fully finished 2-car garage with epoxy flooring, included CRAFTSMAN® storage and floor cabinets, opener with 2 remotes, TV hook up, and more storage space. Wider 36" doorways enhance the open feel, 5.5 inch baseboards, 9 foot ceilings on both levels, and brushed nickel lever doorknobs add sophisticated finishes--all in a well-maintained home that has been meticulously maintained and thoughtfully improved by its only owners. Continuous radon mitigation system is already in place. The Villages of Steeplechase offers low-maintenance living in an amenity- filled and conveniently located community with easy access to route 301 and beyond. The HOA mows, mulches, waters, prunes, removes leaves and snow from sidewalks and beautifies common areas. This leaves time for residents to enjoy the outdoor pool with zero entry and water features, work out in one of 2 fitness centers, walk through the trails and pocket parks with fountains and seating, or playtime at the tot lot--all of which are very close to this outstanding former model home making living at 8 Steeplechase Drive just what you are looking for!
Sold for $440,000
Zillow last checked:
Listing updated:
Bought with:
Courtney Murphy, 534161
CENTURY 21 New Millennium
Source: Bright MLS,MLS#: MDCH2044812
Price history
| Date | Event | Price |
|---|---|---|
| 10/15/2025 | Sold | $440,000$194/sqft |
Source:  Bright MLS #MDCH2044812 Report a problem Bright MLS #MDCH2044812 Report a problem | ||
| 10/11/2025 | Pending sale | $440,000$194/sqft |
Source: Bright MLS #MDCH2044812 Report a problem | ||
| 9/10/2025 | Contingent | $440,000$194/sqft |
Source: Bright MLS #MDCH2044812 Report a problem | ||
| 8/27/2025 | Price change | $440,000-1.8%$194/sqft |
Source: Bright MLS #MDCH2044812 Report a problem | ||
| 8/1/2025 | Price change | $448,000-4.7%$197/sqft |
Source: Bright MLS #MDCH2044812 Report a problem | ||
| 7/23/2025 | Listed for sale | $469,900+18.7%$207/sqft |
Source: Bright MLS #MDCH2044812 Report a problem | ||
| 3/19/2020 | Sold | $396,000-1%$174/sqft |
Source: Public Record Report a problem | ||
| 1/19/2020 | Price change | $399,900-3.6%$176/sqft |
Source: The Villages of SteepleChase Report a problem | ||
| 7/11/2019 | Listed for sale | $414,900+17.2%$183/sqft |
Source: The Villages of SteepleChase Report a problem | ||
| 5/19/2009 | Sold | $354,000+121.2%$156/sqft |
Source: Public Record Report a problem | ||
| 2/14/2008 | Sold | $160,000$70/sqft |
Source: Public Record Report a problem | ||



Get a cash offer in 3 minutes
Find out how much your home could sell for in as little as 3 minutes with a no-obligation cash offer.
Estimated market value
$434,000
