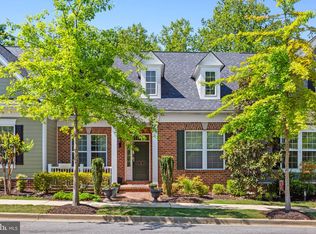
Move-in ready, low-maintenance living with a private wooded backdrop—38 Derby Drive offers main-level living, an oversized screened porch, finished walkout lower level, and exceptional flexibility in The Villages of Steeplechase. Set on a quiet street with minimal through traffic and mature woods directly behind the property, this home offers something increasingly difficult to find: privacy without sacrificing convenience. With no homes immediately behind you, the oversized screened porch becomes a true extension of the living space. Morning coffee, outdoor dining, weekend entertaining, or a quiet evening overlooking the trees—this is a space designed to be enjoyed. A spacious composite deck provides even more room to relax outdoors with very little maintenance. Inside, the open-concept main level is polished, comfortable, and ready for its next owner. Hardwood flooring, 9-foot ceilings, crown molding, updated lighting, and new ceiling fans complement a bright, spacious floor plan. The great room is anchored by a gas fireplace with custom built-in cabinetry and flows easily into the dining area, creating a layout equally suited for everyday living and entertaining. For buyers seeking fewer stairs and greater day-to-day convenience, the main level provides everything needed for comfortable one-level living. The spacious owner's suite includes a private ensuite bath and walk-in closet, while a second main-level bedroom and full bath offer flexibility for guests, a home office, or additional living space. The finished walkout lower level dramatically expands the possibilities. A large recreation/family room, third bedroom, full bath, and additional finished room currently used as a full-size laundry room provide valuable space that can evolve with your needs. Create a home office, fitness room, hobby space, media room, guest accommodations, or convert the additional room back to a fourth bedroom—the flexibility is already here. For buyers relocating to Southern Maryland or navigating a military or employment move, 38 Derby Drive offers the advantage of a well-maintained, move-in-ready property with convenient access to La Plata's shopping, dining, healthcare, and major commuter routes serving the Southern Maryland and greater Washington, D.C. region. Just as important, Steeplechase offers a low-maintenance lifestyle without sacrificing the feel of a traditional neighborhood. HOA services include lawn mowing, mulching, shrub trimming, and front-yard irrigation, leaving more time to enjoy the clubhouse, two fitness centers, swimming pool, scenic wooded walking trails, and playground. This section of the community also has no front foot fee and enjoys a quieter setting with minimal through traffic. Whether you're simplifying your home without sacrificing space, relocating to Southern Maryland, or simply looking for a home that offers more flexibility and less exterior maintenance, 38 Derby Drive delivers a rare combination of privacy, convenience, and versatility. Move-in ready. Low maintenance. Flexible living. And a wooded backdrop that sets this home apart. Welcome to 38 Derby Drive.
For sale
Price cut: $10K (8/31)
$469,900
38 Derby Dr, La Plata, MD 20646
4beds
2,762sqft
Townhouse
Built in 2017
2,240 Square Feet Lot
$-- Zestimate®
$170/sqft
$189/mo HOA
What's special
- 10 days
- 135
- 10
Likely to sell faster than
Zillow last checked:
Listing updated:
Listed by:
Amy Gallo 240-508-6074,
RE/MAX One 4432956123
Source: Bright MLS,MLS#: MDCH2058814
Facts & features
Interior
Bedrooms & bathrooms
- Bedrooms: 4
- Bathrooms: 3
- Full bathrooms: 3
- Main level bathrooms: 2
- Main level bedrooms: 2
Basement
- Area: 1381
Heating
- Heat Pump, Propane
Cooling
- Other, Electric
Appliances
- Included: Dishwasher, Disposal, Ice Maker, Oven/Range - Electric, Stainless Steel Appliance(s), Refrigerator, Electric Water Heater
Features
- Built-in Features, Upgraded Countertops, Recessed Lighting, Formal/Separate Dining Room, Attic, Ceiling Fan(s), Combination Kitchen/Living, Crown Molding, Dining Area, Entry Level Bedroom, Family Room Off Kitchen, Open Floorplan, Pantry, Primary Bath(s)
- Flooring: Carpet, Tile/Brick, Hardwood
- Windows: Energy Efficient, Screens, Window Treatments
- Basement: Finished,Garage Access,Walk-Out Access
- Number of fireplaces: 1
- Fireplace features: Gas/Propane
Interior area
- Total structure area: 2,762
- Total interior livable area: 2,762 sqft
- Finished area above ground: 1,381
- Finished area below ground: 1,381
Property
Parking
- Total spaces: 2
- Parking features: Garage Faces Rear, Attached
- Attached garage spaces: 2
Accessibility
- Accessibility features: None
Features
- Levels: Two
- Stories: 2
- Patio & porch: Porch, Patio, Screened
- Pool features: Community
Lot
- Size: 2,240 Square Feet
Details
- Additional structures: Above Grade, Below Grade
- Parcel number: 01082167
- Zoning: RESIDENTIAL
- Special conditions: Standard
Construction
Type & style
- Home type: Townhouse
- Architectural style: Villa
- Property subtype: Townhouse
Materials
- Brick Front, HardiPlank Type
- Foundation: Block, Slab
- Roof: Architectural Shingle
Condition
- Excellent,Very Good
- New construction: No
- Year built: 2017
Details
- Builder model: Augusta
Utilities & green energy
- Sewer: Public Sewer
- Water: Public
Community & HOA
Community
- Features: Pool
- Subdivision: The Villages Of Steeplechase
HOA
- Has HOA: Yes
- Amenities included: Fitness Center, Jogging Path, Pool
- Services included: Lawn Care Front, Lawn Care Side, Maintenance Grounds, Management, Pool(s), Reserve Funds, Snow Removal, Trash
- HOA fee: $189 monthly
Location
- Region: La Plata
- Municipality: La Plata
Financial & listing details
- Price per square foot: $170/sqft
- Tax assessed value: $445,900
- Annual tax amount: $8,820
- Date on market: 8/31/2026
- Listing agreement: Exclusive Right To Sell
- Listing terms: FHA,Conventional,VA Loan,USDA Loan,Cash
- Ownership: Fee Simple
Estimated market value
Not available
Estimated sales range
Not available
Not available
Price history
| Date | Event | Price |
|---|---|---|
| 8/31/2026 | Price change | $469,900-2.1%$170/sqft |
Source:  Bright MLS #MDCH2058814 Report a problem Bright MLS #MDCH2058814 Report a problem | ||
| 8/4/2026 | Listed for sale | $479,900+17.8%$174/sqft |
Source: Bright MLS #MDCH2057968 Report a problem | ||
| 11/6/2017 | Sold | $407,500$148/sqft |
Source: Public Record Report a problem | ||
Public tax history
| Year | Property taxes | Tax assessment |
|---|---|---|
| 2025 | $8,503 +4.2% | $427,600 +4.5% |
| 2024 | $8,159 +45.8% | $409,300 +4.7% |
| 2023 | $5,595 +1.7% | $391,000 |
| 2022 | $5,501 +1.7% | $391,000 +3.5% |
| 2021 | $5,407 +1.6% | $377,867 +1.8% |
| 2020 | $5,324 +0.1% | $371,300 |
| 2019 | $5,321 +33.9% | $371,300 +10.1% |
| 2018 | $3,973 +276.6% | $337,233 +381.8% |
| 2017 | $1,055 +563.4% | $70,000 +2.4% |
| 2016 | $159 | $68,333 +2.5% |
| 2015 | $159 | $66,667 +2.6% |
| 2014 | $159 | $65,000 +38.1% |
| 2013 | -- | $47,067 +61.6% |
| 2012 | -- | $29,133 +159% |
| 2011 | -- | $11,250 |
| 2010 | -- | $11,250 |
| 2009 | -- | $11,250 |
| 2008 | -- | $11,250 +18.4% |
| 2007 | -- | $9,500 |
Find assessor info on the county website
Monthly payment
Est. payment
Payment breakdown
Explore the cost of this home by adjusting the details. Changes won't be saved.Climate risks
Neighborhood: 20646
Nearby schools
Schools provided by the listing agent
- District: Charles County Public Schools
Source: Bright MLS. This data may not be complete. We recommend contacting the local school district to confirm school assignments for this home.

Similar homes
- $459,0003 bd3 ba2.3k sqft376 Buckeye Cir, La Plata, MD 20646For Sale
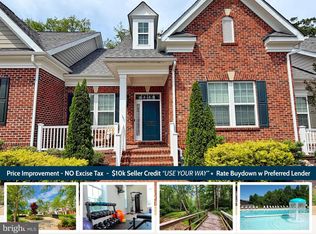
 MLS ID #MDCH2057634, Sandi Foraci, RE/MAX One. Bright MLS
 - $439,9003 bd4 ba2.1k sqft274 Buckeye Cir, La Plata, MD 20646For Sale
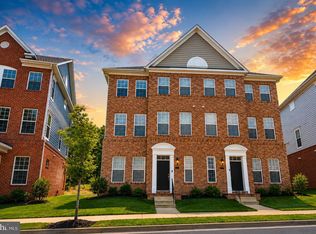 MLS ID #MDCH2057784, Fernando Herboso, Samson Properties. Bright MLS
 - $469,9993 bd3 ba1.9k sqft310 Buckeye Cir, La Plata, MD 20646For Sale
 MLS ID #MDCH2053916, Chris Craddock, EXP Realty, LLC. Bright MLS
 - $428,0003 bd3 ba2k sqft10 Steeplechase Dr, La Plata, MD 20646For Sale
 MLS ID #MDCH2055370, Joyce Krouse, CENTURY 21 New Millennium. Bright MLS
 - $425,0004 bd3 ba2.1k sqft5615 Barnstormers Ln, Waldorf, MD 20602For SaleMLS ID #MDCH2059028, Tim Tieff, Keller Williams Realty. Bright MLS
- $450,0003 bd3 ba1.9k sqft907 Charles St, La Plata, MD 20646For SaleMLS ID #MDCH2053376, Lesa Clark, Redfin Corp. Bright MLS
- $434,9003 bd5 ba2.4k sqft11649 Dorothy Sayers Pl, White Plains, MD 20695For SaleMLS ID #MDCH2059152, Mark Frisco Jr., CENTURY 21 New Millennium. Bright MLS
- $589,9004 bd4 ba2.4k sqft14 Candleberry Dr, La Plata, MD 20646For SaleMLS ID #MDCH2056432, Boyd Grainger, Pearson Smith Realty, LLC. Bright MLS
- $329,9903 bd3 ba1.5k sqft231 Heather Ct, La Plata, MD 20646For SaleMLS ID #MDCH2058886, Kalee Kelly, Infinitas Realty Group. Bright MLS
- $375,0003 bd4 ba2.4k sqft536 Quince Ct, La Plata, MD 20646For SaleMLS ID #MDCH2056646, Mike Frank, EXP Realty, LLC. Bright MLS
- $569,9994 bd3 ba2.3k sqft9620 Terri Dr, La Plata, MD 20646For SaleMLS ID #MDCH2056750, Kristina Gardiner, Infinitas Realty Group. Bright MLS
- $615,0005 bd4 ba3.3k sqft105 Westmorland Ct, La Plata, MD 20646For SaleMLS ID #MDCH2058602, Kendra McCourt, RE/MAX United Real Estate. Bright MLS
- $449,9004 bd4 ba2.5k sqft12389 Sandstone St, Waldorf, MD 20601For SaleMLS ID #MDCH2058742, Rashi Garg, Long & Foster Real Estate, Inc.. Bright MLS
- $499,0003 bd3 ba2.1k sqft4914 Silverado Ct, White Plains, MD 20695For SaleMLS ID #MDCH2057868, Cris Curtis, CENTURY 21 New Millennium. Bright MLS
- $439,9003 bd4 ba2.1k sqft11664 Palm Desert Pl, Waldorf, MD 20602For SaleMLS ID #MDCH2055932, Jennifer Gregory, RE/MAX Realty Group. Bright MLS
- $490,0003 bd4 ba2.2k sqft2808 Saint Marys View Rd, Accokeek, MD 20607For SaleMLS ID #MDPG2214810, Corey Lancaster, Samson Properties. Bright MLS
- $458,5003 bd4 ba2.1k sqft15124 Lady Lauren Ln, Brandywine, MD 20613For SaleMLS ID #MDPG2217116, Saneva Zayas, Keller Williams Fairfax Gateway. Bright MLS
- $475,0004 bd3 ba2.5k sqft13206 Bangor Pl, Fort Washington, MD 20744For SaleMLS ID #MDPG2214008, Regina Bassiwa, Samson Properties. Bright MLS
- $479,9004 bd3 ba2.2k sqft6835 Anderson Ct, King George, VA 22485For SaleMLS ID #VAKG2008676, Mike Gray, CENTURY 21 New Millennium. Bright MLS
- $435,0003 bd3 ba2.5k sqft4133 Skipton Pl, White Plains, MD 20695For SaleMLS ID #MDCH2057406, Lesa Clark, Redfin Corp. Bright MLS
