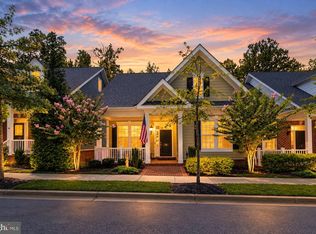
This beautifully maintained **Augusta Villa** offers the perfect combination of comfortable main-level living, generous entertaining spaces, and a peaceful wooded setting. Featuring 4 bedrooms, 3 full bathrooms, and a two-car garage, this thoughtfully designed home offers an inviting layout with hardwood flooring throughout the main level and upgraded carpeting downstairs. The spacious great room features a cozy fireplace and opens to a large deck overlooking the woods, providing a wonderful setting for morning coffee, outdoor dining, or simply enjoying the privacy of nature. The kitchen features granite countertops, stainless steel appliances, and an open layout that flows comfortably into the living and dining areas. The main-level owner's suite headquarter offers a spacious bedroom, a private en-suite bathroom with upgraded tile, and a generous walk-in closet. A second bedroom, additional full bathroom, and conveniently located laundry area complete the main level, making everyday living easy and accessible. The finished lower level, featuring two additional bedrooms, a third full bathroom, and a spacious recreation room—ideal for entertaining, visiting family, overnight guests, or creating a comfortable second living area. Beautifully cared for and truly move-in ready, this home offers the space of a traditional residence with the convenience of a low-maintenance lifestyle. An added financial benefit for the next homeowner: The seller will pay off the remaining excise tax balance at settlement, eliminating this outstanding obligation for the buyer. Residents of The Villages of Steeple Chase in the summer enjoy an amenity-rich community featuring an outdoor swimming pool, fitness center, clubhouse/recreation center, walking and running trails, and a playground. 40 Derby Drive offers more than just a beautiful home—it offers the opportunity to enjoy your next chapter with comfort, convenience, and a little more time for the things you love.
For sale
$419,900
40 Derby Dr, La Plata, MD 20646
4beds
2,332sqft
Townhouse
Built in 2018
2,240 Square Feet Lot
$475,400 Zestimate®
$180/sqft
$189/mo HOA
What's special
- 3 days
- 152
- 11
Likely to sell faster than
Zillow last checked:
Listing updated:
Listed by:
Laura Forbes 703-928-2235,
CENTURY 21 New Millennium 3016099000
Source: Bright MLS,MLS#: MDCH2060580
Facts & features
Interior
Bedrooms & bathrooms
- Bedrooms: 4
- Bathrooms: 3
- Full bathrooms: 3
- Main level bathrooms: 2
- Main level bedrooms: 2
Rooms
- Room types: Dining Room, Primary Bedroom, Bedroom 2, Bedroom 3, Bedroom 4, Kitchen, Family Room, Laundry, Recreation Room, Bathroom 2, Bathroom 3, Primary Bathroom
Primary bedroom
- Features: Attached Bathroom, Ceiling Fan(s), Flooring - Carpet, Walk-In Closet(s), Window Treatments
- Level: Main
- Area: 182 Square Feet
- Dimensions: 14 X 13
Bedroom 2
- Features: Ceiling Fan(s), Flooring - Carpet, Lighting - Ceiling, Window Treatments
- Level: Main
- Area: 120 Square Feet
- Dimensions: 10 X 12
Bedroom 3
- Features: Ceiling Fan(s), Flooring - Carpet, Recessed Lighting, Window Treatments
- Level: Lower
- Area: 140 Square Feet
- Dimensions: 14 X 10
Bedroom 4
- Features: Ceiling Fan(s), Flooring - Carpet, Lighting - Ceiling, Window Treatments
- Level: Lower
- Area: 187 Square Feet
- Dimensions: 11 X 17
Primary bathroom
- Features: Bathroom - Walk-In Shower, Countertop(s) - Ceramic, Flooring - Ceramic Tile, Lighting - Pendants
- Level: Main
Bathroom 2
- Features: Bathroom - Tub Shower, Countertop(s) - Ceramic, Flooring - Ceramic Tile
- Level: Main
Bathroom 3
- Features: Bathroom - Tub Shower, Countertop(s) - Ceramic, Flooring - Ceramic Tile
- Level: Lower
Dining room
- Features: Window Treatments, Flooring - Solid Hardwood, Flooring - HardWood, Chair Rail
- Level: Main
- Area: 110 Square Feet
- Dimensions: 11 X 10
Family room
- Features: Ceiling Fan(s), Crown Molding, Fireplace - Gas, Flooring - HardWood, Flooring - Solid Hardwood, Lighting - Ceiling, Window Treatments
- Level: Main
Kitchen
- Features: Breakfast Bar, Granite Counters, Double Sink, Fireplace - Electric, Flooring - Ceramic Tile, Eat-in Kitchen, Kitchen - Electric Cooking, Recessed Lighting, Crown Molding, Flooring - Solid Hardwood, Lighting - Pendants
- Level: Main
- Area: 110 Square Feet
- Dimensions: 11 X 10
Laundry
- Features: Flooring - Ceramic Tile, Lighting - Ceiling
- Level: Main
Recreation room
- Features: Flooring - Carpet, Recessed Lighting, Window Treatments
- Level: Lower
- Area: 340 Square Feet
- Dimensions: 20 X 17
Heating
- Heat Pump, Electric
Cooling
- Other, Ceiling Fan(s), Central Air, Heat Pump, Electric
Appliances
- Included: Microwave, Dishwasher, Refrigerator, Ice Maker, Oven/Range - Electric, Stainless Steel Appliance(s), Washer, Water Heater, Dryer, Disposal, Energy Efficient Appliances, Electric Water Heater
- Laundry: Main Level, Washer In Unit, Dryer In Unit, Laundry Room
Features
- Attic, Bathroom - Tub Shower, Bathroom - Walk-In Shower, Breakfast Area, Built-in Features, Ceiling Fan(s), Dining Area, Family Room Off Kitchen, Open Floorplan, Formal/Separate Dining Room, Eat-in Kitchen, Kitchen - Gourmet, Kitchen Island, Primary Bath(s), Recessed Lighting, Upgraded Countertops, Walk-In Closet(s), Crown Molding, Combination Kitchen/Living, Entry Level Bedroom, Kitchen - Table Space, 9'+ Ceilings, Dry Wall, High Ceilings
- Flooring: Carpet, Ceramic Tile, Hardwood, Wood
- Doors: Sliding Glass
- Windows: Low Emissivity Windows, Double Pane Windows, ENERGY STAR Qualified Windows, Window Treatments
- Basement: Finished,Garage Access,Heated,Improved,Interior Entry,Exterior Entry,Concrete,Rear Entrance,Walk-Out Access,Windows,Full,Connecting Stairway,Partial,Combination
- Number of fireplaces: 1
- Fireplace features: Glass Doors, Gas/Propane, Mantel(s)
Interior area
- Total structure area: 2,762
- Total interior livable area: 2,332 sqft
- Finished area above ground: 1,381
- Finished area below ground: 951
Property
Parking
- Total spaces: 6
- Parking features: Garage Door Opener, Garage Faces Rear, Inside Entrance, Oversized, Lighted, Driveway, Attached, Off Street
- Attached garage spaces: 2
- Uncovered spaces: 2
Accessibility
- Accessibility features: None
Features
- Levels: Two
- Stories: 2
- Patio & porch: Deck, Porch
- Exterior features: Sidewalks, Street Lights, Lighting
- Pool features: Community
Lot
- Size: 2,240 Square Feet
- Features: Backs to Trees, Front Yard, Landscaped
Details
- Additional structures: Above Grade, Below Grade
- Parcel number: 0901082175
- Zoning: MUD-2
- Special conditions: Standard
Construction
Type & style
- Home type: Townhouse
- Architectural style: Villa
- Property subtype: Townhouse
Materials
- Frame, Mixed, Vinyl Siding, Brick
- Foundation: Slab
- Roof: Architectural Shingle
Condition
- Excellent
- New construction: No
- Year built: 2018
Details
- Builder model: AUGUSTA
- Builder name: BERKSHIRE HOMES
Utilities & green energy
- Sewer: Public Sewer
- Water: Public
- Utilities for property: Cable Connected, Electricity Available, Phone, Propane, Sewer Available, Water Available, Cable, Fixed Wireless, Fiber Optic
Community & HOA
Community
- Features: Pool
- Security: Smoke Detector(s), Fire Sprinkler System, Carbon Monoxide Detector(s)
- Subdivision: The Villages Of Steeplec
HOA
- Has HOA: Yes
- Amenities included: Community Center, Fitness Center, Jogging Path, Pool, Recreation Facilities, Reserved/Assigned Parking
- Services included: Lawn Care Front, Lawn Care Rear, Lawn Care Side, Maintenance Grounds, Snow Removal, Pool(s), Trash
- HOA fee: $189 monthly
- HOA name: BLACKSTONE
Location
- Region: La Plata
- Municipality: La Plata
Financial & listing details
- Price per square foot: $180/sqft
- Tax assessed value: $466,400
- Annual tax amount: $7,288
- Date on market: 11/2/2026
- Listing agreement: Exclusive Right To Sell
- Listing terms: Cash,Conventional,FHA,USDA Loan,VA Loan
- Ownership: Fee Simple
- Road surface type: Black Top, Paved
Estimated market value
$475,400
$452,000 - $499,000
$3,115/mo
Price history
| Date | Event | Price |
|---|---|---|
| 11/3/2026 | Listed for sale | $419,900-9.9%$180/sqft |
Source:  Bright MLS #MDCH2060580 Report a problem | ||
| 4/21/2023 | Sold | $466,000-0.8%$200/sqft |
Source: Bright MLS #MDCH2020938 Report a problem | ||
| 4/7/2023 | Pending sale | $469,900$202/sqft |
Source: Bright MLS #MDCH2020938 Report a problem | ||
| 3/25/2023 | Contingent | $469,900$202/sqft |
Source: Bright MLS #MDCH2020938 Report a problem | ||
| 3/10/2023 | Listing removed | -- |
Source: Zillow Rentals Report a problem | ||
| 3/10/2023 | Listed for sale | $469,900+4.4%$202/sqft |
Source: Bright MLS #MDCH2020938 Report a problem | ||
| 2/22/2023 | Listed for rent | $2,900$1/sqft |
Source: Zillow Rentals Report a problem | ||
| 4/25/2022 | Sold | $450,000+4.7%$193/sqft |
Source: Bright MLS #MDCH2010398 Report a problem | ||
| 3/29/2022 | Pending sale | $430,000$184/sqft |
Source: Bright MLS #MDCH2010398 Report a problem | ||
| 3/29/2022 | Listed for sale | $430,000+12.6%$184/sqft |
Source: Bright MLS #MDCH2010398 Report a problem | ||
| 5/14/2018 | Sold | $382,000+9.8%$164/sqft |
Source: Public Record Report a problem | ||
| 3/17/2018 | Listed for sale | $348,000$149/sqft |
Source: CENTURY 21 New Millennium #1000279226 Report a problem | ||
Public tax history
| Year | Property taxes | Tax assessment |
|---|---|---|
| 2026 | $9,140 +3.8% | $466,400 +4.3% |
| 2025 | $8,804 +4.3% | $447,000 +4.5% |
| 2024 | $8,440 +44.5% | $427,600 +4.8% |
| 2023 | $5,841 +1.7% | $408,200 |
| 2022 | $5,742 +1.8% | $408,200 +3.5% |
| 2021 | $5,642 +1.6% | $394,267 +1.8% |
| 2020 | $5,554 +0.3% | $387,300 |
| 2019 | $5,537 +34.3% | $387,300 +10.7% |
| 2018 | $4,123 +290.8% | $349,967 +400% |
| 2017 | $1,055 +563.4% | $70,000 +2.4% |
| 2016 | $159 | $68,333 +2.5% |
| 2015 | $159 | $66,667 +2.6% |
| 2014 | $159 | $65,000 +38.1% |
| 2013 | -- | $47,067 +61.6% |
| 2012 | -- | $29,133 +159% |
| 2011 | -- | $11,250 |
| 2010 | -- | $11,250 |
| 2009 | -- | $11,250 |
| 2008 | -- | $11,250 +18.4% |
| 2007 | -- | $9,500 |
Find assessor info on the county website
Monthly payment
Est. payment
Payment breakdown
Explore the cost of this home by adjusting the details. Changes won't be saved.Climate risks
Neighborhood: 20646
Nearby schools
Schools provided by the listing agent
- Middle: Milton M Somers
- High: La Plata
- District: Charles County Public Schools
Source: Bright MLS. This data may not be complete. We recommend contacting the local school district to confirm school assignments for this home.
Similar homes
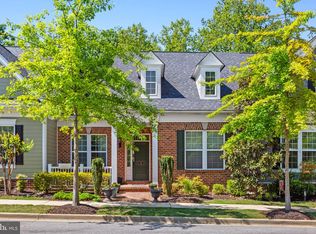
- $410,0003 bd3 ba1.9k sqft12 Mustang Dr, La Plata, MD 20646For Sale
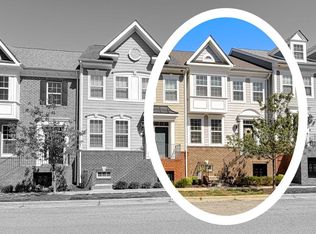
 MLS ID #MDCH2060944, Kitty Mausen, Coldwell Banker Premier. Bright MLS
- $390,0003 bd3 ba1.8k sqft6 Mustang Dr, La Plata, MD 20646For Sale
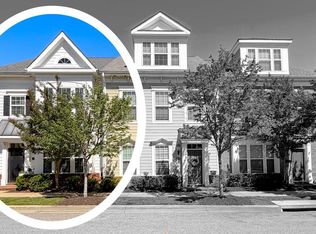 MLS ID #MDCH2060942, Kitty Mausen, Coldwell Banker Premier. Bright MLS
- $420,0003 bd3 ba1.8k sqft29 Steeplechase Dr, La Plata, MD 20646For Sale
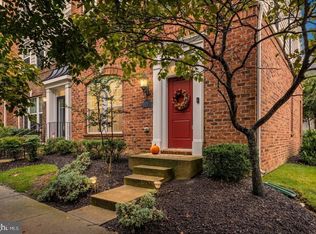 MLS ID #MDCH2060454, Jaime Rollins, CENTURY 21 New Millennium. Bright MLS
- $391,0004 bd3 ba2.3k sqftNone Available, La Plata, MD 20646For Sale
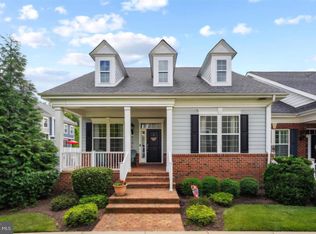 MLS ID #MDCH2059614, Christi Turman-Rojas, Fairfax Realty Premier. Bright MLS
- $399,9993 bd4 ba1.6k sqft13 Steeplechase Dr, La Plata, MD 20646For SaleMLS ID #MDCH2060634, Sandi Foraci, RE/MAX One. Bright MLS
- $448,0004 bd3 ba2.6k sqft57 Steeplechase Dr, La Plata, MD 20646For SaleMLS ID #MDCH2057786, Tamara Cox, Baldus Real Estate, Inc.. Bright MLS
- $429,9003 bd4 ba2.1k sqft274 Buckeye Cir, La Plata, MD 20646For SaleMLS ID #MDCH2057784, Fernando Herboso, Samson Properties. Bright MLS
- $399,9993 bd4 ba2k sqft95 Jockey Dr, La Plata, MD 20646For SaleMLS ID #MDCH2059714, Tereasa Gaillard Holmes, EXP Realty, LLC. Bright MLS
- $375,0003 bd4 ba1.6k sqft65 Winners Cir, La Plata, MD 20646For SaleMLS ID #MDCH2058364, Hazel Shakur, Redfin Corp. Bright MLS
- $425,0003 bd4 ba2k sqft242 Buckeye Cir, La Plata, MD 20646For SaleMLS ID #MDCH2059438, Sandi Foraci, RE/MAX One. Bright MLS
- $525,0004 bd2 ba3k sqft9013 Hillary Ct, La Plata, MD 20646For SaleMLS ID #MDCH2060968, Frank Mcknew, RE/MAX Realty Group. Bright MLS
- $434,9903 bd4 ba2k sqft122 Soft Rush Ln, La Plata, MD 20646New ConstructionBright MLS
- $390,0004 bd4 ba2.2k sqft1038 Rye Dr, La Plata, MD 20646For SaleMLS ID #MDCH2059888, Adam Chambers, JPAR Real Estate Professionals. Bright MLS
- $425,0003 bd3 ba2.3k sqft304 Buckeye Cir, La Plata, MD 20646For SaleMLS ID #MDCH2059532, Amber Cox, Real Broker, LLC. Bright MLS
- $515,0004 bd3 ba2.4k sqft9150 Cedar St, La Plata, MD 20646For SaleMLS ID #MDCH2060848, Frank Mcknew, RE/MAX Realty Group. Bright MLS
- $460,0004 bd2 ba2.1k sqft6465 Warren C Eller Dr, La Plata, MD 20646For SaleMLS ID #MDCH2060452, Taylor Darbie, JPAR Real Estate Professionals. Bright MLS
- $330,0003 bd3 ba1.7k sqft239 Buckeye Cir, La Plata, MD 20646For SaleMLS ID #MDCH2059158, Teal Clise, EXP Realty, LLC. Bright MLS
- $469,0004 bd4 ba2.1k sqft39 Willow Woods Dr, La Plata, MD 20646For SaleMLS ID #MDCH2059946, Lisa Wills, RE/MAX One. Bright MLS
