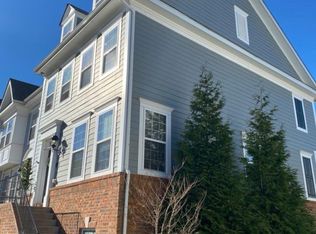
NO EXCISE TAX, HAS BEEN PAID IN FULL BY CURRENT OWNER. AWESOME LOCATION TO HOSPITAL, INDIAN HEAD BASE, ANDREWS AIR FORCE BASE AND DC BASES. Welcome to this stunning three-story townhome in the sought after Villages at Steeplechase. Featuring a spacious and versatile floor plan, this well maintained home offers comfortable living, contemporary appeal and low maintenance. Upon entering the home, you'll find a private first floor bedroom and a full bath, ideal for guests, a home office, or multigenerational living. This level also features durable ceramic tile flooring a convenient laundry close and direct access to the rear entry garage providing both comfort and functionality. Hardwood stairs accented by a nice window lead to the main level, where an open concept design creates the perfect space for everyday living and entertaining. The spacious kitchen features new beautiful large island with quartz countertop with waterfall, quartz backsplash, pendant lighting over the island, smart appliances less than a year old, pantry, recessed lighting and hardwood flooring. The adjoining living and breakfast areas offer a seamless flow, with a sliding glass door leading to the trek deck. An ideal spot to relax and enjoy the outdoors. A convenient powder room with ceramic tile flooring, a pedestal sink and batt and board accents. Primary suite one features a stylish batt and board accent wall and a generous walk-in closet with window. Two primary bedrooms in this emmaculate home. The en-suite offers a single vanity, tub/shower combination, ceramic tile flooring creating a comfortable retreat. Hardwood stairs lead to the third level, where you'll find a second primary suite offering exceptional privacy. This spacious retreat features two closets, a cozy sitting area and a private en-suite bath with single sink vanity, tub/shower combination ceramic tile surround and ceramic tile. The community is beautifully landscaped and designed for an active lifestyle, featuring tree lined streets, well maintained sidewalks and scenic walking trails that provide the perfect setting for outdoor recreation and leisurely strolls. OPEN HOUSE OCTOBER 24, 12-2 COME AND SEE THIS BEAUTIFUL HOME. YOU WON'T BE DISAPPOINTED!!!! Seller paid 2-1 rate buy down. Seller to give credit to lower the buyers mortgage payments for first two years. Their payment is based on a rate 2% below the fixed mortgage rate in one year and one percent below it in year two. And year three the payment returns to the full fixed rate for the remainder of the loan. Talk to your agent ASAP!!!
For sale
Price cut: $10.4K (9/16)
$399,999
6 Mustang Dr, La Plata, MD 20646
3beds
1,808sqft
Townhouse
Built in 2014
1,695 Square Feet Lot
$-- Zestimate®
$221/sqft
$189/mo HOA
What's special
Tree lined streetsRecessed lightingHardwood flooringDurable ceramic tile flooringTwo primary bedroomsPrivate first floor bedroomQuartz backsplash
- 143 days
- 164
- 23
Zillow last checked:
Listing updated:
Listed by:
Kitty Mausen 301-399-2794,
Coldwell Banker Premier 5406624500
Source: Bright MLS,MLS#: MDCH2055666
Facts & features
Interior
Bedrooms & bathrooms
- Bedrooms: 3
- Bathrooms: 4
- Full bathrooms: 3
- 1/2 bathrooms: 1
- Main level bathrooms: 1
- Main level bedrooms: 1
Basement
- Area: 0
Heating
- Forced Air, Propane
Cooling
- Central Air, Ceiling Fan(s), Electric
Appliances
- Included: Microwave, Built-In Range, Dishwasher, Disposal, Dryer, Exhaust Fan, Ice Maker, Oven, Oven/Range - Electric, Refrigerator, Stainless Steel Appliance(s), Washer, Washer/Dryer Stacked, Water Heater, Electric Water Heater
- Laundry: Main Level, Dryer In Unit, Washer In Unit
Features
- Attic, Bathroom - Tub Shower, Bathroom - Walk-In Shower, Breakfast Area, Ceiling Fan(s), Combination Dining/Living, Combination Kitchen/Living, Entry Level Bedroom, Family Room Off Kitchen, Open Floorplan, Kitchen - Country, Primary Bath(s), Recessed Lighting, Upgraded Countertops, Walk-In Closet(s)
- Flooring: Carpet, Wood
- Windows: Double Pane Windows, Transom
- Has basement: No
- Has fireplace: No
Interior area
- Total structure area: 1,808
- Total interior livable area: 1,808 sqft
- Finished area above ground: 1,808
- Finished area below ground: 0
Property
Parking
- Total spaces: 2
- Parking features: Garage Faces Rear, Garage Door Opener, Inside Entrance, Off Street, Attached
- Attached garage spaces: 2
Accessibility
- Accessibility features: None
Features
- Levels: Three
- Stories: 3
- Patio & porch: Deck, Porch
- Exterior features: Lawn Sprinkler, Underground Lawn Sprinkler
- Pool features: Community
Lot
- Size: 1,695 Square Feet
Details
- Additional structures: Above Grade, Below Grade
- Parcel number: 0901081306
- Zoning: MUD-2
- Special conditions: Standard
Construction
Type & style
- Home type: Townhouse
- Architectural style: Colonial
- Property subtype: Townhouse
Materials
- Asphalt, HardiPlank Type
- Foundation: Slab
- Roof: Asphalt
Condition
- New construction: No
- Year built: 2014
Details
- Builder name: Berkshire Homes
Utilities & green energy
- Sewer: Public Sewer
- Water: Public
- Utilities for property: Cable Available, Electricity Available, Propane, Sewer Available, Water Available
Community & HOA
Community
- Features: Pool
- Security: Exterior Cameras, Fire Sprinkler System
- Subdivision: The Villages Of Steeplechase
HOA
- Has HOA: Yes
- Amenities included: Bike Trail, Clubhouse, Pool, Tot Lots/Playground
- Services included: Cable TV, Common Area Maintenance, Lawn Care Front, Lawn Care Side, Pool(s), Recreation Facility, Snow Removal
- HOA fee: $189 monthly
- HOA name: BLACKSTONE MANAGEMENT
Location
- Region: La Plata
- Municipality: La Plata
Financial & listing details
- Price per square foot: $221/sqft
- Tax assessed value: $379,800
- Annual tax amount: $5,527
- Date on market: 6/4/2026
- Listing agreement: Exclusive Right To Sell
- Listing terms: Cash,Conventional,FHA,USDA Loan,Rural Development,VA Loan
- Ownership: Fee Simple
Estimated market value
Not available
Estimated sales range
Not available
Not available
Price history
| Date | Event | Price |
|---|---|---|
| 9/16/2026 | Price change | $399,999-2.5%$221/sqft |
Source:  Bright MLS #MDCH2055666 Report a problem Bright MLS #MDCH2055666 Report a problem | ||
| 7/27/2026 | Price change | $410,400-1.1%$227/sqft |
Source: Bright MLS #MDCH2055666 Report a problem | ||
| 6/4/2026 | Listed for sale | $414,900+39.7%$229/sqft |
Source: Bright MLS #MDCH2055666 Report a problem | ||
| 8/14/2019 | Sold | $297,000-2.6%$164/sqft |
Source: Public Record Report a problem | ||
| 7/7/2019 | Pending sale | $305,000$169/sqft |
Source: McEnearney Associates, Inc. #MDCH203602 Report a problem | ||
| 6/22/2019 | Listed for sale | $305,000+14.6%$169/sqft |
Source: McEnearney Associates, Inc. #MDCH203602 Report a problem | ||
| 3/11/2014 | Sold | $266,155$147/sqft |
Source: Public Record Report a problem | ||
Public tax history
| Year | Property taxes | Tax assessment |
|---|---|---|
| 2026 | $5,721 +7.6% | $379,800 +7.8% |
| 2025 | $5,318 +8.1% | $352,233 +8.5% |
| 2024 | $4,920 +15.7% | $324,667 +9.3% |
| 2023 | $4,252 +2.3% | $297,100 |
| 2022 | $4,154 +2.4% | $297,100 +4.8% |
| 2021 | $4,057 +2.2% | $283,500 +2.5% |
| 2020 | $3,968 -2.4% | $276,700 |
| 2019 | $4,066 +30.4% | $276,700 +4.5% |
| 2018 | $3,118 -20% | $264,700 +2.3% |
| 2017 | $3,899 +2351.6% | $258,700 +2.5% |
| 2016 | $159 | $252,333 +2.6% |
| 2015 | $159 | $245,967 +2.7% |
| 2014 | $159 | $239,600 +409.1% |
| 2013 | -- | $47,067 +61.6% |
| 2012 | -- | $29,133 +159% |
| 2011 | -- | $11,250 |
| 2010 | -- | $11,250 |
| 2009 | -- | $11,250 |
| 2008 | -- | $11,250 +18.4% |
| 2007 | -- | $9,500 |
Find assessor info on the county website
Monthly payment
Est. payment
Payment breakdown
Explore the cost of this home by adjusting the details. Changes won't be saved.Climate risks
Neighborhood: 20646
Nearby schools
Schools provided by the listing agent
- Elementary: Walter J Mitchell
- Middle: Milton M Somers
- High: Maurice J. Mcdonough
- District: Charles County Public Schools
Source: Bright MLS. This data may not be complete. We recommend contacting the local school district to confirm school assignments for this home.
Similar homes
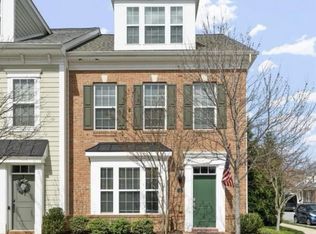
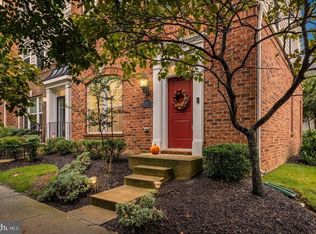
- $420,0003 bd3 ba1.8k sqft29 Steeplechase Dr, La Plata, MD 20646For Sale
 MLS ID #MDCH2060454, Jaime Rollins, CENTURY 21 New Millennium. Bright MLS
 - $415,0003 bd4 ba1.9k sqft12 Mustang Dr, La Plata, MD 20646For Sale
 MLS ID #MDCH2055634, Kitty Mausen, Coldwell Banker Premier. Bright MLS
 - $375,0003 bd4 ba1.6k sqft65 Winners Cir, La Plata, MD 20646For Sale
 MLS ID #MDCH2058364, Hazel Shakur, Redfin Corp. Bright MLS
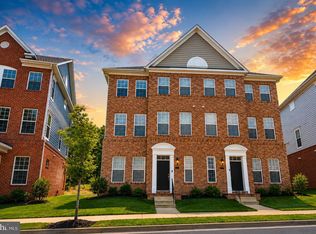
 - $429,9003 bd4 ba2.1k sqft274 Buckeye Cir, La Plata, MD 20646For Sale
 MLS ID #MDCH2057784, Fernando Herboso, Samson Properties. Bright MLS
 - $425,0003 bd4 ba2k sqft242 Buckeye Cir, La Plata, MD 20646For SaleMLS ID #MDCH2059438, Sandi Foraci, RE/MAX One. Bright MLS
- $349,9003 bd3 ba1.7k sqft239 Buckeye Cir, La Plata, MD 20646For SaleMLS ID #MDCH2059158, Teal Clise, EXP Realty, LLC. Bright MLS
- $399,9002 bd2 ba1.5k sqft6 Gramby Ct, La Plata, MD 20646For SaleMLS ID #MDCH2058552, James Haskins, Coldwell Banker Realty. Bright MLS
- $405,0003 bd4 ba2k sqft10369 Housely Pl, White Plains, MD 20695For SaleMLS ID #MDCH2058696, Jonathan Holland, Real Broker, LLC. Bright MLS
- $310,0002 bd2 ba1.2k sqft101 Carols Pl APT 13, La Plata, MD 20646For SaleMLS ID #MDCH2059764, Christy Mausen, CENTURY 21 New Millennium. Bright MLS
- $399,9993 bd3 ba2k sqft12199 Montreat Pl, Waldorf, MD 20601For SaleMLS ID #MDCH2058622, Jeremiah Abu-Bakr, Own Real Estate. Bright MLS
- $449,9383 bd3 ba1.6k sqft453 Pinehurst St, La Plata, MD 20646New ConstructionBright MLS
- $435,0003 bd5 ba2.4k sqft11649 Dorothy Sayers Pl, White Plains, MD 20695For SaleMLS ID #MDCH2059152, Mark Frisco Jr., CENTURY 21 New Millennium. Bright MLS
- $399,9993 bd3 ba1.8k sqft16515 Caribbean Way, Accokeek, MD 20607For SaleMLS ID #MDPG2220950, Tig Wright, Redfin Corp. Bright MLS
- $419,9003 bd4 ba2k sqft2715 Golden Gate Pl, Waldorf, MD 20601For SaleMLS ID #MDCH2059932, Carolyn Young, Samson Properties. Bright MLS
- $449,9993 bd4 ba2.3k sqft5776 Frederick Douglas Pl, White Plains, MD 20695For SaleMLS ID #MDCH2058654, Windi swinson, Coachmen Properties, LLC. Bright MLS
- $415,0003 bd3 ba2.3k sqft10929 Cavendish Aly, Waldorf, MD 20603For SaleMLS ID #MDCH2059538, Sanford Booth II, Keller Williams Capital Properties. Bright MLS
- $380,0004 bd4 ba1.7k sqft4049 Tahoe Pl, White Plains, MD 20695For SaleMLS ID #MDCH2059290, Sherryta Campbell, CENTURY 21 New Millennium. Bright MLS
- $429,9003 bd3 ba2.2k sqft10980 Oswestry St, Waldorf, MD 20603For SaleMLS ID #MDCH2056630, Tabitha Richardson, NextHome Leaders. Bright MLS
- $424,9003 bd3 ba1.9k sqft12248 Timberlake Pl, Waldorf, MD 20601For SaleMLS ID #MDCH2055306, Chris Ross, Weichert, REALTORS. Bright MLS
- $374,9003 bd3 ba1.7k sqft202 Chickaloon Pl, Indian Head, MD 20640For SaleMLS ID #MDCH2057492, Kelia Speight, The Home Team Realty Group, LLC. Bright MLS
