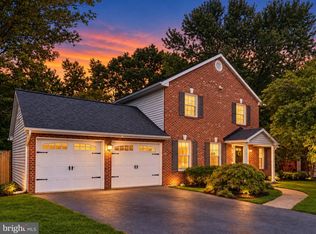
Great news for buyers: this home is now offered at $457,000, down from $475,000 and the sellers are offering up to $5000.00 credit at closing. The sellers have also completed some updates with some fresh paint and basement repairs, so the home is in great shape for its next owner. Charming split-level home in Fort Washington, MD! Minutes to Fort Washington Marina, Fort Washington Park, National Harbor, MGM National Harbor, and Tanger Outlets, with convenient access to DC and VA. Commuter-friendly to Joint Base Anacostia-Bolling, Joint Base Andrews, and NSF Indian Head. One-car garage plus driveway and street parking. Main level features laminate flooring, fireplace, bonus room, laundry room, powder room, and a bedroom/office. Hardwood flooring throughout living room, dining area, and kitchen. Upper level offers primary bedroom with en-suite bath, two additional bedrooms, and full hall bath. Approx. 3/4 finished lower level with flexible bonus room — use as storage, hobby space, or office. Move-in ready - Schedule your showing today!
For sale
Price cut: $18K (10/5)
$457,000
13206 Bangor Pl, Fort Washington, MD 20744
4beds
2,596sqft
Single Family Residence
Built in 1983
0.25 Acres Lot
$457,000 Zestimate®
$176/sqft
$-- HOA
What's special
One-car garagePowder roomFull hall bathDriveway and street parkingBonus roomLaundry roomTwo additional bedrooms
- 46 days
- 803
- 68
Likely to sell faster than
Zillow last checked:
Listing updated:
Listed by:
Regina Bassiwa 240-435-2411,
Samson Properties 7033788810
Source: Bright MLS,MLS#: MDPG2214008
Facts & features
Interior
Bedrooms & bathrooms
- Bedrooms: 4
- Bathrooms: 3
- Full bathrooms: 2
- 1/2 bathrooms: 1
- Main level bathrooms: 1
- Main level bedrooms: 1
Rooms
- Room types: Sun/Florida Room
Other
- Level: Main
Heating
- Heat Pump, Geothermal, Electric
Cooling
- Central Air, Ceiling Fan(s), Geothermal
Appliances
- Included: Electric Water Heater
- Laundry: Main Level, Hookup
Features
- Flooring: Hardwood, Laminate
- Basement: Partially Finished
- Number of fireplaces: 1
Interior area
- Total structure area: 2,596
- Total interior livable area: 2,596 sqft
- Finished area above ground: 1,980
- Finished area below ground: 616
Video & virtual tour
Property
Parking
- Total spaces: 3
- Parking features: Garage Faces Front, Concrete, Attached, Driveway, On Street
- Attached garage spaces: 1
- Uncovered spaces: 2
- Details: Garage Sqft: 312
Accessibility
- Accessibility features: None
Features
- Levels: Multi/Split,Four
- Stories: 4
- Patio & porch: Patio
- Pool features: None
Lot
- Size: 0.25 Acres
Details
- Additional structures: Above Grade, Below Grade
- Parcel number: 17050357103
- Zoning: RR
- Special conditions: Probate Listing
Construction
Type & style
- Home type: SingleFamily
- Property subtype: Single Family Residence
Materials
- Frame
- Foundation: Concrete Perimeter
- Roof: Shingle,Composition
Condition
- Very Good
- New construction: No
- Year built: 1983
Utilities & green energy
- Sewer: Public Sewer
- Water: Public
- Utilities for property: Water Available, Electricity Available
Community & HOA
Community
- Subdivision: None Available
HOA
- Has HOA: No
Location
- Region: Fort Washington
Financial & listing details
- Price per square foot: $176/sqft
- Tax assessed value: $430,167
- Annual tax amount: $6,123
- Date on market: 8/23/2026
- Listing agreement: Exclusive Right To Sell
- Ownership: Fee Simple
Estimated market value
$457,000
$434,000 - $480,000
$3,501/mo
Price history
| Date | Event | Price |
|---|---|---|
| 10/5/2026 | Price change | $457,000-3.8%$176/sqft |
Source:  Bright MLS #MDPG2214008 Report a problem Bright MLS #MDPG2214008 Report a problem | ||
| 8/23/2026 | Listed for sale | $475,000$183/sqft |
Source: Bright MLS #MDPG2214008 Report a problem | ||
Public tax history
Tax history is unavailable.
Monthly payment
Est. payment
Payment breakdown
Explore the cost of this home by adjusting the details. Changes won't be saved.Climate risks
Neighborhood: 20744
Nearby schools
Schools provided by the listing agent
- District: Prince George's County Public Schools
Source: Bright MLS. This data may not be complete. We recommend contacting the local school district to confirm school assignments for this home.
- $446,400-- bd2 ba1.9k sqft13206 Bangor Dr, Fort Washington, MD 20744Off Market
- $445,000-- bd2 ba1.9k sqft13208 Bangor Dr, Fort Washington, MD 20744Off Market
- $444,500-- bd2 ba2k sqft13204 Bangor Dr, Fort Washington, MD 20744Off Market
- $445,3004 bd3 ba1.9k sqft13210 Bangor Dr, Fort Washington, MD 20744Off Market
Similar homes
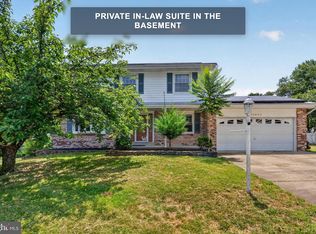
- $495,0003 bd3 ba1.9k sqft13700 Pendleton St, Fort Washington, MD 20744For Sale
 MLS ID #MDPG2215948, Donnell Williams JR., DMV Prime Properties. Bright MLS
 - $450,0003 bd2 ba2.5k sqft13011 Clarion Rd, Fort Washington, MD 20744For Sale
 MLS ID #MDPG2218126, Ermeess R Faris, Faris Homes. Bright MLS
 - $514,9905 bd4 ba2.8k sqft12904 Dauphin Ct, Fort Washington, MD 20744For Sale
 MLS ID #MDPG2207120, Mr. Dag Alemayehu, Samson Properties. Bright MLS
 - $390,0003 bd3 ba1.5k sqft7302 Epping Ave, Fort Washington, MD 20744For Sale
 MLS ID #MDPG2220736, Jonathan Benya, EXP Realty, LLC. Bright MLS
 - $449,9004 bd3 ba2.5k sqft9618 Randall Dr, White Plains, MD 20695For SaleMLS ID #MDCH2059436, Laura Forbes, CENTURY 21 New Millennium. Bright MLS
- $449,0005 bd3 ba2.1k sqft9410 Small Dr, Clinton, MD 20735For SaleMLS ID #MDPG2217294, Mr. Mario Villafan, Spring Hill Real Estate, LLC.. Bright MLS
- $549,9005 bd3 ba1.3k sqft11905 Bizet Ct, Fort Washington, MD 20744For SaleMLS ID #MDPG2209288, Alethea Morris, Fairfax Realty Premier. Bright MLS
- $535,0004 bd3 ba3k sqft9013 Hillary Ct, La Plata, MD 20646For SaleMLS ID #MDCH2060188, Frank Mcknew, RE/MAX Realty Group. Bright MLS
- $449,9993 bd3 ba2.6k sqft11729 Redwood Dr E, Brandywine, MD 20613For SaleMLS ID #MDPG2215372, Brandon Lindsey, Long & Foster Real Estate, Inc.. Bright MLS
- $514,9004 bd3 ba3.4k sqft2424 Vidalia Ct, Waldorf, MD 20601For SaleMLS ID #MDCH2060008, Randell Dofat, EXP Realty, LLC. Bright MLS
- $569,5003 bd4 ba2.4k sqft425 Rosier Rd, Fort Washington, MD 20744For SaleMLS ID #MDPG2212294, Dereje Girma, Samson Properties. Bright MLS
- $499,9003 bd4 ba2.7k sqft2304 Leyton Ct, Waldorf, MD 20603For SaleMLS ID #MDCH2059852, Joe Hawkins, Hawkins Real Estate Company. Bright MLS
- $430,0003 bd3 ba2.1k sqftSt. Charles Hampshire, Waldorf, MD 20603For SaleMLS ID #MDCH2059026, Tina Marie Biggs, EXP Realty, LLC. Bright MLS
- $444,9003 bd3 ba1.9k sqft616 Clarks Run Rd, La Plata, MD 20646For SaleMLS ID #MDCH2059824, Ken Phipps, CENTURY 21 New Millennium. Bright MLS
- $479,0004 bd4 ba2.1k sqft2193 Cedar Tree Ln, Waldorf, MD 20601For SaleMLS ID #MDCH2058372, Howard Greenberg, HG Realty Services, Ltd.. Bright MLS
- $409,9903 bd3 ba2k sqft5252 W Boniwood Turn, Clinton, MD 20735For SaleMLS ID #MDPG2205318, Lisa Pinder, EXP Realty, LLC. Bright MLS
- $399,0004 bd3 ba2.2k sqft6000 Rayburn Dr, Temple Hills, MD 20748For SaleMLS ID #MDPG2218922, Melissa Melendez, eXp Realty LLC. Bright MLS
- $490,0004 bd3 ba1.5k sqft5905 Kirby Rd, Clinton, MD 20735For SaleMLS ID #MDPG2216686, Paloma Holmes, Real Broker, LLC. Bright MLS
- $599,9994 bd4 ba2.3k sqft7003 Lanham Ln, Fort Washington, MD 20744For SaleMLS ID #MDPG2218356, Paola Granados, Spring Hill Real Estate, LLC.. Bright MLS
- $425,0005 bd3 ba1.9k sqft2200 Oaktree Ln, Temple Hills, MD 20748For SaleMLS ID #MDPG2209004, Karen Kennard, EXP Realty, LLC. Bright MLS
