MOVE-IN READY • MAJOR UPGRADES • NO HOA Welcome to 6825 Groveton Drive, a spacious 4-bedroom, 3-bath brick home situated on approximately 1/4 acre in Clinton’s Crestview Manor community. This home checks ALL the boxes offering the combination you are searching for – space, upgrades, outdoor living, convenient parking, with many of the major big-ticket improvements ALREADY completed. Recent upgrades include a NEW ROOF (2025), NEW HVAC SYSTEM (2026), NEW DECK (2026), NEW HOT WATER HEATER (2023), new upper-level flooring (2025), new lower-level flooring (2026), and a newly renovated lower-level bathroom. The kitchen is equipped with a NEW refrigerator and stove (2025), along with a newer washer and dryer. With 4 bedrooms and 3 baths, there’s plenty of room for comfortable everyday living, guests, a home office, or additional flexible living space. Step outside to the NEW deck overlooking the spacious fenced yard—perfect for entertaining, cookouts, outdoor dining, or simply relaxing at home. The in-ground irrigation system installed in 2025 adds even more convenience. A garage and parking for up to four vehicles provides plenty of room for owners and guests—and with NO HOA, you’ll enjoy added freedom without monthly association dues. Conveniently located for commuting to Washington, DC, Northern Virginia, and major military installations throughout the region. OR access to your choice of entertainment, shopping, dining countless amenities within a comfortable radius. With extensive updates already completed, generous indoor and outdoor space, NO HOA, and a convenient location, 6825 Groveton Drive is ready for YOU - the new owner. DON'T WAIT! Schedule your private showing today!
Coming soon 11/06
$455,000
6825 Groveton Dr, Clinton, MD 20735
4beds
2,250sqft
Single Family Residence
Built in 1971
10,000 Square Feet Lot
$-- Zestimate®
$202/sqft
$-- HOA
What's special
- 7 days
- 39
- 1
Zillow last checked:
Listing updated:
Listed by:
JACLYN HOYER 301-643-4213,
Northrop Realty 4105310321,
Listing Team: Northstar Group Of Northrop Realty, Co-Listing Team: Northstar Group Of Northrop Realty,Co-Listing Agent: Mbaimba Kamara 571-320-2750,
Northrop Realty
Source: Bright MLS,MLS#: MDPG2221692
Facts & features
Interior
Bedrooms & bathrooms
- Bedrooms: 4
- Bathrooms: 3
- Full bathrooms: 3
Basement
- Area: 1125
Heating
- Central, Hot Water, Other
Cooling
- Other, Electric
Appliances
- Included: Dryer, Washer, Dishwasher, Exhaust Fan, Microwave, Refrigerator, Ice Maker, Cooktop, Water Heater
- Laundry: Has Laundry
Features
- Basement: Finished
- Number of fireplaces: 1
Interior area
- Total structure area: 2,250
- Total interior livable area: 2,250 sqft
- Finished area above ground: 1,125
- Finished area below ground: 1,125
Property
Parking
- Total spaces: 4
- Parking features: Other, Driveway, Attached
- Attached garage spaces: 4
- Has uncovered spaces: Yes
Accessibility
- Accessibility features: Other
Features
- Levels: Split Foyer,Two
- Stories: 2
- Pool features: None
Lot
- Size: 10,000 Square Feet
Details
- Additional structures: Above Grade, Below Grade
- Parcel number: 17090881409
- Zoning: RSF95
- Special conditions: Standard
Construction
Type & style
- Home type: SingleFamily
- Property subtype: Single Family Residence
Materials
- Brick
- Foundation: Other
Condition
- New construction: No
- Year built: 1971
Utilities & green energy
- Sewer: Public Sewer
- Water: Public
Community & HOA
Community
- Security: Main Entrance Lock, Smoke Detector(s)
- Subdivision: Crestview Manor
HOA
- Has HOA: No
Location
- Region: Clinton
Financial & listing details
- Price per square foot: $202/sqft
- Tax assessed value: $382,233
- Annual tax amount: $5,679
- Date on market: 11/6/2026
- Listing agreement: Exclusive Right To Sell
- Ownership: Fee Simple
Estimated market value
Not available
Estimated sales range
Not available
Not available
Price history
| Date | Event | Price |
|---|---|---|
| 2/22/2017 | Sold | $272,000-2.9%$121/sqft |
Source: Public Record Report a problem | ||
| 11/21/2016 | Pending sale | $280,000$124/sqft |
Source: Coldwell Banker Residential Brokerage - Crofton/Odenton #PG9810020 Report a problem | ||
| 11/15/2016 | Listed for sale | $280,000+33.3%$124/sqft |
Source: Coldwell Banker Residential Brokerage - Crofton/Odenton #PG9810020 Report a problem | ||
| 1/1/2015 | Sold | $210,000-4.3%$93/sqft |
Source:  Long & Foster Broker Feed #1004456818_100 Report a problem Long & Foster Broker Feed #1004456818_100 Report a problem | ||
| 6/21/2011 | Listing removed | $219,500$98/sqft |
Source: Long & Foster Real Estate #PG7616064 Report a problem | ||
| 6/2/2011 | Listed for sale | $219,500$98/sqft |
Source: Long & Foster Real Estate #PG7616064 Report a problem | ||
Public tax history
| Year | Property taxes | Tax assessment |
|---|---|---|
| 2026 | $5,853 +13.1% | $382,233 +4.2% |
| 2025 | $5,175 +33.9% | $367,000 +5.6% |
| 2024 | $3,865 +5.9% | $347,567 +5.9% |
| 2023 | $3,649 +6.3% | $328,133 +6.3% |
| 2022 | $3,433 +6.3% | $308,700 +6.3% |
| 2021 | $3,230 +6.7% | $290,500 +6.7% |
| 2020 | $3,028 -16.9% | $272,300 +11.1% |
| 2019 | $3,644 | $245,200 |
| 2018 | $3,644 +3.8% | $245,200 +3.8% |
| 2017 | $3,511 +12.6% | $236,300 +3.9% |
| 2016 | $3,119 | $227,400 +1% |
| 2015 | $3,119 | $225,100 +1% |
| 2014 | $3,119 | $222,800 +1% |
| 2013 | -- | $220,500 |
| 2012 | -- | $220,500 |
| 2011 | -- | $220,500 -38.6% |
| 2010 | -- | $359,090 +15.3% |
| 2009 | -- | $311,406 +18.1% |
| 2008 | -- | $263,723 +22.1% |
| 2007 | -- | $216,040 +10.8% |
| 2006 | -- | $195,060 +12.1% |
| 2005 | -- | $174,080 +13.7% |
| 2004 | -- | $153,100 |
| 2003 | -- | $153,100 +2.6% |
| 2002 | -- | $149,260 +5.4% |
| 2001 | -- | $141,580 |
Find assessor info on the county website
Monthly payment
Est. payment
Payment breakdown
Explore the cost of this home by adjusting the details. Changes won't be saved.Climate risks
Neighborhood: 20735
Nearby schools
Schools provided by the listing agent
- Elementary: Waldon Woods
- Middle: Stephen Decatur
- High: Surrattsville
- District: Prince George's County Public Schools
Source: Bright MLS. This data may not be complete. We recommend contacting the local school district to confirm school assignments for this home.

Similar homes
- $450,0003 bd3 ba2.1k sqft5601 Gwynndale Pl, Clinton, MD 20735For Sale
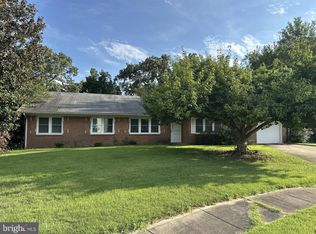
 MLS ID #MDPG2214642, Joe Hawkins, Hawkins Real Estate Services. Bright MLS
 - $485,0005 bd3 ba1.9k sqft11606 Zareh Dr, Clinton, MD 20735For Sale
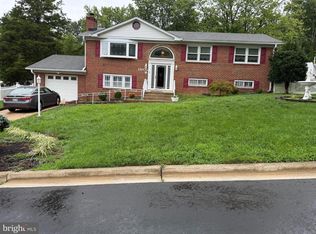 MLS ID #MDPG2215454, Valerie T Blyther, HomeSmart. Bright MLS
 - $490,0004 bd3 ba1.8k sqft12218 Brolass Rd, Clinton, MD 20735For Sale
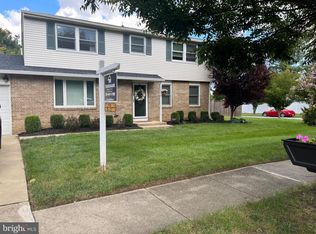 MLS ID #MDPG2212478, Carla Jones, Trademark Realty, Inc. Bright MLS
 - $475,0004 bd3 ba1.7k sqft3203 Pinefield Cir, Waldorf, MD 20601For Sale
 MLS ID #MDCH2060206, Royal Purvis, Purvis Realty Group, LLC.. Bright MLS
 - $459,0004 bd3 ba2.1k sqft7013 Buchanan Rd, Temple Hills, MD 20748For SaleMLS ID #MDPG2217158, Yasmeen Durrani, Express Realty USA LLC. Bright MLS
- $459,0005 bd3 ba2.5k sqft5902 Middleton Ct, Temple Hills, MD 20748For SaleMLS ID #MDPG2218736, Alex Burrell-Hodges, Cottage Street Realty LLC. Bright MLS
- $440,0005 bd3 ba2k sqft2124 Bell Tree Ln, Waldorf, MD 20601For SaleMLS ID #MDCH2056494, Jada Mapson, Samson Properties. Bright MLS
- $439,9003 bd2 ba2.9k sqft9470 Bland St, Waldorf, MD 20603For SaleMLS ID #MDCH2059486, Michelle Earls, Cummings & Co. Realtors. Bright MLS
- $378,0004 bd4 ba1.3k sqft5505 E Boniwood Turn, Clinton, MD 20735For SaleMLS ID #MDPG2211258, MARLON FLETCHER, Keller Williams Preferred Properties. Bright MLS
- $499,0005 bd3 ba2.1k sqft13220 Breezy Ct, Waldorf, MD 20601For SaleMLS ID #MDCH2052764, Raphael Szendro, R&R Executive Realty. Bright MLS
- $424,9004 bd3 ba1.8k sqft12909 Barnwell Pl, Upper Marlboro, MD 20772For SaleMLS ID #MDPG2204360, Ms. Kerli Philippe, Bennett Realty Solutions. Bright MLS
- $479,0006 bd4 ba1.1k sqft6402 Lamont Dr, Hyattsville, MD 20784For SaleMLS ID #MDPG2221788, John Wang, Fei Realty Group. Bright MLS
- $482,9995 bd3 ba2.1k sqft8102 Thornfield Ter, District Heights, MD 20747For SaleMLS ID #MDPG2200220, JEANNETTE SECKE, Paragon Realty, LLC. Bright MLS
- $439,9003 bd4 ba2.3k sqft2004 Chita Ct, Temple Hills, MD 20748For SaleMLS ID #MDPG2220402, Garland Dabney, Redfin Corp. Bright MLS
- $415,0003 bd2 ba1.4k sqft1401 Madison Dr, Fort Washington, MD 20744For SaleMLS ID #MDPG2187770, Mary Warren, Taylor Properties. Bright MLS
- $449,9006 bd4 ba2.8k sqft5070 Sheckells Way, Huntingtown, MD 20639For SaleMLS ID #MDCA2030254, Patti Stueckler, Keller Williams Flagship. Bright MLS
- $475,0004 bd3 ba1.9k sqft600 Castlewood Pl, Upper Marlboro, MD 20774For SaleMLS ID #MDPG2199502, Babatunde Ogundijo, Haypex Realty Services. Bright MLS
- $543,0005 bd3 ba3.1k sqft9612 Livingston Rd, Fort Washington, MD 20744For SaleMLS ID #MDPG2212800, Ramy Inocencio, Global Link Realty, Inc.. Bright MLS
- $519,9005 bd3 ba1.8k sqft6014 Purdun Dr, Temple Hills, MD 20748For SaleMLS ID #MDPG2200078, Andre Thomas, Bennett Realty Solutions. Bright MLS
- $499,0005 bd4 ba1.5k sqft333 Brockton Rd, Oxon Hill, MD 20745For SaleMLS ID #MDPG2213696, Tanya Tran, Fairfax Realty Select. Bright MLS
