Motivated Seller! $20,000.00 Price Reduction! This beautifully renovated rambler features three bedrooms and two bathrooms, complemented by a cozy wood-burning fireplace and stylish LVT flooring, all set on a spacious half-acre lot. The kitchen is equipped with new stainless steel Whirlpool appliances and elegant Quartz countertops. Additional amenities include a storage shed, an updated furnace, a hot water heater, and a new roof with architectural shingles that come with a lifetime limited warranty. Conveniently located near the National Harbor, MGM, and various shopping centers, this property is being sold as-is.
For sale
Price cut: $4.9K (7/24)
$415,000
1401 Madison Dr, Fort Washington, MD 20744
3beds
1,428sqft
Single Family Residence
Built in 1956
0.57 Acres Lot
$415,700 Zestimate®
$291/sqft
$-- HOA
What's special
Cozy wood-burning fireplaceBeautifully renovated ramblerStorage shedStylish lvt flooringElegant quartz countertopsThree bedroomsTwo bathrooms
- 274 days
- 302
- 27
Zillow last checked:
Listing updated:
Listed by:
Mary Warren 301-346-2996,
Taylor Properties 3015887653
Source: Bright MLS,MLS#: MDPG2187770
Facts & features
Interior
Bedrooms & bathrooms
- Bedrooms: 3
- Bathrooms: 2
- Full bathrooms: 2
- Main level bathrooms: 2
- Main level bedrooms: 3
Basement
- Area: 0
Heating
- Central, Natural Gas
Cooling
- Ceiling Fan(s), Central Air, Electric
Appliances
- Included: Dryer, Disposal, Dishwasher, Range Hood, Refrigerator, Cooktop, Washer, Gas Water Heater
- Laundry: Main Level, Washer In Unit, Dryer In Unit
Features
- Ceiling Fan(s), Combination Dining/Living, Family Room Off Kitchen, Recessed Lighting
- Has basement: No
- Number of fireplaces: 1
- Fireplace features: Wood Burning
Interior area
- Total structure area: 1,428
- Total interior livable area: 1,428 sqft
- Finished area above ground: 1,428
- Finished area below ground: 0
Property
Parking
- Parking features: Driveway
- Has uncovered spaces: Yes
Accessibility
- Accessibility features: None
Features
- Levels: One
- Stories: 1
- Pool features: None
Lot
- Size: 0.57 Acres
Details
- Additional structures: Above Grade, Below Grade, Outbuilding
- Parcel number: 17050327692
- Zoning: RR
- Special conditions: Standard
Construction
Type & style
- Home type: SingleFamily
- Architectural style: Ranch/Rambler
- Property subtype: Single Family Residence
Materials
- Brick
- Foundation: Other
Condition
- Very Good
- New construction: No
- Year built: 1956
- Major remodel year: 2025
Utilities & green energy
- Sewer: Public Sewer
- Water: Public
Community & HOA
Community
- Subdivision: Fort Washington Forest
HOA
- Has HOA: No
Location
- Region: Fort Washington
Financial & listing details
- Price per square foot: $291/sqft
- Tax assessed value: $280,800
- Annual tax amount: $4,172
- Date on market: 1/9/2026
- Listing agreement: Exclusive Right To Sell
- Ownership: Fee Simple
Estimated market value
$415,700
$395,000 - $436,000
$2,701/mo
Price history
| Date | Event | Price |
|---|---|---|
| 7/24/2026 | Price change | $415,000-1.2%$291/sqft |
Source:  Bright MLS #MDPG2187770 Report a problem Bright MLS #MDPG2187770 Report a problem | ||
| 7/11/2026 | Price change | $419,900-1.2%$294/sqft |
Source: Bright MLS #MDPG2187770 Report a problem | ||
| 6/1/2026 | Price change | $425,000-1.1%$298/sqft |
Source: Bright MLS #MDPG2187770 Report a problem | ||
| 4/10/2026 | Price change | $429,900-4.4%$301/sqft |
Source: Bright MLS #MDPG2187770 Report a problem | ||
| 3/22/2026 | Price change | $449,900-2.2%$315/sqft |
Source: Bright MLS #MDPG2187770 Report a problem | ||
| 1/9/2026 | Listed for sale | $459,900+50.8%$322/sqft |
Source: Bright MLS #MDPG2187770 Report a problem | ||
| 5/2/2025 | Sold | $305,000$214/sqft |
Source: Bright MLS #MDPG2135618 Report a problem | ||
| 4/25/2025 | Pending sale | $305,000-17.5%$214/sqft |
Source: Bright MLS #MDPG2135618 Report a problem | ||
| 4/8/2025 | Listed for sale | $369,900$259/sqft |
Source: Bright MLS #MDPG2135618 Report a problem | ||
| 3/26/2025 | Contingent | $369,900$259/sqft |
Source: Bright MLS #MDPG2135618 Report a problem | ||
| 3/18/2025 | Price change | $369,900-5.1%$259/sqft |
Source: Bright MLS #MDPG2135618 Report a problem | ||
| 3/14/2025 | Listed for sale | $389,900$273/sqft |
Source: Bright MLS #MDPG2135618 Report a problem | ||
| 1/2/2025 | Listing removed | $389,900$273/sqft |
Source: Bright MLS #MDPG2135618 Report a problem | ||
| 1/1/2025 | Listed for sale | $389,900$273/sqft |
Source: Bright MLS #MDPG2135618 Report a problem | ||
Public tax history
| Year | Property taxes | Tax assessment |
|---|---|---|
| 2026 | $4,863 +0.6% | $315,867 +5.9% |
| 2025 | $4,833 +54.8% | $298,333 +6.2% |
| 2024 | $3,123 +3% | $280,800 +3% |
| 2023 | $3,031 -2.9% | $272,533 -2.9% |
| 2022 | $3,123 +9.7% | $280,800 +9.7% |
| 2021 | $2,847 +6.7% | $256,000 +6.7% |
| 2020 | $2,667 -13.5% | $239,833 +15.6% |
| 2019 | $3,083 | $207,500 |
| 2018 | $3,083 +9.2% | $207,500 +9.2% |
| 2017 | $2,823 +12.1% | $189,967 +10.2% |
| 2016 | $2,517 | $172,433 +11.3% |
| 2015 | $2,517 | $154,900 |
| 2014 | $2,517 | $154,900 |
| 2013 | -- | $154,900 -11% |
| 2012 | -- | $174,100 |
| 2011 | -- | $174,100 |
| 2010 | -- | $174,100 -32.3% |
| 2009 | -- | $257,070 +16.1% |
| 2008 | -- | $221,382 +19.2% |
| 2007 | -- | $185,696 +23.8% |
| 2006 | -- | $150,010 +8.5% |
| 2005 | -- | $138,212 +9.3% |
| 2004 | -- | $126,416 +10.3% |
| 2003 | -- | $114,620 |
| 2002 | -- | $114,620 +2.4% |
| 2001 | -- | $111,973 |
Find assessor info on the county website
Monthly payment
Est. payment
Payment breakdown
Explore the cost of this home by adjusting the details. Changes won't be saved.Climate risks
Neighborhood: 20744
Nearby schools
Schools provided by the listing agent
- District: Prince George's County Public Schools
Source: Bright MLS. This data may not be complete. We recommend contacting the local school district to confirm school assignments for this home.
- $332,100-- bd1 ba1.4k sqft1403 Madison Dr, Fort Washington, MD 20744Off Market
- $339,4003 bd2 ba1.4k sqft13104 Harrison Ave, Fort Washington, MD 20744Off Market
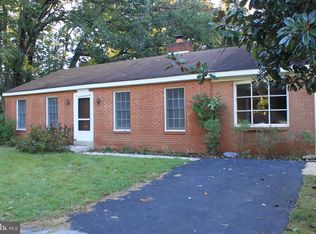
- $377,700-- bd1 ba1.7k sqft1400 Madison Dr, Fort Washington, MD 20744Off Market
- $386,7003 bd2 ba1.4k sqft1309 Madison Dr, Fort Washington, MD 20744Off Market
Similar homes
- $489,9004 bd3 ba1.8k sqft11418 Rosalie Dr, Fort Washington, MD 20744For Sale

 MLS ID #MDPG2216978, Keith Easton, Fairfax Realty Premier. Bright MLS
 - $439,9004 bd3 ba1.4k sqft7610 Harpers Dr, Fort Washington, MD 20744For Sale
 MLS ID #MDPG2204564, Mr. Alexander Lyles, Republic Real Estate Group. Bright MLS
 - $529,0005 bd4 ba2k sqft12200 Clear Creek Dr, Fort Washington, MD 20744For Sale
 MLS ID #MDPG2219210, Alfredo D. Duque, Fairfax Realty Premier. Bright MLS
 - $525,0005 bd3 ba1.3k sqft306 Dias Dr, Fort Washington, MD 20744For Sale
 MLS ID #MDPG2216328, JESSICA VASQUEZ, Samson Properties. Bright MLS
 - $450,0003 bd3 ba2.1k sqft5601 Gwynndale Pl, Clinton, MD 20735For SaleMLS ID #MDPG2214642, Joe Hawkins, Hawkins Real Estate Services. Bright MLS
- $399,9003 bd2 ba1.2k sqft4480 Phillips Rd, La Plata, MD 20646For SaleMLS ID #MDCH2059198, Gary Mead, RE/MAX United Real Estate. Bright MLS
- $458,9994 bd2 ba1.7k sqft1000 Owens Rd, Oxon Hill, MD 20745For SaleMLS ID #MDPG2210800, JUANITA DEVAUGHN COOPER, Bennett Realty Solutions. Bright MLS
- $449,9003 bd3 ba2.1k sqft8301 Heatherwick Dr, Brandywine, MD 20613For SaleMLS ID #MDPG2215042, Vicky Koger, Golston Real Estate Inc.. Bright MLS
- $450,0005 bd3 ba1.3k sqft6416 Roberts Dr, Temple Hills, MD 20748For SaleMLS ID #MDPG2207890, Jackie Boykin, Samson Properties. Bright MLS
- $400,0004 bd2 ba1.5k sqft1116 Larchmont Ave, Capitol Heights, MD 20743For SaleMLS ID #MDPG2221088, Tremayne Lord, CENTURY 21 Envision. Bright MLS
- $459,0004 bd3 ba2.1k sqft7013 Buchanan Rd, Temple Hills, MD 20748For SaleMLS ID #MDPG2217158, Yasmeen Durrani, Express Realty USA LLC. Bright MLS
- $490,0004 bd3 ba1.8k sqft12218 Brolass Rd, Clinton, MD 20735For SaleMLS ID #MDPG2212478, Carla Jones, Trademark Realty, Inc. Bright MLS
- $425,0003 bd2 ba1.6k sqft10607 Woodlawn Blvd, Upper Marlboro, MD 20774For SaleMLS ID #MDPG2199356, Alex Burrell-Hodges, Cottage Street Realty LLC. Bright MLS
- $319,0003 bd1 ba1.4k sqft5115 S Barnaby Rd, Temple Hills, MD 20748For SaleMLS ID #MDPG2216596, Teila Thorne, Goldmine Realty. Bright MLS
- $440,0005 bd3 ba2k sqft2124 Bell Tree Ln, Waldorf, MD 20601For SaleMLS ID #MDCH2056494, Jada Mapson, Samson Properties. Bright MLS
- $430,0003 bd2 ba1.9k sqft5530 Smallwood Church Rd, Indian Head, MD 20640For SaleMLS ID #MDCH2059988, Bonnie Grier, Baldus Real Estate, Inc.. Bright MLS
- $499,0005 bd4 ba1.5k sqft333 Brockton Rd, Oxon Hill, MD 20745For SaleMLS ID #MDPG2213696, Tanya Tran, Fairfax Realty Select. Bright MLS
- $349,9002 bd1 ba1k sqft2765 Mill Hill Rd, Waldorf, MD 20603For SaleMLS ID #MDCH2058412, Rachel Best, RE/MAX Leading Edge. Bright MLS
- $399,9004 bd3 ba2k sqft216 Brent Rd, Waldorf, MD 20602For SaleMLS ID #MDCH2059072, BILL HICKS, Colonial Realty. Bright MLS
- $479,9004 bd4 ba1.9k sqft5724 Middleton Ln, Temple Hills, MD 20748For SaleMLS ID #MDPG2215044, Lisa Rosser, Keller Williams Preferred Properties. Bright MLS
