**FHA appraisal $430,000** Loan is assumable 2.375%** Move in with instant equity. - Contact agent for details. IGNOR DAYS ON MARKET Original contract fell thru due to financing. Nestled in the charming Clinton Woods neighborhood on a cul-de-sac, this delightful split foyer home offers a perfect blend of comfort and functionality. New carpet in basement, updated bathrooms and new attached garage. 3 bedrooms and two full bathrooms, making it ideal for 1st time home buyers. Enjoy discounted electric bill with the PAID OFF Solar Panels. Step inside to discover a fully finished daylight basement, perfect for a family room, home office, or play area. Space in basement for 4th bedroom. The exterior boasts low-maintenance vinyl siding, Enjoy the tranquility of a generous 0.21-acre lot, offering ample outdoor space for gardening, entertaining, or simply unwinding in nature. Screen in porch great for eating crabs or enjoying fall weather. Short drive from local amenities, parks, and recreational areas, making it easy to enjoy the best of suburban living. With its thoughtful design and inviting features, this property is ready to become your sanctuary. Call agent with questions.
For sale
$390,000
6311 Teaberry Way, Clinton, MD 20735
3beds
1,992sqft
Single Family Residence
Built in 1976
9,107 Square Feet Lot
$389,000 Zestimate®
$196/sqft
$-- HOA
What's special
Low-maintenance vinyl sidingNew attached garageDelightful split foyer homeNew carpet in basementPaid off solar panelsUpdated bathroomsFully finished daylight basement
- --
- on Zillow
- 653
- views
- 78
- saves
Likely to sell faster than
Zillow last checked:
Listing updated:
Listed by:
Gerald Brown 240-417-2311,
Samson Properties 7033788810
Source: Bright MLS,MLS#: MDPG2224924
Facts & features
Interior
Bedrooms & bathrooms
- Bedrooms: 3
- Bathrooms: 3
- Full bathrooms: 2
- 1/2 bathrooms: 1
- Main level bathrooms: 3
- Main level bedrooms: 3
Basement
- Area: 996
Heating
- Heat Pump, Electric
Cooling
- Central Air, Electric
Appliances
- Included: Electric Water Heater
Features
- Basement: Full,English,Finished
- Number of fireplaces: 1
Interior area
- Total structure area: 1,992
- Total interior livable area: 1,992 sqft
- Finished area above ground: 996
- Finished area below ground: 996
Property
Parking
- Total spaces: 1
- Parking features: Garage Faces Front, Attached
- Attached garage spaces: 1
Accessibility
- Accessibility features: None
Features
- Levels: Split Foyer,Two
- Stories: 2
- Patio & porch: Screened, Deck
- Pool features: None
Lot
- Size: 9,107 Square Feet
Details
- Additional structures: Above Grade, Below Grade
- Parcel number: 17090944231
- Zoning: RSF95
- Special conditions: Standard
Construction
Type & style
- Home type: SingleFamily
- Property subtype: Single Family Residence
Materials
- Vinyl Siding
- Foundation: Block
Condition
- New construction: No
- Year built: 1976
Utilities & green energy
- Sewer: Public Sewer
- Water: Public
- Utilities for property: None
Community & HOA
Community
- Subdivision: Clinton Woods
HOA
- Has HOA: No
Location
- Region: Clinton
Financial & listing details
- Price per square foot: $196/sqft
- Tax assessed value: $357,067
- Annual tax amount: $5,098
- Date on market: 11/5/2026
- Listing agreement: Exclusive Right To Sell
- Listing terms: Cash,Contract,Conventional,FHA
- Ownership: Fee Simple
Estimated market value
$389,000
$370,000 - $408,000
$2,872/mo
Price history
| Date | Event | Price |
|---|---|---|
| 7/7/2026 | Listing removed | $410,000$206/sqft |
Source:  Bright MLS #MDPG2208522 Report a problem | ||
| 6/30/2026 | Listed for sale | $410,000-11.6%$206/sqft |
Source: Bright MLS #MDPG2208522 Report a problem | ||
| 2/25/2026 | Listing removed | $464,000$233/sqft |
Source: Bright MLS #MDPG2191774 Report a problem | ||
| 2/13/2026 | Listed for sale | $464,000+3.1%$233/sqft |
Source: Bright MLS #MDPG2191774 Report a problem | ||
| 11/3/2025 | Listing removed | $450,000$226/sqft |
Source: Bright MLS #MDPG2179964 Report a problem | ||
| 10/31/2025 | Listed for sale | $450,000+115.3%$226/sqft |
Source: Bright MLS #MDPG2179964 Report a problem | ||
| 5/1/2015 | Sold | $208,987-9.5%$105/sqft |
Source: Public Record Report a problem | ||
| 1/9/2015 | Listed for sale | $231,000-16.3%$116/sqft |
Source: Prudential Ridgeway Realty #PG8529625 Report a problem | ||
| 10/24/2014 | Sold | $276,000+70.4%$139/sqft |
Source: Public Record Report a problem | ||
| 3/4/2003 | Sold | $162,000+33.9%$81/sqft |
Source: Public Record Report a problem | ||
| 10/26/2001 | Sold | $121,000$61/sqft |
Source: Public Record Report a problem | ||
Public tax history
| Year | Property taxes | Tax assessment |
|---|---|---|
| 2026 | $400 | $357,067 +4.1% |
| 2025 | $400 -89% | $343,100 +5.2% |
| 2024 | $3,628 +5.5% | $326,233 +5.5% |
| 2023 | $3,440 +5.8% | $309,367 +5.8% |
| 2022 | $3,253 +3.9% | $292,500 +3.9% |
| 2021 | $3,131 +4% | $281,600 +4% |
| 2020 | $3,010 -14.8% | $270,700 +13.8% |
| 2019 | $3,535 | $237,867 |
| 2018 | $3,535 +10.2% | $237,867 +10.2% |
| 2017 | $3,209 +2.9% | $215,933 +11.3% |
| 2016 | $3,117 | $194,000 +0.1% |
| 2015 | $3,117 | $193,867 +0.1% |
| 2014 | $3,117 | $193,733 +0.1% |
| 2013 | -- | $193,600 |
| 2012 | -- | $193,600 |
| 2011 | -- | $193,600 -31.2% |
| 2010 | -- | $281,220 +12% |
| 2009 | -- | $251,120 +13.6% |
| 2008 | -- | $221,020 +15.8% |
| 2007 | -- | $190,920 +11.6% |
| 2006 | -- | $171,062 +13.1% |
| 2005 | -- | $151,206 +15.1% |
| 2004 | -- | $131,350 |
| 2003 | -- | $131,350 +3.2% |
| 2002 | -- | $127,306 +6.8% |
| 2001 | -- | $119,220 |
Find assessor info on the county website
Monthly payment
Est. payment
Payment breakdown
Explore the cost of this home by adjusting the details. Changes won't be saved.Climate risks
Neighborhood: 20735
Nearby schools
Schools provided by the listing agent
- District: Prince George's County Public Schools
Source: Bright MLS. This data may not be complete. We recommend contacting the local school district to confirm school assignments for this home.
Similar homes
- $465,0004 bd3 ba1.8k sqft12218 Brolass Rd, Clinton, MD 20735For Sale
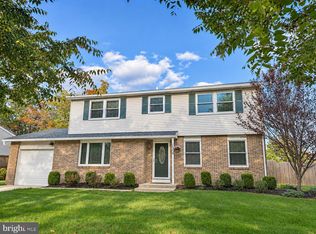
 MLS ID #MDPG2225388, Steve Patten, KW Metro Center. Bright MLS
- $459,9005 bd3 ba1.2k sqft6001 Armor Dr, Clinton, MD 20735For Sale
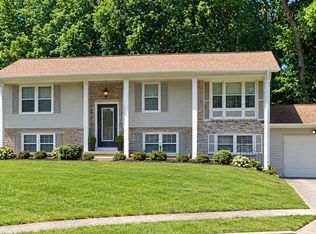 MLS ID #MDPG2224792, Jose Vedia, Move4Free Realty, LLC. Bright MLS
- $435,8975 bd3 ba2.6k sqft6107 Buckler Rd, Clinton, MD 20735For Sale
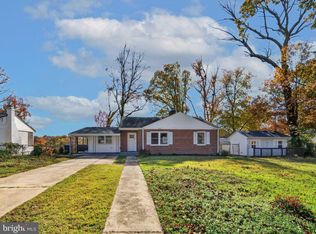 MLS ID #MDPG2212606, Mercedes Rivera, Fairfax Realty Premier. Bright MLS
- $465,0005 bd3 ba1.2k sqft6001 Edward Dr, Clinton, MD 20735For Sale
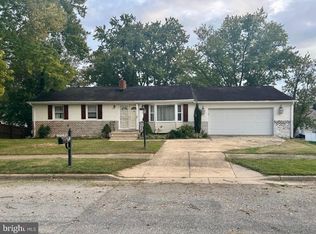 MLS ID #MDPG2222402, Emmanuel Nwude, Great American Real Estate Inc. Bright MLS
- $373,0004 bd4 ba1.3k sqft5505 E Boniwood Turn, Clinton, MD 20735For SaleMLS ID #MDPG2211258, MARLON FLETCHER, Keller Williams Preferred Properties. Bright MLS
- $485,0005 bd3 ba1.9k sqft11606 Zareh Dr, Clinton, MD 20735For SaleMLS ID #MDPG2215454, Valerie T Blyther, HomeSmart. Bright MLS
- $435,0003 bd3 ba2.1k sqft8301 Heatherwick Dr, Brandywine, MD 20613For SaleMLS ID #MDPG2215042, Vicky Koger, Golston Real Estate Inc.. Bright MLS
- $414,9004 bd3 ba1.8k sqft12909 Barnwell Pl, Upper Marlboro, MD 20772For SaleMLS ID #MDPG2204360, Ms. Kerli Philippe, Bennett Realty Solutions. Bright MLS
- $448,0004 bd3 ba2.1k sqft7013 Buchanan Rd, Temple Hills, MD 20748For SaleMLS ID #MDPG2217158, Yasmeen Durrani, Express Realty USA LLC. Bright MLS
- $409,9993 bd2 ba1.4k sqft1401 Madison Dr, Fort Washington, MD 20744For SaleMLS ID #MDPG2187770, Mary Warren, Taylor Properties. Bright MLS
- $434,9004 bd3 ba2k sqft1921 Michael Rd, Waldorf, MD 20601For SaleMLS ID #MDCH2059938, saundra peters, Keller Williams Preferred Properties. Bright MLS
- $389,9003 bd2 ba1.1k sqft3445 24th St SE, Washington, DC 20020For SaleMLS ID #DCDC2290748, Mr. Tom S Hennerty, NetRealtyNow.com, LLC. Bright MLS
- $379,9953 bd3 ba1.6k sqft1442 41st St SE, Washington, DC 20020For SaleMLS ID #DCDC2281538, Barry Bailey, Real Broker, LLC. Bright MLS
- $399,9883 bd2 ba2k sqft4816 Fable St, Capitol Heights, MD 20743For SaleMLS ID #MDPG2203566, Mercedes Rivera, Fairfax Realty Premier. Bright MLS
- $354,9003 bd1 ba1.3k sqft4759 Leonardtown Rd, Waldorf, MD 20601For SaleMLS ID #MDCH2057866, Richard Baldus, Baldus Real Estate, Inc.. Bright MLS
- $564,9004 bd4 ba2.1k sqft4904 Shopton Dr, Temple Hills, MD 20748For SaleMLS ID #MDPG2224212, Saul Semidey, Smart Realty, LLC. Bright MLS
- $424,0005 bd3 ba2.1k sqft2421 Ramblewood Dr, District Heights, MD 20747For SaleMLS ID #MDPG2221884, Zina Dixon, Keller Williams Preferred Properties. Bright MLS
- $330,0003 bd1 ba1k sqft2156 Duckwalk Ct, Waldorf, MD 20602For SaleMLS ID #MDCH2060830, Rosalie Hooper, Hooper & Associates. Bright MLS
