Welcome home to this well-maintained split-foyer single family home in Brandywine, MD, situated on a spacious 0.49-acre level lot. Featuring 3 bedrooms and 3 full bathrooms, this home offers comfortable living spaces, desirable updates, and an assumable VA loan with an attractive 5.99% interest rate for qualified buyers, subject to lender and VA approval. The main level features original hardwood flooring, a spacious owner’s suite, and a cozy wood-burning stove. Recent improvements include fresh interior paint, minor kitchen updates, and new flooring in the lower-level bedroom. Additional improvements include a newer roof, heat pump, furnace, blower, water valves, and more. The walk-out lower level provides additional living space and convenient access to the backyard. Step outside to enjoy the expansive, private yard with plenty of room for recreation, gardening, entertaining, or creating your own outdoor oasis. The covered deck features electricity and a ceiling fan, providing a comfortable space for outdoor enjoyment in a variety of weather conditions. A detached shed with electricity, generous storage, and a workbench provides additional space for hobbies, projects, and organization. Parking includes a two-car driveway plus ample street parking. Conveniently located near Route 5, Route 301, I-495, Andrews Air Force Base, shopping, dining, parks, farmers markets, entertainment, and the Brandywine Aquatics Center. Enjoy convenient access to Washington, D.C., and Northern Virginia while maintaining the space and privacy of a suburban setting. VA loan assumption opportunity at 5.99% for qualified buyers—ask for details. With its generous lot, functional layout, recent improvements, and convenient location, this Brandywine home is ready for its next chapter. Schedule your showing today!
For sale
$449,900
8301 Heatherwick Dr, Brandywine, MD 20613
3beds
2,100sqft
Single Family Residence
Built in 1984
0.49 Acres Lot
$450,100 Zestimate®
$214/sqft
$-- HOA
What's special
Cozy wood-burning stoveFresh interior paintMinor kitchen updatesNewer roofOriginal hardwood flooring
- 62 days
- 527
- 33
Zillow last checked:
Listing updated:
Listed by:
Vicky Koger 202-904-9944,
Golston Real Estate Inc. (703) 880-3143
Source: Bright MLS,MLS#: MDPG2215042
Facts & features
Interior
Bedrooms & bathrooms
- Bedrooms: 3
- Bathrooms: 3
- Full bathrooms: 3
- Main level bathrooms: 2
- Main level bedrooms: 2
Rooms
- Room types: Bedroom 3
Bedroom 3
- Level: Lower
Heating
- Heat Pump, Electric
Cooling
- Central Air, Electric
Appliances
- Included: Microwave, Dishwasher, Dryer, Refrigerator, Cooktop, Washer, Electric Water Heater
Features
- Bar, Breakfast Area, Combination Kitchen/Dining, Dining Area, Family Room Off Kitchen, Eat-in Kitchen
- Basement: Connecting Stairway,Finished,Exterior Entry,Side Entrance
- Number of fireplaces: 1
- Fireplace features: Wood Burning Stove
Interior area
- Total structure area: 2,100
- Total interior livable area: 2,100 sqft
- Finished area above ground: 1,050
- Finished area below ground: 1,050
Property
Parking
- Parking features: Driveway, On Street
- Has uncovered spaces: Yes
Accessibility
- Accessibility features: None
Features
- Levels: Split Foyer,Two
- Stories: 2
- Pool features: None
Lot
- Size: 0.49 Acres
- Dimensions: 6
Details
- Additional structures: Above Grade, Below Grade
- Parcel number: 17111180587
- Zoning: RR
- Special conditions: Standard
Construction
Type & style
- Home type: SingleFamily
- Property subtype: Single Family Residence
Materials
- Brick, Vinyl Siding
- Foundation: Permanent
Condition
- Very Good,Excellent,Good
- New construction: No
- Year built: 1984
Utilities & green energy
- Sewer: Public Sewer
- Water: Public
Community & HOA
Community
- Subdivision: Heatherwick
HOA
- Has HOA: No
Location
- Region: Brandywine
Financial & listing details
- Price per square foot: $214/sqft
- Tax assessed value: $364,300
- Annual tax amount: $5,413
- Date on market: 8/12/2026
- Listing agreement: Exclusive Right To Sell
- Ownership: Fee Simple
Estimated market value
$450,100
$428,000 - $473,000
$3,413/mo
Price history
| Date | Event | Price |
|---|---|---|
| 8/13/2026 | Listed for sale | $449,9000%$214/sqft |
Source:  Bright MLS #MDPG2215042 Report a problem Bright MLS #MDPG2215042 Report a problem | ||
| 8/12/2026 | Listing removed | -- |
Source: Owner Report a problem | ||
| 8/5/2026 | Price change | $450,000-2.2%$214/sqft |
Source: Owner Report a problem | ||
| 7/18/2026 | Listed for sale | $460,000+12.5%$219/sqft |
Source: Owner Report a problem | ||
| 3/27/2025 | Sold | $408,950-0.3%$195/sqft |
Source: Bright MLS #MDPG2128436 Report a problem | ||
| 2/20/2025 | Contingent | $410,000$195/sqft |
Source: Bright MLS #MDPG2128436 Report a problem | ||
| 1/31/2025 | Listed for sale | $410,000$195/sqft |
Source: Bright MLS #MDPG2128436 Report a problem | ||
| 11/23/2024 | Listing removed | $410,000$195/sqft |
Source: Bright MLS #MDPG2128436 Report a problem | ||
| 11/22/2024 | Listed for sale | $410,000$195/sqft |
Source: Bright MLS #MDPG2128436 Report a problem | ||
Public tax history
| Year | Property taxes | Tax assessment |
|---|---|---|
| 2026 | $6,249 | $401,300 +2% |
| 2025 | $6,249 +54.2% | $393,600 +8% |
| 2024 | $4,051 +8.7% | $364,300 +8.7% |
| 2023 | $3,725 +9.6% | $335,000 +9.6% |
| 2022 | $3,399 +4.5% | $305,700 +4.5% |
| 2021 | $3,252 +4.7% | $292,467 +4.7% |
| 2020 | $3,105 -17.5% | $279,233 +10.3% |
| 2019 | $3,762 | $253,133 |
| 2018 | $3,762 +5.4% | $253,133 +5.4% |
| 2017 | $3,570 -1.7% | $240,267 +5.7% |
| 2016 | $3,630 | $227,400 |
| 2015 | $3,630 | $227,400 |
| 2014 | $3,630 | $227,400 -0.4% |
| 2013 | -- | $228,400 |
| 2012 | -- | $228,400 |
| 2011 | -- | $228,400 -33.1% |
| 2010 | -- | $341,440 +14.3% |
| 2009 | -- | $298,706 +16.7% |
| 2008 | -- | $255,973 +20% |
| 2007 | -- | $213,240 +11.6% |
| 2006 | -- | $191,132 +13.1% |
| 2005 | -- | $169,026 +15% |
| 2004 | -- | $146,920 |
| 2003 | -- | $146,920 +4.2% |
| 2002 | -- | $141,010 +9.1% |
| 2001 | -- | $129,190 |
Find assessor info on the county website
Monthly payment
Est. payment
Payment breakdown
Explore the cost of this home by adjusting the details. Changes won't be saved.Climate risks
Neighborhood: 20613
Nearby schools
Schools provided by the listing agent
- District: Prince George's County Public Schools
Source: Bright MLS. This data may not be complete. We recommend contacting the local school district to confirm school assignments for this home.
Similar homes
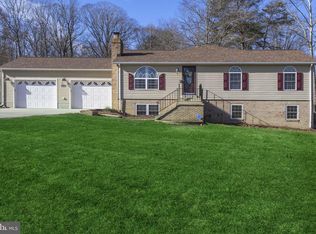
- $450,0003 bd3 ba2.1k sqft5601 Gwynndale Pl, Clinton, MD 20735For Sale
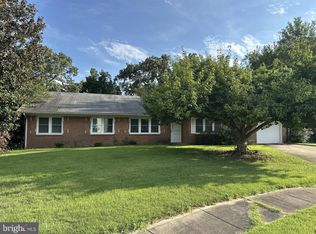
 MLS ID #MDPG2214642, Joe Hawkins, Hawkins Real Estate Services. Bright MLS
 - $475,0004 bd3 ba1.7k sqft3203 Pinefield Cir, Waldorf, MD 20601For Sale
 MLS ID #MDCH2060206, Royal Purvis, Purvis Realty Group, LLC.. Bright MLS
 - $435,0003 bd3 ba2.4k sqft3637 Woodley Rd, Waldorf, MD 20601For Sale
 MLS ID #MDCH2057518, Dan Martin, Long & Foster Real Estate, Inc.. Bright MLS
 - $485,0005 bd3 ba1.9k sqft11606 Zareh Dr, Clinton, MD 20735For Sale
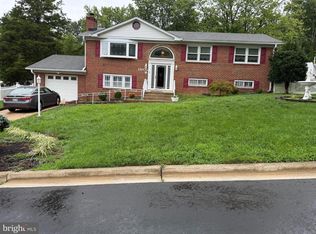 MLS ID #MDPG2215454, Valerie T Blyther, HomeSmart. Bright MLS
 - $435,9005 bd3 ba2.6k sqft6107 Buckler Rd, Clinton, MD 20735For SaleMLS ID #MDPG2212606, Mercedes Rivera, Fairfax Realty Premier. Bright MLS
- $383,9993 bd4 ba2.1k sqft15411 Wylie Rd, Brandywine, MD 20613For SaleMLS ID #MDPG2213702, Angela Merchant, Fairfax Realty Premier. Bright MLS
- $490,0004 bd3 ba1.8k sqft12218 Brolass Rd, Clinton, MD 20735For SaleMLS ID #MDPG2212478, Carla Jones, Trademark Realty, Inc. Bright MLS
- $479,9004 bd4 ba1.9k sqft5724 Middleton Ln, Temple Hills, MD 20748For SaleMLS ID #MDPG2215044, Lisa Rosser, Keller Williams Preferred Properties. Bright MLS
- $450,0005 bd3 ba1.3k sqft6416 Roberts Dr, Temple Hills, MD 20748For SaleMLS ID #MDPG2207890, Jackie Boykin, Samson Properties. Bright MLS
- $459,9004 bd4 ba3k sqft2338 Rolling Meadows St, Waldorf, MD 20601For SaleMLS ID #MDCH2058554, Christopher Blondin, Baldus Real Estate, Inc.. Bright MLS
- $424,0005 bd3 ba2.1k sqft2421 Ramblewood Dr, District Heights, MD 20747For SaleMLS ID #MDPG2221884, Zina Dixon, Keller Williams Preferred Properties. Bright MLS
- $385,0003 bd4 ba1.4k sqft15633 Birmingham Cir, Brandywine, MD 20613For SaleMLS ID #MDPG2205164, Wendy Mason, Samson Properties. Bright MLS
- $458,9994 bd2 ba1.7k sqft1000 Owens Rd, Oxon Hill, MD 20745For SaleMLS ID #MDPG2210800, JUANITA DEVAUGHN COOPER, Bennett Realty Solutions. Bright MLS
- $486,9904 bd4 ba1.9k sqft5218 Kenstan Dr, Temple Hills, MD 20748For SaleMLS ID #MDPG2204068, Regina Wood, Samson Properties. Bright MLS
- $414,9903 bd3 ba2.5k sqft4128 Killington Ct, White Plains, MD 20695For SaleMLS ID #MDCH2057900, Sharon Boddie, Prestige R. E. and Investment Co.. Bright MLS
- $475,0004 bd3 ba1.9k sqft600 Castlewood Pl, Upper Marlboro, MD 20774For SaleMLS ID #MDPG2199502, Babatunde Ogundijo, Haypex Realty Services. Bright MLS
- $439,0003 bd3 ba1.8k sqft3644 8th St, North Beach, MD 20714For SaleMLS ID #MDCA2030148, Robyn Day, RE/MAX One. Bright MLS
- $499,0004 bd3 ba3k sqft10106 Kathleen Dr, Fort Washington, MD 20744For SaleMLS ID #MDPG2198154, Michelle Wade, HomeSmart. Bright MLS
- $465,0004 bd3 ba2.2k sqft10801 Saville Ct, Bowie, MD 20721For SaleMLS ID #MDPG2214080, Luther Williams, Samson Properties. Bright MLS
- $459,9003 bd3 ba1.9k sqft3932 Summer City Blvd, Chesapeake Beach, MD 20732For SaleMLS ID #MDCA2028096, Gary Hart, TCB Realtor, LLC.. Bright MLS
