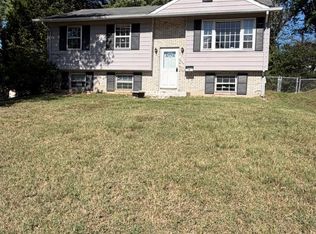
Property Appraised for $495,000 on Sept. 8, 2026, instant equity on this beautiful home! Solar panels are fully paid off and will convey. Save money on your mortgage, seller is offering 2-1 buy-down interest rate 5.375% for the first year or closing help. Nestled in the charming community of Brightleaf Knoll, this delightful split foyer home offers a perfect blend of comfort and style. Built in 1983, this well-maintained residence boasts a wealth of inviting features that cater to modern living while retaining a warm, welcoming atmosphere. Step inside to discover a spacious layout that seamlessly connects the living and dining areas, enhanced by beautiful hardwood floors and abundant natural light. The kitchen is a true culinary haven, featuring stainless steel appliances, a built-in microwave, and a convenient eat-in area, making meal prep a joy. With four generously sized bedrooms, including a master suite with an addition with rough-in for a bathroom and small deck. The bathrooms are thoughtfully designed, showcasing a combination of a tub (with jets) in hall bath and a walk-in shower in the basement ensuring comfort for everyone. Ceiling fans and window treatments add to the home's cozy feel, while energy-efficient windows keep it bright and inviting. The exterior of the home is equally impressive, featuring extensive hardscape and bump-outs that enhance its curb appeal. Enjoy outdoor living on the balcony and deck, perfect for morning coffee or evening gatherings. The level rear yard, situated on a peaceful cul-de-sac, offers a serene retreat surrounded by lush vegetation, ideal for gardening or play. Additional highlights include a fully finished basement with a walkout entrance, providing extra living space or a potential recreation area. The home is equipped with a fire detection system for added peace of mind and features a pellet stove perfect for chilly evenings. Parking is a breeze with a concrete driveway accommodating up to three vehicles, along with additional off-street and on-street options. A shed provides extra storage for gardening tools or outdoor equipment. This home is not just a place to live; it's a sanctuary where memories are made. With its blend of modern amenities and classic charm, it's ready to welcome you home. Don't miss the opportunity to make this beautiful property your own!
For sale
Price cut: $25K (9/22)
$465,000
10801 Saville Ct, Bowie, MD 20721
4beds
1,396sqft
Single Family Residence
Built in 1983
10,454 Square Feet Lot
$465,000 Zestimate®
$333/sqft
$-- HOA
What's special
Pellet stoveExtensive hardscapeLevel rear yardSplit foyer homeBeautiful hardwood floorsCeiling fansAbundant natural light
- 26 days
- 372
- 25
Zillow last checked:
Listing updated:
Listed by:
Luther Williams 301-509-4055,
Samson Properties 3018500255
Source: Bright MLS,MLS#: MDPG2214080
Facts & features
Interior
Bedrooms & bathrooms
- Bedrooms: 4
- Bathrooms: 3
- Full bathrooms: 2
- 1/2 bathrooms: 1
- Main level bathrooms: 1
- Main level bedrooms: 2
Basement
- Area: 0
Heating
- Heat Pump, Central, Electric, Solar
Cooling
- Ceiling Fan(s), Central Air, Heat Pump, Solar On Grid, Electric
Appliances
- Included: Microwave, Cooktop, Dishwasher, Disposal, Dryer, Exhaust Fan, Ice Maker, Oven, Oven/Range - Electric, Range Hood, Refrigerator, Stainless Steel Appliance(s), Washer, Water Dispenser, Electric Water Heater
Features
- Bathroom - Tub Shower, Bathroom - Walk-In Shower, Breakfast Area, Ceiling Fan(s), Combination Dining/Living, Dining Area, Floor Plan - Traditional, Eat-in Kitchen, Recessed Lighting, Walk-In Closet(s), Dry Wall
- Flooring: Carpet, Hardwood, Wood
- Windows: Energy Efficient, Double Hung, Replacement, Screens, Skylight(s), Window Treatments
- Basement: Full,Finished,Improved,Exterior Entry,Heated,Rear Entrance,Walk-Out Access,Windows
- Number of fireplaces: 1
- Fireplace features: Other, Pellet Stove
Interior area
- Total structure area: 1,396
- Total interior livable area: 1,396 sqft
- Finished area above ground: 1,396
- Finished area below ground: 0
Property
Parking
- Total spaces: 2
- Parking features: Concrete, Free, Private, Driveway, Off Street, On Street
- Uncovered spaces: 2
Accessibility
- Accessibility features: None
Features
- Levels: Split Foyer,Two
- Stories: 2
- Patio & porch: Deck
- Exterior features: Bump-outs, Extensive Hardscape, Balcony
- Pool features: None
- Has view: Yes
- View description: Street
Lot
- Size: 10,454 Square Feet
- Features: Cul-De-Sac, Level, Rear Yard, Vegetation Planting
Details
- Additional structures: Above Grade, Below Grade
- Parcel number: 17131552165
- Zoning: RR
- Special conditions: Standard
Construction
Type & style
- Home type: SingleFamily
- Property subtype: Single Family Residence
Materials
- Frame, Vinyl Siding
- Foundation: Other
- Roof: Asphalt,Shingle
Condition
- Excellent
- New construction: No
- Year built: 1983
Utilities & green energy
- Sewer: Public Sewer
- Water: Public
- Utilities for property: Electricity Available, Phone, Cable Available, Cable, Fiber Optic, Fixed Wireless
Community & HOA
Community
- Security: Fire Alarm
- Subdivision: Brightleaf Knoll
HOA
- Has HOA: No
Location
- Region: Bowie
Financial & listing details
- Price per square foot: $333/sqft
- Tax assessed value: $438,800
- Annual tax amount: $6,050
- Date on market: 9/15/2026
- Listing agreement: Exclusive Right To Sell
- Listing terms: Conventional,VA Loan,FHA
- Ownership: Fee Simple
- Road surface type: Black Top
Estimated market value
$465,000
$442,000 - $488,000
$3,246/mo
Price history
| Date | Event | Price |
|---|---|---|
| 9/22/2026 | Price change | $465,000-5.1%$333/sqft |
Source:  Bright MLS #MDPG2214080 Report a problem Bright MLS #MDPG2214080 Report a problem | ||
| 9/15/2026 | Listed for sale | $490,000+151.3%$351/sqft |
Source: Bright MLS #MDPG2214080 Report a problem | ||
| 6/6/2003 | Sold | $195,000$140/sqft |
Source: Public Record Report a problem | ||
Public tax history
| Year | Property taxes | Tax assessment |
|---|---|---|
| 2026 | $6,451 | $438,800 +7.8% |
| 2025 | $6,451 +54.4% | $407,200 +8.4% |
| 2024 | $4,177 +9.2% | $375,600 +9.2% |
| 2023 | $3,825 | $344,000 |
| 2022 | $3,825 +12.8% | $344,000 +12.8% |
| 2021 | $3,390 +6.9% | $304,867 +6.9% |
| 2020 | $3,173 -16% | $285,300 +12.3% |
| 2019 | $3,775 | $254,033 |
| 2018 | $3,775 +6.6% | $254,033 +6.6% |
| 2017 | $3,543 -4.9% | $238,400 +11.6% |
| 2016 | $3,727 | $213,667 +13.1% |
| 2015 | $3,727 | $188,933 +15.1% |
| 2014 | $3,727 | $164,200 |
| 2013 | -- | $164,200 |
| 2012 | -- | $164,200 -41.8% |
| 2011 | -- | $282,190 +1.8% |
| 2010 | -- | $277,260 +1.8% |
| 2009 | -- | $272,330 +1.8% |
| 2008 | -- | $267,400 +17.3% |
| 2007 | -- | $227,932 +20.9% |
| 2006 | -- | $188,466 +26.5% |
| 2005 | -- | $149,000 +3.1% |
| 2004 | -- | $144,452 |
| 2003 | -- | $144,452 +6.7% |
| 2002 | -- | $135,360 +0.4% |
| 2001 | -- | $134,760 |
Find assessor info on the county website
Monthly payment
Est. payment
Payment breakdown
Explore the cost of this home by adjusting the details. Changes won't be saved.Climate risks
Neighborhood: 20721
Nearby schools
Schools provided by the listing agent
- District: Prince George's County Public Schools
Source: Bright MLS. This data may not be complete. We recommend contacting the local school district to confirm school assignments for this home.
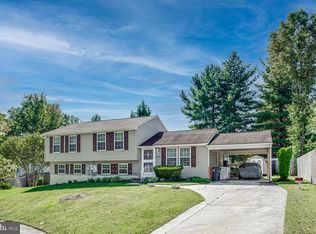
Similar homes
- $475,0004 bd3 ba1.9k sqft600 Castlewood Pl, Upper Marlboro, MD 20774For Sale
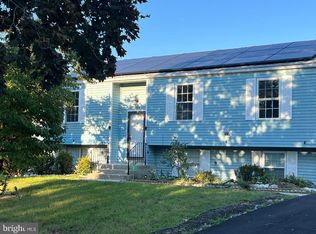
 MLS ID #MDPG2199502, Babatunde Ogundijo, Haypex Realty Services. Bright MLS
 - $550,0004 bd3 ba1.3k sqft8917 2nd St, Lanham, MD 20706For Sale
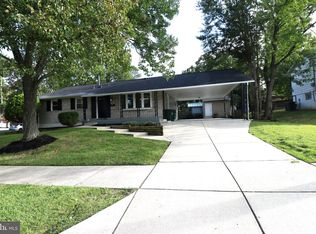 MLS ID #MDPG2221208, Cristian Del Cid, Realty Concepts Group LLC. Bright MLS
 - $525,0004 bd3 ba1.1k sqft9201 51st Ave, College Park, MD 20740For Sale
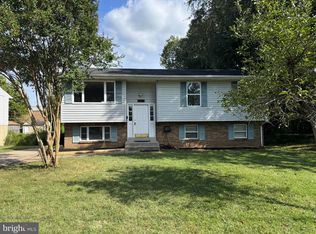 MLS ID #MDPG2219196, Patrick Gomes, Samson Properties. Bright MLS
 - $375,0004 bd2 ba1.7k sqft8703 Reicher St, Landover, MD 20785For Sale
 MLS ID #MDPG2218802, Angela Simmons, CENTURY 21 New Millennium. Bright MLS
 - $400,0003 bd2 ba1.3k sqft9309 Tuckerman St, Lanham, MD 20706For SaleMLS ID #MDPG2214850, Ray Werking, CENTURY 21 New Millennium. Bright MLS
- $440,0005 bd2 ba1.1k sqft8117 Gavin St, Hyattsville, MD 20784For SaleMLS ID #MDPG2196542, Babatunde Ojajuni, Primetime Realty, LLC. Bright MLS
- $508,9003 bd3 ba2k sqft4520 Oaklyn Ln, Bowie, MD 20715For SaleMLS ID #MDPG2196240, Mary Saba, Hayden Realty & Development, LLC. Bright MLS
- $404,9996 bd3 ba996 sqft6453 Fairborn Ter, Hyattsville, MD 20784For SaleMLS ID #MDPG2214346, Ethan Gomez, Smart Realty, LLC. Bright MLS
- $518,0003 bd3 ba2k sqft2800 Orchard Summit Ct, Hyattsville, MD 20785For SaleMLS ID #MDPG2215412, Verria Hairston, Open Door Brokerage, LLC. Bright MLS
- $450,0005 bd3 ba1.3k sqft6416 Roberts Dr, Temple Hills, MD 20748For SaleMLS ID #MDPG2207890, Jackie Boykin, Samson Properties. Bright MLS
- $480,1006 bd3 ba1.3k sqft5026 Leland Dr, Oxon Hill, MD 20745For SaleMLS ID #MDPG2211480, Eliseo Morales, Deausen Realty. Bright MLS
- $399,9995 bd3 ba1.6k sqft7511 Newberry Ln, Lanham, MD 20706For SaleMLS ID #MDPG2214182, ADEBAYO FALADE, HomeSmart. Bright MLS
- $439,9004 bd3 ba1.4k sqft7610 Harpers Dr, Fort Washington, MD 20744For SaleMLS ID #MDPG2204564, Mr. Alexander Lyles, Republic Real Estate Group. Bright MLS
- $499,9005 bd3 ba1.8k sqft8703 34th Ave, College Park, MD 20740For SaleMLS ID #MDPG2218988, Nick Mustamarhadi, Coldwell Banker Realty. Bright MLS
- $395,0004 bd3 ba1.7k sqft1210 Waterford Dr, District Heights, MD 20747For SaleMLS ID #MDPG2218260, Angela Parrish, Samson Properties. Bright MLS
- $550,0003 bd3 ba1.6k sqft9406 Glen Ridge Dr, Laurel, MD 20723For SaleMLS ID #MDHW2074948, Daniel McGhee, Homeowners Real Estate. Bright MLS
- $444,9004 bd4 ba1.4k sqft5900 Arbroath Dr, Clinton, MD 20735For SaleMLS ID #MDPG2202624, Marie Dias, Buy Sell Real Estate, LLC.. Bright MLS
- $465,0003 bd3 ba1.2k sqft12708 Lampton Ln, Fort Washington, MD 20744For SaleMLS ID #MDPG2200006, Verria Hairston, Open Door Brokerage, LLC. Bright MLS
- $480,0004 bd2 ba1.5k sqft1408 Boulder Ct, Hanover, MD 21076For SaleMLS ID #MDAA2156164, Yancy Hernandez, Metas Realty Group, LLC. Bright MLS
- $449,9005 bd2 ba1k sqft6604 Suitland Rd, Suitland, MD 20746For SaleMLS ID #MDPG2203302, Rina Zelaya, Samson Properties. Bright MLS
