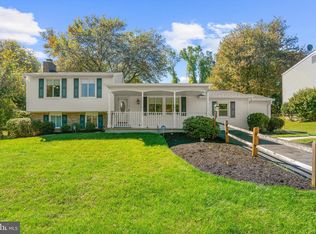
Welcome to this gorgeous 3 bedroom, 2.5 bath home located in Laurel, MD. Location, location, location! This home is convenient to all major thoroughfares and tons of shopping/dining destinations. Pull into the driveway and take the walkway to the small covered porch. Entering through the front door brings you to a tiled foyer on the main floor. To the right is a large living room with wood flooring and a wood burning fireplace. This room circles around to the kitchen. A short hallway from the front door also leads back to the kitchen and has a convenient powder room located in it. The kitchen has tile flooring, cabinetry, granite countertops, backsplash and all appliances. To the left of the kitchen is a formal dining room which then circles into a family room/living room. Sliders off of the kitchen open up onto the rear wood deck that overlooks the fully fenced rear yard and storage shed. Taking the stairs to the second floor brings you to a floor with lvp flooring throughout. Up here there is a modern hall bath with a tub/shower combo, and three bedrooms. One of these bedrooms is the owners suite with its own modern full bath with a walk in shower. The basement is half finished with laminate flooring. There is plenty of room for storage down here, or to finish it out and create another living space. There is a potential 4th bedroom down here as well as laundry facilities. This house has it all and is move in ready and in an ideal location. Come see why it should be your new home today!
For sale
Price cut: $46K (10/10)
$550,000
9406 Glen Ridge Dr, Laurel, MD 20723
3beds
1,688sqft
Single Family Residence
Built in 1985
6,011 Square Feet Lot
$547,100 Zestimate®
$326/sqft
$-- HOA
What's special
Wood burning fireplaceFully fenced rear yardStorage shedFormal dining roomSmall covered porchLaundry facilities
- 16 days
- 545
- 26
Zillow last checked:
Listing updated:
Listed by:
Daniel McGhee 410-652-6003,
Homeowners Real Estate (410) 967-5995
Source: Bright MLS,MLS#: MDHW2074948
Facts & features
Interior
Bedrooms & bathrooms
- Bedrooms: 3
- Bathrooms: 3
- Full bathrooms: 2
- 1/2 bathrooms: 1
- Main level bathrooms: 1
Basement
- Area: 1012
Heating
- Heat Pump, Electric
Cooling
- Central Air, Electric
Appliances
- Included: Electric Water Heater
Features
- Basement: Partially Finished
- Has fireplace: No
Interior area
- Total structure area: 2,700
- Total interior livable area: 1,688 sqft
- Finished area above ground: 1,688
- Finished area below ground: 0
Property
Parking
- Parking features: Driveway
- Has uncovered spaces: Yes
Accessibility
- Accessibility features: None
Features
- Levels: Three
- Stories: 3
- Pool features: None
Lot
- Size: 6,011 Square Feet
Details
- Additional structures: Above Grade, Below Grade
- Parcel number: 1406476384
- Zoning: RSC
- Special conditions: Standard
Construction
Type & style
- Home type: SingleFamily
- Architectural style: Colonial
- Property subtype: Single Family Residence
Materials
- Frame
- Foundation: Permanent
Condition
- New construction: No
- Year built: 1985
Utilities & green energy
- Sewer: Public Sewer
- Water: Public
Community & HOA
Community
- Subdivision: None Available
HOA
- Has HOA: No
Location
- Region: Laurel
Financial & listing details
- Price per square foot: $326/sqft
- Tax assessed value: $456,233
- Annual tax amount: $7,008
- Date on market: 10/6/2026
- Listing agreement: Exclusive Right To Sell
- Ownership: Fee Simple
Estimated market value
$547,100
$520,000 - $574,000
$2,747/mo
Price history
| Date | Event | Price |
|---|---|---|
| 10/10/2026 | Price change | $550,000-7.7%$326/sqft |
Source:  Bright MLS #MDHW2074948 Report a problem | ||
| 10/6/2026 | Listed for sale | $596,000$353/sqft |
Source: Bright MLS #MDHW2074948 Report a problem | ||
Public tax history
| Year | Property taxes | Tax assessment |
|---|---|---|
| 2026 | $7,008 +4.6% | $456,233 +4.6% |
| 2025 | $6,701 +43.7% | $436,000 +5.3% |
| 2024 | $4,663 +5.6% | $414,100 +5.6% |
| 2023 | $4,416 +5.9% | $392,200 +5.9% |
| 2022 | $4,170 +4.3% | $370,300 +4.3% |
| 2021 | $3,999 +4.5% | $355,167 +4.5% |
| 2020 | $3,829 +4.7% | $340,033 +4.7% |
| 2019 | $3,658 -5.2% | $324,900 +2.4% |
| 2018 | $3,857 -19.7% | $317,200 -2.4% |
| 2017 | $4,805 | $324,900 +7.7% |
| 2016 | -- | $301,800 +0.1% |
| 2015 | -- | $301,533 +0.1% |
| 2014 | -- | $301,267 +0.1% |
| 2013 | -- | $301,000 |
| 2012 | -- | $301,000 |
| 2011 | -- | $301,000 -28% |
| 2010 | -- | $418,240 +9.6% |
| 2009 | -- | $381,536 +10.6% |
| 2008 | -- | $344,833 +11.9% |
| 2007 | -- | $308,130 +14.6% |
| 2006 | -- | $268,822 +17.1% |
| 2005 | -- | $229,516 +20.7% |
| 2004 | -- | $190,210 +3.6% |
| 2003 | -- | $183,580 +3.7% |
| 2002 | -- | $176,950 +3.9% |
| 2001 | -- | $170,320 +152.5% |
| 2000 | -- | $67,460 |
Find assessor info on the county website
Monthly payment
Est. payment
Payment breakdown
Explore the cost of this home by adjusting the details. Changes won't be saved.Climate risks
Neighborhood: 20723
Nearby schools
Schools provided by the listing agent
- District: Howard County Public Schools
Source: Bright MLS. This data may not be complete. We recommend contacting the local school district to confirm school assignments for this home.

Similar homes
- $439,9003 bd4 ba1.7k sqft8918 Pembrook Woods, Laurel, MD 20723For Sale

 MLS ID #MDHW2073688, Brandon Hoffman, Redfin Corp. Bright MLS
- $555,0004 bd2 ba1.4k sqft2326 Fairland Rd, Silver Spring, MD 20904For Sale
 MLS ID #MDMC2257656, Donna Paton, Paton Real Estate LLC. Bright MLS
- $320,0003 bd3 ba1.4k sqft9412 Canterbury Riding Unit 268, Laurel, MD 20723For Sale
 MLS ID #MDHW2071224, Margeau Gilbert, CENTURY 21 Envision. Bright MLS
- $600,0004 bd3 ba1.8k sqft15316 Valencia St, Silver Spring, MD 20905For Sale
 MLS ID #MDMC2258238, Melissa Bishop Olason, RE/MAX Executive. Bright MLS
- $575,0004 bd3 ba1.9k sqft14840 Silver Ash Ct, Burtonsville, MD 20866For SaleMLS ID #MDMC2246854, Patty Smallwood, Maryland Real Estate Network. Bright MLS
- $399,0002 bd2 ba1.5k sqft7178 Peace Chimes Ct, Columbia, MD 21045For SaleMLS ID #MDHW2075390, Alex Lerner, TTR Sotheby's International Realty. Bright MLS
- $509,9004 bd2 ba1.9k sqft449 Cloverdale Cir, Severna Park, MD 21146For SaleMLS ID #MDAA2159068, Jeannette Westcott, Keller Williams Realty Centre. Bright MLS
- $559,0004 bd3 ba2k sqft8341 Watermill Dr, Millersville, MD 21108For SaleMLS ID #MDAA2146650, Verria Hairston, Open Door Brokerage, LLC. Bright MLS
- $475,0005 bd3 ba2k sqft1709 Langley Way, Hyattsville, MD 20783For SaleMLS ID #MDPG2223178, Amira Ali, Keller Williams Realty. Bright MLS
- $557,0003 bd2 ba1.8k sqft4101 Elizabeth St, Rockville, MD 20853For SaleMLS ID #MDMC2253620, Tszechung Tai, Evergreen Properties. Bright MLS
- $500,0004 bd3 ba1.8k sqft12635 Millstream Dr, Bowie, MD 20715For SaleMLS ID #MDPG2216876, Rick Mudd, RE/MAX Executive. Bright MLS
- $545,9003 bd4 ba2k sqft15019 Shamrock Ridge Rd, Silver Spring, MD 20906For SaleMLS ID #MDMC2259146, Peter Borlo, Murray Real Estate Corp.. Bright MLS
- $500,0003 bd2 ba1.9k sqft4819 Riverton Ln, Bowie, MD 20715For SaleMLS ID #MDPG2217534, Patty Smallwood, Maryland Real Estate Network. Bright MLS
- $498,9003 bd2 ba1.5k sqft4008 William Ln, Bowie, MD 20715For SaleMLS ID #MDPG2218660, William Sammons, Home Towne Real Estate. Bright MLS
- $464,9003 bd4 ba1.9k sqft9 Long Green Ct, Silver Spring, MD 20906For SaleMLS ID #MDMC2260954, Prabin Bhandari, Keller Williams Gateway LLC. Bright MLS
- $698,0004 bd3 ba1.3k sqft402 Grandin Ave, Rockville, MD 20850For SaleMLS ID #MDMC2255830, Victor Llewellyn, Long & Foster Real Estate, Inc.. Bright MLS
- $484,9005 bd3 ba1.9k sqft560 Lanny Ct, Millersville, MD 21108For SaleMLS ID #MDAA2154156, Zsuzsanna Rainey, Taylor Properties. Bright MLS
- $495,0003 bd4 ba1.8k sqft11767 Stonegate Ln, Columbia, MD 21044For SaleMLS ID #MDHW2073230, Frank Alston, Long & Foster Real Estate, Inc.. Bright MLS
- $469,0004 bd4 ba2.1k sqft11911 Blue February Way, Columbia, MD 21044For SaleMLS ID #MDHW2075118, Melanie Graw, Coldwell Banker Realty. Bright MLS
- $740,0004 bd4 ba2.2k sqft735 Evergreen Rd, Severn, MD 21144For SaleMLS ID #MDAA2156734, Marianne Gregory, Redfin Corp. Bright MLS
