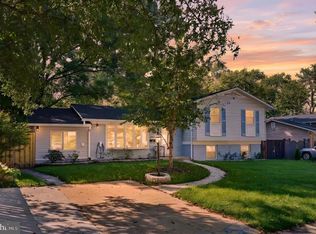
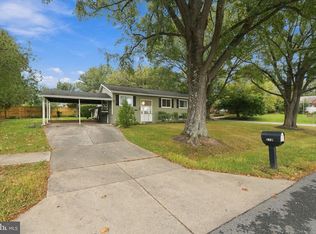
Nestled in the charming Wheaton Woods neighborhood, this delightful split-foyer home offers a wonderful blend of comfort, functionality, and convenience. Built in 1959 and thoughtfully maintained, the home features approximately 1,800 square feet of living space with plenty of room for everyday living and entertaining. Step inside to a warm and inviting atmosphere filled with natural light. The main level features a spacious living area, ideal for relaxing at home or gathering with family and friends. Three generously sized bedrooms and a full bathroom provide comfortable accommodations on the main level. The lower level expands the home’s versatility, offering additional living space and a full bathroom. Whether used as a home office, recreation room, playroom, hobby area, or guest space, this level provides plenty of flexibility to suit a variety of needs. Outside, the 0.19-acre lot offers space for gardening, outdoor activities, or simply enjoying the fresh air. A newly installed roof adds extra value and peace of mind. The asphalt driveway, along with additional on-street parking, provides convenient parking options. Enjoy the welcoming atmosphere of Wheaton Woods while being conveniently located near local parks, shopping, dining, and everyday amenities. With its comfortable layout, flexible living spaces, and desirable neighborhood setting, this home is ready for its next chapter. Come experience all that this Wheaton Woods home has to offer!
For sale
$557,000
4101 Elizabeth St, Rockville, MD 20853
3beds
1,800sqft
Single Family Residence
Built in 1959
8,330 Square Feet Lot
$549,300 Zestimate®
$309/sqft
$-- HOA
What's special
Split-foyer homeAsphalt drivewayAdditional on-street parkingNewly installed roofThree generously sized bedrooms
- 43 days
- 519
- 17
Likely to sell faster than
Zillow last checked:
Listing updated:
Listed by:
Tszechung Tai 240-205-6002,
Evergreen Properties 301-840-8061
Source: Bright MLS,MLS#: MDMC2253620
Facts & features
Interior
Bedrooms & bathrooms
- Bedrooms: 3
- Bathrooms: 2
- Full bathrooms: 2
- Main level bathrooms: 1
- Main level bedrooms: 3
Basement
- Area: 750
Heating
- Central, Forced Air, Natural Gas
Cooling
- Central Air, Electric
Appliances
- Included: Gas Water Heater
Features
- Basement: Walk-Out Access
- Has fireplace: No
Interior area
- Total structure area: 1,800
- Total interior livable area: 1,800 sqft
- Finished area above ground: 1,050
- Finished area below ground: 750
Property
Parking
- Parking features: Asphalt, Driveway, On Street
- Has uncovered spaces: Yes
Accessibility
- Accessibility features: None
Features
- Levels: Split Foyer,Two
- Stories: 2
- Pool features: None
Lot
- Size: 8,330 Square Feet
Details
- Additional structures: Above Grade, Below Grade
- Parcel number: 161301309032
- Zoning: R60
- Special conditions: Standard
Construction
Type & style
- Home type: SingleFamily
- Property subtype: Single Family Residence
Materials
- Frame, Block
- Foundation: Block, Concrete Perimeter
Condition
- New construction: No
- Year built: 1959
Utilities & green energy
- Sewer: Public Sewer
- Water: Public
Community & HOA
Community
- Subdivision: Wheaton Woods
HOA
- Has HOA: No
Location
- Region: Rockville
Financial & listing details
- Price per square foot: $309/sqft
- Tax assessed value: $453,000
- Annual tax amount: $5,671
- Date on market: 9/9/2026
- Listing agreement: Exclusive Right To Sell
- Ownership: Fee Simple
Estimated market value
$549,300
$522,000 - $577,000
$2,820/mo
Price history
| Date | Event | Price |
|---|---|---|
| 9/9/2026 | Listed for sale | $557,000+555.3%$309/sqft |
Source:  Bright MLS #MDMC2253620 Report a problem | ||
| 2/2/1984 | Sold | $85,000$47/sqft |
Source: Agent Provided Report a problem | ||
Public tax history
| Year | Property taxes | Tax assessment |
|---|---|---|
| 2026 | $6,069 +7% | $453,000 +7.5% |
| 2025 | $5,671 +23.2% | $421,500 +5.4% |
| 2024 | $4,602 +5.7% | $399,733 +5.8% |
| 2023 | $4,355 +10.8% | $377,967 +6.1% |
| 2022 | $3,931 +2.4% | $356,200 +2.3% |
| 2021 | $3,837 +2.3% | $348,033 +2.4% |
| 2020 | $3,749 +12% | $339,867 +2.5% |
| 2019 | $3,349 -0.2% | $331,700 +9.2% |
| 2018 | $3,355 +6.1% | $303,667 +10.2% |
| 2017 | $3,161 +2.1% | $275,633 +11.3% |
| 2016 | $3,097 | $247,600 |
| 2015 | $3,097 | $247,600 |
| 2014 | $3,097 | $247,600 -0.1% |
| 2013 | -- | $247,800 |
| 2012 | -- | $247,800 |
| 2011 | -- | $247,800 -32.5% |
| 2010 | -- | $367,300 +6.3% |
| 2009 | -- | $345,652 +6.7% |
| 2008 | -- | $324,006 +7.2% |
| 2007 | -- | $302,360 +17.3% |
| 2006 | -- | $257,702 +21% |
| 2005 | -- | $213,046 +26.5% |
| 2004 | -- | $168,390 |
| 2003 | -- | $168,390 +13.3% |
| 2002 | -- | $148,630 +7.1% |
| 2001 | -- | $138,750 |
Find assessor info on the county website
Monthly payment
Est. payment
Payment breakdown
Explore the cost of this home by adjusting the details. Changes won't be saved.Climate risks
Neighborhood: Aspen Hill
Nearby schools
Schools provided by the listing agent
- District: Montgomery County Public Schools
Source: Bright MLS. This data may not be complete. We recommend contacting the local school district to confirm school assignments for this home.
- $500,300-- bd1 ba1k sqft4103 Elizabeth St, Rockville, MD 20853Off Market
- $521,300-- bd2 ba1k sqft13202 Turkey Branch Pkwy, Rockville, MD 20853Off Market
- $560,5004 bd2 ba2.3k sqft13204 Turkey Branch Pkwy, Rockville, MD 20853Off Market
- $538,900-- bd2 ba1k sqft4105 Elizabeth St, Rockville, MD 20853Off Market
Similar homes
- $650,0005 bd3 ba1.7k sqft4302 Bel Pre Rd, Rockville, MD 20853For Sale
 MLS ID #MDMC2260216, Nez Hakimi, Samson Properties. Bright MLS
- $549,0003 bd3 ba2.4k sqft510 Wolf Dr, Silver Spring, MD 20904For Sale
 MLS ID #MDMC2260812, Cole Butterfield, RE/MAX Realty Services. Bright MLS
- $539,0003 bd2 ba1k sqft1009 Neal Dr, Rockville, MD 20850For Sale
 MLS ID #MDMC2259312, Tina Cavallaro, RE/MAX Premiere Selections. Bright MLS
- $595,0005 bd2 ba2.5k sqft12502 Dalewood Dr, Silver Spring, MD 20906For Sale
 MLS ID #MDMC2258820, Diego Rodriguez, Spring Hill Real Estate, LLC.. Bright MLS
- $698,0004 bd3 ba1.3k sqft402 Grandin Ave, Rockville, MD 20850For SaleMLS ID #MDMC2255830, Victor Llewellyn, Long & Foster Real Estate, Inc.. Bright MLS
- $549,9004 bd2 ba2k sqft4035 Adams Dr, Silver Spring, MD 20902For SaleMLS ID #MDMC2241170, Corey Savelson, Long & Foster Real Estate, Inc.. Bright MLS
- $550,0004 bd3 ba1.4k sqft10313 Conover Dr, Silver Spring, MD 20902For SaleMLS ID #MDMC2244984, Steven Saucedo, Keller Williams Flagship. Bright MLS
- $559,7025 bd2 ba1.6k sqft702 Dryden St, Silver Spring, MD 20901For SaleMLS ID #MDMC2246888, Harrison Beacher, Keller Williams Capital Properties. Bright MLS
- $529,9006 bd2 ba1.8k sqft2704 Fenimore Rd, Silver Spring, MD 20902For SaleMLS ID #MDMC2248760, Carlos Rodriguez, Realty Connection. Bright MLS
- $575,0004 bd2 ba1.6k sqft3608 Winter Laurel Ter, Olney, MD 20832For SaleMLS ID #MDMC2252094, Jack Wang, RLAH @properties. Bright MLS
- $600,0005 bd2 ba2.1k sqft2600 Plyers Mill Rd, Silver Spring, MD 20902For SaleMLS ID #MDMC2240854, Jessica Santizo, Samson Properties. Bright MLS
- $638,9994 bd3 ba2.1k sqft10614 Glenwild Rd, Silver Spring, MD 20901For SaleMLS ID #MDMC2260996, Paola Lazo, Samson Properties. Bright MLS
- $600,0004 bd3 ba1.8k sqft15316 Valencia St, Silver Spring, MD 20905For SaleMLS ID #MDMC2258238, Melissa Bishop Olason, RE/MAX Executive. Bright MLS
- $464,9003 bd4 ba1.9k sqft9 Long Green Ct, Silver Spring, MD 20906For SaleMLS ID #MDMC2260954, Prabin Bhandari, Keller Williams Gateway LLC. Bright MLS
- $515,0004 bd3 ba1.8k sqft5711 Osage St, College Park, MD 20740For SaleMLS ID #MDPG2223192, Ernesto Grandez, Deausen Realty. Bright MLS
- $495,0003 bd1 ba1k sqft2400 Eugene St, Silver Spring, MD 20902For SaleMLS ID #MDMC2256176, Nicole M Waheed, RLAH @properties. Bright MLS
- $574,3283 bd4 ba1.8k sqft2 Hugo Ct, Silver Spring, MD 20906For SaleMLS ID #MDMC2233000, Danny Sadoun, Compass. Bright MLS
- $640,0004 bd3 ba2.6k sqft12823 Camellia Dr, Silver Spring, MD 20906For SaleMLS ID #MDMC2250978, Rhonda Hayes, Samson Properties. Bright MLS
- $545,0006 bd3 ba2.4k sqft11309 Cherry Hill Rd, Beltsville, MD 20705For SaleMLS ID #MDPG2214480, Kiros Asmamaw, Heymann Realty, LLC. Bright MLS
- $574,9003 bd3 ba1.7k sqft3914 Vermont Ave, Alexandria, VA 22304For SaleMLS ID #VAAX2066722, Shoshanna Tanner, Compass. Bright MLS
