Welcome to 2400 Eugene St. This move-in-ready 3-bedroom, 1-bath home on a corner lot in Silver Spring Maryland is just for you! The renovated kitchen offers new stainless steel appliances, updated cabinetry and new flooring runs throughout. The updated bath is fresh and modern, and a new washer and dryer are included for everyday convenience. Outside, the corner lot gives you extra space with a large side yard and a driveway + off-street parking. A shed adds storage for tools, gear, or hobbies. Key Features: 🍳 Renovated kitchen 🛁 Updated bathroom 🪵 New flooring throughout 🧺 New washer and dryer 🌳 Corner lot with a driveway and a shed Quick access to I-495, Georgia Ave. & public transportation. This allows navigating the DMV easy. Schedule your showing today.
For sale
$495,000
2400 Eugene St, Silver Spring, MD 20902
3beds
1,040sqft
Single Family Residence
Built in 1951
6,184 Square Feet Lot
$488,700 Zestimate®
$476/sqft
$-- HOA
What's special
Renovated kitchenLarge side yardNew washer and dryerNew flooring throughoutShed adds storageUpdated cabinetryNew stainless steel appliances
- 28 days
- 781
- 74
Zillow last checked:
Listing updated:
Listed by:
Nicole M Waheed 716-478-9004,
RLAH @properties 301-652-0643,
Listing Team: Goodman Group, Co-Listing Team: Goodman Group,Co-Listing Agent: Andrew Goodman 240-731-4827,
RLAH @properties
Source: Bright MLS,MLS#: MDMC2256176
Facts & features
Interior
Bedrooms & bathrooms
- Bedrooms: 3
- Bathrooms: 1
- Full bathrooms: 1
- Main level bathrooms: 1
- Main level bedrooms: 3
Basement
- Area: 0
Heating
- Forced Air, Natural Gas
Cooling
- Central Air, Electric
Appliances
- Included: Gas Water Heater
Features
- Has basement: No
- Number of fireplaces: 1
Interior area
- Total structure area: 1,040
- Total interior livable area: 1,040 sqft
- Finished area above ground: 1,040
- Finished area below ground: 0
Property
Parking
- Parking features: Driveway
- Has uncovered spaces: Yes
Accessibility
- Accessibility features: None
Features
- Levels: One
- Stories: 1
- Pool features: None
Lot
- Size: 6,184 Square Feet
Details
- Additional structures: Above Grade, Below Grade
- Parcel number: 161301265063
- Zoning: R60
- Special conditions: Standard
Construction
Type & style
- Home type: SingleFamily
- Architectural style: Ranch/Rambler
- Property subtype: Single Family Residence
Materials
- Brick
- Foundation: Slab
Condition
- New construction: No
- Year built: 1951
Utilities & green energy
- Sewer: Public Sewer
- Water: Public
Community & HOA
Community
- Subdivision: Stephen Knolls
HOA
- Has HOA: No
Location
- Region: Silver Spring
Financial & listing details
- Price per square foot: $476/sqft
- Tax assessed value: $411,900
- Annual tax amount: $5,398
- Date on market: 10/1/2026
- Listing agreement: Exclusive Right To Sell
- Ownership: Fee Simple
Estimated market value
$488,700
$464,000 - $513,000
$2,914/mo
Price history
| Date | Event | Price |
|---|---|---|
| 10/1/2026 | Listed for sale | $495,000+146.3%$476/sqft |
Source:  Bright MLS #MDMC2256176 Report a problem | ||
| 6/28/2002 | Sold | $201,000$193/sqft |
Source: Public Record Report a problem | ||
Public tax history
| Year | Property taxes | Tax assessment |
|---|---|---|
| 2026 | $5,595 +3.7% | $411,900 +3.5% |
| 2025 | $5,398 +22.2% | $397,800 +3.7% |
| 2024 | $4,417 +3.8% | $383,700 +3.9% |
| 2023 | $4,256 +8.6% | $369,400 +4% |
| 2022 | $3,919 +4.3% | $355,100 +4.2% |
| 2021 | $3,757 +2% | $340,800 +2% |
| 2020 | $3,684 +4.3% | $333,967 +4.3% |
| 2019 | $3,532 -0.2% | $320,300 |
| 2018 | $3,538 -1% | $320,300 +2.5% |
| 2017 | $3,575 +6.4% | $312,500 +2.6% |
| 2016 | $3,359 | $304,700 +2.6% |
| 2015 | $3,359 | $296,900 +2.8% |
| 2014 | $3,359 | $288,700 +2.9% |
| 2013 | -- | $280,500 +3% |
| 2012 | -- | $272,300 |
| 2011 | -- | $272,300 |
| 2010 | -- | $272,300 -25.5% |
| 2009 | -- | $365,280 +14.2% |
| 2008 | -- | $319,856 +16.6% |
| 2007 | -- | $274,433 +19.8% |
| 2006 | -- | $229,010 +17% |
| 2005 | -- | $195,762 +20.5% |
| 2004 | -- | $162,516 +25.7% |
| 2003 | -- | $129,270 +2.3% |
| 2002 | -- | $126,320 |
| 2001 | -- | $126,320 |
Find assessor info on the county website
Monthly payment
Est. payment
Payment breakdown
Explore the cost of this home by adjusting the details. Changes won't be saved.Climate risks
Neighborhood: 20902
Nearby schools
Schools provided by the listing agent
- District: Montgomery County Public Schools
Source: Bright MLS. This data may not be complete. We recommend contacting the local school district to confirm school assignments for this home.
- $453,600-- bd1 ba1k sqft2402 Eugene St, Silver Spring, MD 20902Off Market
- $436,3003 bd1 ba1k sqft10702 Douglas Ave, Silver Spring, MD 20902Off Market

- $442,000-- bd1 ba1k sqft2404 Eugene St, Silver Spring, MD 20902Off Market
- $445,6003 bd1 ba1.1k sqft10703 Saint Margarets Way, Silver Spring, MD 20902Off Market

Similar homes
- $490,0003 bd2 ba1.4k sqft10303 Haywood Dr, Silver Spring, MD 20902For Sale
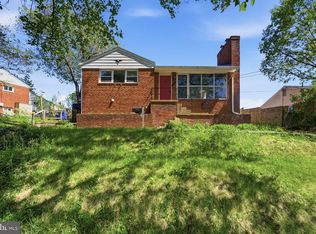
 MLS ID #MDMC2228928, Dave Savercool, Long & Foster Real Estate, Inc.. Bright MLS
- $599,0005 bd3 ba1.2k sqft11013 Amherst Ave, Silver Spring, MD 20902For Sale
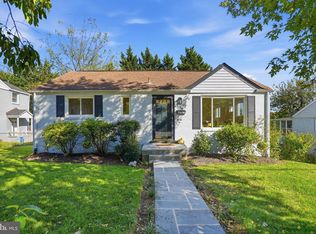 MLS ID #MDMC2261052, Sunita Bali, EXP Realty, LLC. Bright MLS
- $510,0004 bd2 ba1.4k sqft1404 Moffet Rd, Silver Spring, MD 20903For Sale
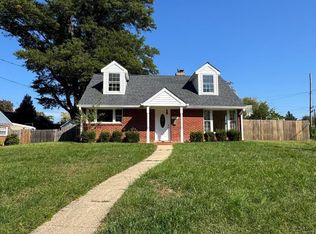 MLS ID #MDMC2260754, Natasha Rabchevsky, RE/MAX Realty Centre, Inc.. Bright MLS
- $598,0003 bd1 ba1.2k sqft3318 Glenway Dr, Kensington, MD 20895For Sale
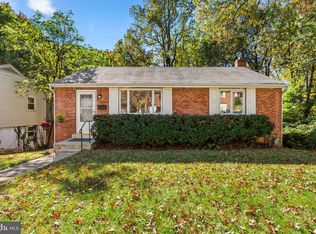 MLS ID #MDMC2260552, Licia Galinsky, Branches Realty. Bright MLS
- $439,5003 bd3 ba1.5k sqft2635 Holman Ave, Silver Spring, MD 20910For SaleMLS ID #MDMC2249538, Cathy Carroll, Weichert, REALTORS. Bright MLS
- $659,9004 bd2 ba1.1k sqft10511 Lorain Ave, Silver Spring, MD 20901For SaleMLS ID #MDMC2242948, Wendy Parde, The Exchange Real Estate Company LLC. Bright MLS
- $699,0004 bd2 ba1k sqft3105 Fayette Rd, Kensington, MD 20895For SaleMLS ID #MDMC2228742, Gary Ditto, Long & Foster Real Estate, Inc.. Bright MLS
- $504,0005 bd3 ba1.5k sqft5031 Mangum Rd, College Park, MD 20740For SaleMLS ID #MDPG2204450, Rose Creasey, Turning Point Real Estate. Bright MLS
- $400,0004 bd3 ba1k sqft1821 Longfellow St, Hyattsville, MD 20782For SaleMLS ID #MDPG2222432, Diego Romero, Keller Williams Realty. Bright MLS
- $495,0004 bd3 ba1k sqft5007 53rd Pl, Hyattsville, MD 20781For SaleMLS ID #MDPG2200620, Dania Chevez, RE/MAX Allegiance. Bright MLS
- $550,0003 bd3 ba1k sqft5312 Chillum Pl NE, Washington, DC 20011For SaleMLS ID #DCDC2272494, Antione Hudson, Samson Properties. Bright MLS
- $429,0004 bd3 ba1.2k sqft5609 Elberton Ct, Hyattsville, MD 20781For SaleMLS ID #MDPG2222034, Jessie Rivera, Long & Foster Real Estate, Inc.. Bright MLS
- $430,0003 bd2 ba1.1k sqft4403 68th Pl, Hyattsville, MD 20784For SaleMLS ID #MDPG2215048, Mr. Robert Ratliff, Samson Properties. Bright MLS
- $349,9003 bd1 ba1.1k sqft5822 31st Pl, Hyattsville, MD 20782For SaleMLS ID #MDPG2203756, Shauna Aurich, Long & Foster Real Estate, Inc.. Bright MLS
- $459,0004 bd3 ba1.2k sqft2011 Belfast Dr, Fort Washington, MD 20744For SaleMLS ID #MDPG2221080, Jason Greenwald, Independent Realty, Inc. Bright MLS
- $375,0002 bd1 ba1k sqft2304 Tecumseh St, Hyattsville, MD 20783For SaleMLS ID #MDPG2219104, Brandi Bradshaw, Keller Williams Select Realtors of Annapolis. Bright MLS
- $529,0005 bd3 ba1.4k sqft5030 Leland Dr, Oxon Hill, MD 20745For SaleMLS ID #MDPG2218778, Ben Puchalski, Compass. Bright MLS
- $485,0002 bd1 ba1.1k sqft6817 Radcliffe Dr, Alexandria, VA 22307For SaleMLS ID #VAFX2334448, Angela Logomasini, Samson Properties. Bright MLS
- $450,0003 bd3 ba1.3k sqft7005 Good Luck Rd, Hyattsville, MD 20784For SaleMLS ID #MDPG2214584, Matthew Brown, Keller Williams Capital Properties. Bright MLS
- $455,0005 bd2 ba1k sqft6806 Beacon Pl, Riverdale, MD 20737For SaleMLS ID #MDPG2211458, Hector Velasquez, Capitol Real Estate. Bright MLS
