Surprisingly affordable home with notable updates in a neighborhood you'll love to call home!! Hardwood floors throughout main level, sun-filled living room with HWF, exposed beam ceilings and brick hearth fireplace, separate dining room and galley kitchen with side exit to yard. Three main level bedrooms with hardwoods and newly-renovated full hall bath! Fully finished lower level with family room with LVP flooring, two bonus/exercise/guest rooms along with a second newly-renovated full bath! Lower level also includes laundry room, utility room and side walk-up exit to rear yard. Roof replaced in 2023! Ideal location near commuter routes, Red Line Metro, schools and parks!
For sale
Price cut: $30K (7/21)
$500,000
10303 Haywood Dr, Silver Spring, MD 20902
3beds
1,452sqft
Single Family Residence
Built in 1951
6,384 Square Feet Lot
$497,500 Zestimate®
$344/sqft
$-- HOA
What's special
Exposed beam ceilingsUtility roomLaundry roomSeparate dining roomBrick hearth fireplaceNewly-renovated full hall bathFully finished lower level
- 167 days
- 750
- 55
Zillow last checked:
Listing updated:
Listed by:
Dave Savercool 301-237-3685,
Long & Foster Real Estate, Inc. 301-388-2600,
Listing Team: Savercool Team, Co-Listing Team: Savercool Team,Co-Listing Agent: Kevin W Savercool 301-437-9118,
Long & Foster Real Estate, Inc.
Source: Bright MLS,MLS#: MDMC2228928
Facts & features
Interior
Bedrooms & bathrooms
- Bedrooms: 3
- Bathrooms: 2
- Full bathrooms: 2
- Main level bathrooms: 1
- Main level bedrooms: 3
Rooms
- Room types: Living Room, Dining Room, Bedroom 2, Bedroom 3, Kitchen, Family Room, Bedroom 1, Laundry, Utility Room, Bonus Room, Full Bath
Bedroom 1
- Features: Flooring - HardWood
- Level: Main
Bedroom 2
- Features: Flooring - HardWood
- Level: Main
Bedroom 3
- Features: Flooring - HardWood
- Level: Main
Bonus room
- Level: Lower
Bonus room
- Level: Lower
Dining room
- Features: Flooring - HardWood
- Level: Main
Family room
- Level: Lower
Other
- Level: Main
Other
- Level: Unspecified
Kitchen
- Level: Main
Laundry
- Level: Lower
Living room
- Features: Fireplace - Wood Burning, Flooring - HardWood
- Level: Main
Utility room
- Level: Lower
Heating
- Forced Air, Natural Gas
Cooling
- Central Air, Electric
Appliances
- Included: Microwave, Disposal, Dryer, Oven/Range - Gas, Refrigerator, Gas Water Heater
- Laundry: In Basement, Has Laundry, Laundry Room
Features
- Entry Level Bedroom, Exposed Beams, Floor Plan - Traditional, Formal/Separate Dining Room
- Flooring: Hardwood, Wood
- Windows: Double Pane Windows
- Basement: Full,Finished,Exterior Entry,Walk-Out Access
- Number of fireplaces: 1
- Fireplace features: Brick, Wood Burning
Interior area
- Total structure area: 1,452
- Total interior livable area: 1,452 sqft
- Finished area above ground: 968
- Finished area below ground: 484
Property
Parking
- Parking features: On Street
- Has uncovered spaces: Yes
Accessibility
- Accessibility features: None
Features
- Levels: Two
- Stories: 2
- Pool features: None
Lot
- Size: 6,384 Square Feet
Details
- Additional structures: Above Grade, Below Grade
- Parcel number: 161301105530
- Zoning: R60
- Special conditions: Standard
Construction
Type & style
- Home type: SingleFamily
- Architectural style: Ranch/Rambler
- Property subtype: Single Family Residence
Materials
- Brick
- Foundation: Block
Condition
- New construction: No
- Year built: 1951
Utilities & green energy
- Sewer: Public Sewer
- Water: Public
Community & HOA
Community
- Subdivision: Carroll Knolls
HOA
- Has HOA: No
Location
- Region: Silver Spring
Financial & listing details
- Price per square foot: $344/sqft
- Tax assessed value: $466,100
- Annual tax amount: $5,704
- Date on market: 4/24/2026
- Listing agreement: Exclusive Right To Sell
- Listing terms: Cash,Conventional,FHA,VA Loan
- Ownership: Fee Simple
Estimated market value
$497,500
$473,000 - $522,000
$3,148/mo
Price history
| Date | Event | Price |
|---|---|---|
| 7/21/2026 | Price change | $500,000-5.7%$344/sqft |
Source:  Bright MLS #MDMC2228928 Report a problem Bright MLS #MDMC2228928 Report a problem | ||
| 5/27/2026 | Price change | $530,000-3.6%$365/sqft |
Source: Bright MLS #MDMC2228928 Report a problem | ||
| 4/24/2026 | Listed for sale | $550,000+26.4%$379/sqft |
Source: Bright MLS #MDMC2228928 Report a problem | ||
| 2/4/2022 | Sold | $435,000$300/sqft |
Source: Bright MLS #MDMC2023640 Report a problem | ||
| 1/7/2022 | Pending sale | $435,000$300/sqft |
Source: Bright MLS #MDMC2023640 Report a problem | ||
| 1/7/2022 | Contingent | $435,000$300/sqft |
Source: Bright MLS #MDMC2023640 Report a problem | ||
| 1/4/2022 | Price change | $435,000-0.9%$300/sqft |
Source: Bright MLS #MDMC2023640 Report a problem | ||
| 1/3/2022 | Listed for sale | $439,000$302/sqft |
Source: Bright MLS #MDMC2023640 Report a problem | ||
| 12/27/2021 | Contingent | $439,000$302/sqft |
Source: Bright MLS #MDMC2023640 Report a problem | ||
| 12/22/2021 | Price change | $439,000-2.4%$302/sqft |
Source: Bright MLS #MDMC2023640 Report a problem | ||
| 11/26/2021 | Listed for sale | $450,000+12.8%$310/sqft |
Source: Bright MLS #MDMC2023640 Report a problem | ||
| 9/11/2007 | Sold | $399,000$275/sqft |
Source: Public Record Report a problem | ||
Public tax history
| Year | Property taxes | Tax assessment |
|---|---|---|
| 2026 | $6,141 +22.5% | $466,100 +8.2% |
| 2025 | $5,012 +10.1% | $430,800 +8.9% |
| 2024 | $4,553 +0.1% | $395,500 +0.2% |
| 2023 | $4,549 +4.6% | $394,767 +0.2% |
| 2022 | $4,348 +0.3% | $394,033 +0.2% |
| 2021 | $4,336 +7.8% | $393,300 +7.9% |
| 2020 | $4,021 +18.8% | $364,500 +18.8% |
| 2019 | $3,384 -0.2% | $306,900 |
| 2018 | $3,390 -3.1% | $306,900 +0.4% |
| 2017 | $3,500 +30.7% | $305,800 +0.4% |
| 2016 | $2,677 | $304,700 +0.4% |
| 2015 | $2,677 | $303,600 +3.5% |
| 2014 | $2,677 | $293,467 +3.6% |
| 2013 | -- | $283,333 +3.7% |
| 2012 | -- | $273,200 |
| 2011 | -- | $273,200 |
| 2010 | -- | $273,200 -28.3% |
| 2009 | -- | $381,290 +13.4% |
| 2008 | -- | $336,106 +15.5% |
| 2007 | -- | $290,923 +18.4% |
| 2006 | -- | $245,740 +14.7% |
| 2005 | -- | $214,292 +17.2% |
| 2004 | -- | $182,846 +20.8% |
| 2003 | -- | $151,400 +1.8% |
| 2002 | -- | $148,660 |
| 2001 | -- | $148,660 |
Find assessor info on the county website
Monthly payment
Est. payment
Payment breakdown
Explore the cost of this home by adjusting the details. Changes won't be saved.Climate risks
Neighborhood: Carroll Knolls
Nearby schools
Schools provided by the listing agent
- Elementary: Oakland Terrace
- Middle: Newport Mill
- High: Albert Einstein
- District: Montgomery County Public Schools
Source: Bright MLS. This data may not be complete. We recommend contacting the local school district to confirm school assignments for this home.
- $594,1004 bd2 ba1.7k sqft10305 Haywood Dr, Silver Spring, MD 20902Off Market
- $571,6004 bd2 ba1.1k sqft10301 Haywood Dr, Silver Spring, MD 20902Off Market
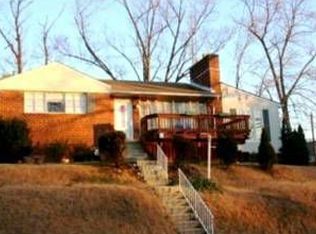
- $486,000-- bd1 ba1k sqft2425 Dennis Ave, Silver Spring, MD 20902Off Market
- $509,300-- bd2 ba1k sqft2426 Homestead Dr, Silver Spring, MD 20902Off Market
Similar homes
- $550,0004 bd3 ba1.4k sqft10313 Conover Dr, Silver Spring, MD 20902For Sale

 MLS ID #MDMC2244984, Steven Saucedo, Keller Williams Flagship. Bright MLS
 - $600,0005 bd2 ba2.1k sqft2600 Plyers Mill Rd, Silver Spring, MD 20902For Sale
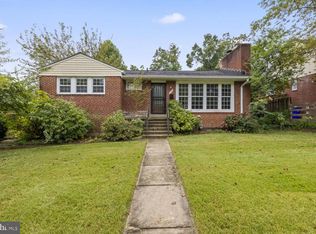 MLS ID #MDMC2240854, Jessica Santizo, Samson Properties. Bright MLS
 - $475,0004 bd1 ba1.4k sqft1508 Jasper St, Silver Spring, MD 20902For Sale
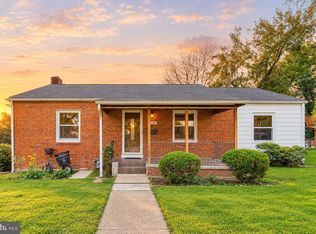 MLS ID #MDMC2257328, Mike Altobelli, RE/MAX Realty Services. Bright MLS
 - $489,0003 bd2 ba1.4k sqft231 Whitmoor Ter, Silver Spring, MD 20901For Sale
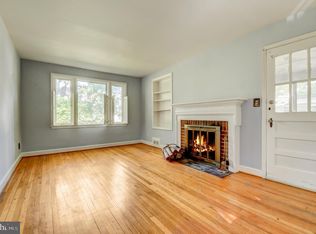 MLS ID #MDMC2257930, Lisa Ben-Shlaush, Long & Foster Real Estate, Inc.. Bright MLS
 - $649,9004 bd2 ba1.2k sqft2516 Jennings Rd, Silver Spring, MD 20902For SaleMLS ID #MDMC2243216, Caterina S Watson, Weichert, REALTORS. Bright MLS
- $559,9004 bd3 ba1.5k sqft2712 Newton St, Silver Spring, MD 20902For SaleMLS ID #MDMC2255716, Fred Mohseni, Samson Properties. Bright MLS
- $490,0004 bd3 ba1.5k sqft4416 Mahan Rd, Silver Spring, MD 20906For SaleMLS ID #MDMC2240336, Angelo Cooper, Keller Williams Legacy. Bright MLS
- $549,9004 bd2 ba2k sqft4035 Adams Dr, Silver Spring, MD 20902For SaleMLS ID #MDMC2241170, Corey Savelson, Long & Foster Real Estate, Inc.. Bright MLS
- $649,0003 bd2 ba1.9k sqft1623 Belvedere Blvd, Silver Spring, MD 20902For SaleMLS ID #MDMC2255882, Jane McGuire, Long & Foster Real Estate, Inc.. Bright MLS
- $699,0004 bd2 ba1.9k sqft1708 Brisbane St, Silver Spring, MD 20902For SaleMLS ID #MDMC2248454, Liz MacLaren, RE/MAX Results. Bright MLS
- $459,9905 bd2 ba1.7k sqft9712 51st Ave, College Park, MD 20740For SaleMLS ID #MDPG2221944, Ferhana Desai, Realty Advantage of Maryland LLC. Bright MLS
- $557,0003 bd2 ba1.8k sqft4101 Elizabeth St, Rockville, MD 20853For SaleMLS ID #MDMC2253620, Tszechung Tai, Evergreen Properties. Bright MLS
- $495,0005 bd2 ba1.1k sqft4810 Delaware St, College Park, MD 20740For SaleMLS ID #MDPG2218064, Kam Khazai, Real Broker, LLC - Gaithersburg. Bright MLS
- $499,0003 bd3 ba1.7k sqft605 Ethan Allen Ave, Takoma Park, MD 20912For SaleMLS ID #MDMC2235102, Tolga Alper, Real Broker, LLC. Bright MLS
- $659,9004 bd2 ba1.1k sqft10511 Lorain Ave, Silver Spring, MD 20901For SaleMLS ID #MDMC2242948, Wendy Parde, The Exchange Real Estate Company LLC. Bright MLS
- $499,9006 bd2 ba2k sqft9737 51st Ave, College Park, MD 20740For SaleMLS ID #MDPG2218182, Olga Flores, Samson Properties. Bright MLS
- $649,9003 bd3 ba1.8k sqft415 Schuyler Rd, Silver Spring, MD 20910For SaleMLS ID #MDMC2255912, John Young, RE/MAX Excellence Realty. Bright MLS
- $500,0004 bd3 ba1.8k sqft12635 Millstream Dr, Bowie, MD 20715For SaleMLS ID #MDPG2216876, Rick Mudd, RE/MAX Executive. Bright MLS
- $449,0003 bd2 ba1.2k sqft5202 Kenesaw St, College Park, MD 20740For SaleMLS ID #MDPG2214914, Pamela Thompson, EXIT Realty Center. Bright MLS
- $500,0003 bd2 ba1.9k sqft4819 Riverton Ln, Bowie, MD 20715For SaleMLS ID #MDPG2217534, Patty Smallwood, Maryland Real Estate Network. Bright MLS
