**JUST LISTED! OPEN ALL WEEKEND! THURSDAY & FRIDAY, SEPTEMBER 18 & 19 from 5-7PM and SATURDAY & SUNDAY, SEPTEMBER 19 & 20 from 1-4pm.** Welcome to this lovingly maintained and cared for home in popular Stephen Knolls in Silver Spring. Nicely landscaped front yard with custom brickwork and lighted path. Gleaming hardwood floors, natural light, and custom marblework are the focus of the main level which features three bedrooms, a full bath, living and dining rooms and a bright, updated kitchen. Entertain your family and friends in the spacious bonus room featuring marble and wood flooring and bar with wine refrigerator. Sliding doors lead to the deck and peaceful backyard with apple trees and storage shed. The walkout basement features a second full kitchen, bedroom, full bath, den/office, and laundry/utility/storage room. Plenty of parking is available in the long concrete driveway. Fresh paint on main level. Washer and dryer - 2026. Convenient access to Capital Beltway, Metro, Kensington antique row, Costco, shopping, and more. Move-in ready.
For sale
$649,900
2516 Jennings Rd, Silver Spring, MD 20902
4beds
1,206sqft
Single Family Residence
Built in 1955
0.29 Acres Lot
$-- Zestimate®
$539/sqft
$-- HOA
What's special
Bright updated kitchenWasher and dryerCustom marbleworkGleaming hardwood floorsLiving and dining roomsWalkout basementNatural light
- 1 day
- 6
- 0
Zillow last checked:
Listing updated:
Listed by:
Caterina S Watson 301-758-9480,
Weichert, REALTORS 301-681-0550,
Co-Listing Agent: Joseph N Sparacino 301-346-4844,
Weichert, REALTORS
Source: Bright MLS,MLS#: MDMC2243216
Facts & features
Interior
Bedrooms & bathrooms
- Bedrooms: 4
- Bathrooms: 2
- Full bathrooms: 2
- Main level bathrooms: 1
- Main level bedrooms: 3
Rooms
- Room types: Living Room, Dining Room, Bedroom 2, Bedroom 3, Bedroom 4, Kitchen, Bedroom 1, Laundry, Bathroom 1, Bathroom 2, Bonus Room
Bedroom 1
- Features: Flooring - HardWood
- Level: Main
Bedroom 2
- Features: Flooring - HardWood
- Level: Main
Bedroom 3
- Features: Flooring - HardWood
- Level: Main
Bedroom 4
- Features: Flooring - Luxury Vinyl Plank
- Level: Lower
Bathroom 1
- Features: Bathroom - Walk-In Shower, Flooring - Marble
- Level: Main
Bathroom 2
- Features: Soaking Tub, Bathroom - Walk-In Shower, Flooring - Marble
- Level: Lower
Bonus room
- Features: Flooring - HardWood, Flooring - Marble, Recessed Lighting
- Level: Main
Dining room
- Features: Flooring - HardWood
- Level: Main
Kitchen
- Level: Lower
Kitchen
- Level: Main
Laundry
- Level: Lower
Living room
- Features: Fireplace - Wood Burning, Flooring - HardWood
- Level: Main
Heating
- Forced Air, Natural Gas
Cooling
- Central Air, Electric
Appliances
- Included: Gas Water Heater
- Laundry: In Basement, Laundry Room
Features
- Attic, Floor Plan - Traditional
- Flooring: Hardwood, Marble
- Basement: Connecting Stairway,Partial,Full,Heated,Improved,Interior Entry,Exterior Entry,Rear Entrance,Walk-Out Access,Windows
- Number of fireplaces: 1
- Fireplace features: Brick, Wood Burning
Interior area
- Total structure area: 2,412
- Total interior livable area: 1,206 sqft
- Finished area above ground: 1,206
- Finished area below ground: 0
Property
Parking
- Total spaces: 5
- Parking features: Concrete, Driveway
- Uncovered spaces: 5
Accessibility
- Accessibility features: None
Features
- Levels: Two
- Stories: 2
- Pool features: None
Lot
- Size: 0.29 Acres
Details
- Additional structures: Above Grade, Below Grade
- Parcel number: 161301265165
- Zoning: R60
- Special conditions: Standard
Construction
Type & style
- Home type: SingleFamily
- Architectural style: Raised Ranch/Rambler,Ranch/Rambler
- Property subtype: Single Family Residence
Materials
- Brick
- Foundation: Block
Condition
- New construction: No
- Year built: 1955
Utilities & green energy
- Sewer: Public Sewer
- Water: Public
Community & HOA
Community
- Subdivision: Stephen Knolls
HOA
- Has HOA: No
Location
- Region: Silver Spring
Financial & listing details
- Price per square foot: $539/sqft
- Tax assessed value: $489,933
- Annual tax amount: $6,186
- Date on market: 9/17/2026
- Listing agreement: Exclusive Right To Sell
- Listing terms: Cash,Conventional,VA Loan
- Ownership: Fee Simple
Estimated market value
Not available
Estimated sales range
Not available
Not available
Price history
| Date | Event | Price |
|---|---|---|
| 9/18/2026 | Listed for sale | $649,900$539/sqft |
Source:  Bright MLS #MDMC2243216 Report a problem Bright MLS #MDMC2243216 Report a problem | ||
Public tax history
| Year | Property taxes | Tax assessment |
|---|---|---|
| 2025 | $6,186 +21.4% | $466,267 +5.3% |
| 2024 | $5,095 -0.1% | $442,600 |
| 2023 | $5,100 +4.4% | $442,600 |
| 2022 | $4,884 -8.4% | $442,600 -8.5% |
| 2021 | $5,332 +7% | $483,600 +7% |
| 2020 | $4,985 +16.4% | $451,867 +16.3% |
| 2019 | $4,283 -0.2% | $388,400 |
| 2018 | $4,291 -0.3% | $388,400 +3% |
| 2017 | $4,303 +34.5% | $377,233 +3.1% |
| 2016 | $3,200 | $366,067 +3.1% |
| 2015 | $3,200 | $354,900 +3.2% |
| 2014 | $3,200 | $343,933 +3.3% |
| 2013 | -- | $332,967 +3.4% |
| 2012 | -- | $322,000 |
| 2011 | -- | $322,000 |
| 2010 | -- | $322,000 -24% |
| 2009 | -- | $423,770 +12.6% |
| 2008 | -- | $376,506 +14.4% |
| 2007 | -- | $329,243 +16.8% |
| 2006 | -- | $281,980 +14.6% |
| 2005 | -- | $245,966 +17.2% |
| 2004 | -- | $209,953 +20.7% |
| 2003 | -- | $173,940 +4.2% |
| 2002 | -- | $166,942 |
| 2001 | -- | $166,942 |
Find assessor info on the county website
Monthly payment
Est. payment
Payment breakdown
Explore the cost of this home by adjusting the details. Changes won't be saved.Climate risks
Neighborhood: 20902
Nearby schools
Schools provided by the listing agent
- Elementary: Oakland Terrace
- Middle: Newport Mill
- High: Albert Einstein
- District: Montgomery County Public Schools
Source: Bright MLS. This data may not be complete. We recommend contacting the local school district to confirm school assignments for this home.
- $581,1003 bd2 ba1.2k sqft2600 Jennings Rd, Silver Spring, MD 20902Off Market
- $571,800-- bd1 ba1.6k sqft2514 Jennings Rd, Silver Spring, MD 20902Off Market
- $703,4003 bd3 ba2.9k sqft2602 Jennings Rd, Silver Spring, MD 20902Off Market
- $739,2004 bd3 ba2.1k sqft2512 Jennings Rd, Silver Spring, MD 20902Off Market
Similar homes
- $640,0004 bd2 ba1.4k sqft4009 Wexford Dr, Kensington, MD 20895For Sale
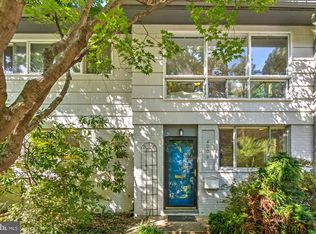
 MLS ID #MDMC2256484, Will Ferguson, Compass. Bright MLS
 - $675,0003 bd2 ba1.7k sqft240 Whitmoor Ter, Silver Spring, MD 20901For Sale
 MLS ID #MDMC2250466, Hedy Klotz, RLAH @properties. Bright MLS
 - $599,9994 bd3 ba1.4k sqft10313 Conover Dr, Silver Spring, MD 20902For Sale
 MLS ID #MDMC2244984, Steven Saucedo, Keller Williams Flagship. Bright MLS
 - $--3 bd2 ba1.5k sqft2800 Munson St, Silver Spring, MD 20902Auction
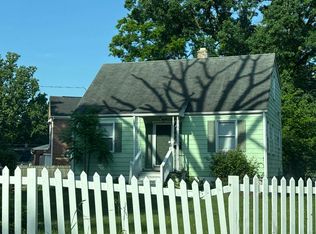 Auction.com 2
 - $574,9004 bd3 ba1.5k sqft2712 Newton St, Silver Spring, MD 20902For SaleMLS ID #MDMC2255716, Fred Mohseni, Samson Properties. Bright MLS
- $649,9003 bd3 ba1.5k sqft9802 Forest Grove Dr, Silver Spring, MD 20902For SaleMLS ID #MDMC2251198, Joe Leon, Long & Foster Real Estate, Inc.. Bright MLS
- $699,9004 bd3 ba1.7k sqft10806 Inwood Ave, Silver Spring, MD 20902For SaleMLS ID #MDMC2253786, Charles Gilroy, Redfin Corp. Bright MLS
- $595,0003 bd2 ba1.3k sqft12706 Holdridge Rd, Silver Spring, MD 20906For SaleMLS ID #MDMC2249220, Susan Barker, Compass. Bright MLS
- $585,0003 bd2 ba1.6k sqft102 Whitmoor Ter, Silver Spring, MD 20901For SaleMLS ID #MDMC2226892, Missy Aldave, Northrop Realty. Bright MLS
- $580,0003 bd2 ba1k sqft11102 Bucknell Dr, Silver Spring, MD 20902For SaleMLS ID #MDMC2245078, Jorge Rivera, Samson Properties. Bright MLS
- $615,0003 bd3 ba1.7k sqft10826 Douglas Ave, Silver Spring, MD 20902For SaleMLS ID #MDMC2253566, Chris Nagel, Rory S. Coakley Realty, Inc.. Bright MLS
- $575,0003 bd2 ba1.6k sqft19 Eastmoor Dr, Silver Spring, MD 20901For SaleMLS ID #MDMC2252390, Cari Jordan, RLAH @properties. Bright MLS
- $550,0004 bd2 ba1.8k sqft12704 Goodhill Rd, Silver Spring, MD 20906For SaleMLS ID #MDMC2254578, Ellie Hitt, RE/MAX Realty Centre, Inc.. Bright MLS
- $539,9004 bd3 ba1.6k sqft11852 Huggins Dr, Silver Spring, MD 20902For SaleMLS ID #MDMC2254720, Henry Reyes, RE/MAX Town Center. Bright MLS
- $555,0005 bd2 ba1.7k sqft2810 Byron Ct, Wheaton, MD 20902For SaleMLS ID #MDMC2251306, Frank Gamez, REMAX Platinum Realty. Bright MLS
- $595,0003 bd2 ba1.7k sqft11208 Bybee St, Silver Spring, MD 20902For SaleMLS ID #MDMC2251554, Judi Shields, Perennial Real Estate. Bright MLS
- $565,0003 bd3 ba1.6k sqft10202 Gardiner Ave, Silver Spring, MD 20902For SaleMLS ID #MDMC2225502, Peter Boscas, Red Cedar Real Estate, LLC. Bright MLS
- $599,0003 bd3 ba1.6k sqft914 Kenbrook Ct, Silver Spring, MD 20902For SaleMLS ID #MDMC2234838, Jin Kim, Samson Properties. Bright MLS
- $659,9004 bd2 ba1.1k sqft10511 Lorain Ave, Silver Spring, MD 20901For SaleMLS ID #MDMC2242948, Wendy Parde, The Exchange Real Estate Company LLC. Bright MLS
- $500,0003 bd2 ba1.4k sqft10303 Haywood Dr, Silver Spring, MD 20902For SaleMLS ID #MDMC2228928, Dave Savercool, Long & Foster Real Estate, Inc.. Bright MLS
