Spacious end-unit townhome walking distance to Metro and public transportion, Newly installed HVAC and loaded with upgrades!
For sale
$599,999
10800 Douglas Ave, Silver Spring, MD 20902
3beds
1,660sqft
Townhouse
Built in 1985
2,112 Square Feet Lot
$592,600 Zestimate®
$361/sqft
$69/mo HOA
What's special
Loaded with upgradesNewly installed hvac
- 25 days
- 387
- 31
Likely to sell faster than
Zillow last checked:
Listing updated:
Listed by:
Fahad Bakir 202-476-9555,
EXP Realty, LLC (866) 825-7169
Source: Bright MLS,MLS#: MDMC2258824
Facts & features
Interior
Bedrooms & bathrooms
- Bedrooms: 3
- Bathrooms: 3
- Full bathrooms: 2
- 1/2 bathrooms: 1
- Main level bathrooms: 3
- Main level bedrooms: 3
Basement
- Area: 680
Heating
- Forced Air, Central, Electric
Cooling
- Central Air, Electric
Appliances
- Included: Microwave, Dishwasher, Disposal, Dryer, Exhaust Fan, Ice Maker, Oven/Range - Gas, Range Hood, Stainless Steel Appliance(s), Washer, Water Heater, Electric Water Heater
- Laundry: Main Level
Features
- Bathroom - Walk-In Shower, Combination Dining/Living, Family Room Off Kitchen, Floor Plan - Traditional, Eat-in Kitchen
- Windows: Skylight(s)
- Basement: Partial,Connecting Stairway
- Number of fireplaces: 1
Interior area
- Total structure area: 2,040
- Total interior livable area: 1,660 sqft
- Finished area above ground: 1,360
- Finished area below ground: 300
Property
Parking
- Total spaces: 1
- Parking features: Garage Faces Front, Attached, Driveway
- Attached garage spaces: 1
- Has uncovered spaces: Yes
Accessibility
- Accessibility features: Accessible Hallway(s)
Features
- Levels: Three
- Stories: 3
- Exterior features: Rain Gutters
- Pool features: None
Lot
- Size: 2,112 Square Feet
Details
- Additional structures: Above Grade, Below Grade
- Parcel number: 161302411973
- Zoning: PD11
- Special conditions: Standard
Construction
Type & style
- Home type: Townhouse
- Architectural style: Traditional
- Property subtype: Townhouse
Materials
- Brick
- Foundation: Block, Concrete Perimeter
Condition
- New construction: No
- Year built: 1985
- Major remodel year: 2026
Utilities & green energy
- Sewer: Public Sewer
- Water: Public
Community & HOA
Community
- Subdivision: Stephen Knolls
HOA
- Has HOA: Yes
- HOA fee: $69 monthly
- HOA name: STEPHEN KNOLLS
Location
- Region: Silver Spring
Financial & listing details
- Price per square foot: $361/sqft
- Tax assessed value: $500,467
- Annual tax amount: $6,311
- Date on market: 10/4/2026
- Listing agreement: Exclusive Right To Sell
- Listing terms: Cash,Conventional,FHA,VA Loan,VHDA
- Ownership: Fee Simple
Estimated market value
$592,600
$563,000 - $622,000
$2,751/mo
Price history
| Date | Event | Price |
|---|---|---|
| 10/4/2026 | Listed for sale | $599,9990%$361/sqft |
Source:  Bright MLS #MDMC2258824 Report a problem | ||
| 8/15/2026 | Listing removed | $600,000$361/sqft |
Source:  Douglas Elliman #MDMC2245050 Report a problem | ||
| 8/5/2026 | Pending sale | $600,000$361/sqft |
Source: Bright MLS #MDMC2245050 Report a problem | ||
| 7/17/2026 | Listed for sale | $600,000+263.6%$361/sqft |
Source: Bright MLS #MDMC2245050 Report a problem | ||
| 7/1/2023 | Listing removed | -- |
Source: Bright MLS #MDMC2097974 Report a problem | ||
| 6/23/2023 | Listed for rent | $3,000+20%$2/sqft |
Source: Bright MLS #MDMC2097974 Report a problem | ||
| 5/6/2019 | Listing removed | $2,500$2/sqft |
Source: Zillow Rental Manager Report a problem | ||
| 4/3/2019 | Listed for rent | $2,500$2/sqft |
Source: Realty One Group Capital Properties #MDMC649770 Report a problem | ||
| 3/3/2016 | Listing removed | $2,500$2/sqft |
Source: RE/MAX Living #MC9550529 Report a problem | ||
| 1/21/2016 | Price change | $2,500-7.4%$2/sqft |
Source: RE/MAX Living #MC9550529 Report a problem | ||
| 1/12/2016 | Listed for rent | $2,700$2/sqft |
Source: RE/MAX Living #MC9550529 Report a problem | ||
| 5/2/2000 | Sold | $165,000$99/sqft |
Source: Public Record Report a problem | ||
Public tax history
| Year | Property taxes | Tax assessment |
|---|---|---|
| 2026 | $6,391 +1.3% | $500,467 +0.9% |
| 2025 | $6,311 +11.5% | $496,033 +0.9% |
| 2024 | $5,659 -0.1% | $491,600 |
| 2023 | $5,664 +4.4% | $491,600 |
| 2022 | $5,425 -0.7% | $491,600 -0.8% |
| 2021 | $5,465 +8.4% | $495,700 +8.4% |
| 2020 | $5,043 +20.3% | $457,167 +20.3% |
| 2019 | $4,191 -0.2% | $380,100 |
| 2018 | $4,199 -3.1% | $380,100 +0% |
| 2017 | $4,335 +32.8% | $380,033 +0% |
| 2016 | $3,265 | $379,967 +0% |
| 2015 | $3,265 | $379,900 +3.6% |
| 2014 | $3,265 | $366,733 +3.7% |
| 2013 | -- | $353,567 +3.9% |
| 2012 | -- | $340,400 |
| 2011 | -- | $340,400 |
| 2010 | -- | $340,400 -15.1% |
| 2009 | -- | $400,840 +14.8% |
| 2008 | -- | $349,162 +17.4% |
| 2007 | -- | $297,486 +21% |
| 2006 | -- | $245,810 +12.4% |
| 2005 | -- | $218,666 +14.2% |
| 2004 | -- | $191,523 +16.5% |
| 2003 | -- | $164,380 |
| 2002 | -- | $164,380 |
| 2001 | -- | $164,380 |
Find assessor info on the county website
Monthly payment
Est. payment
Payment breakdown
Explore the cost of this home by adjusting the details. Changes won't be saved.Climate risks
Neighborhood: 20902
Nearby schools
Schools provided by the listing agent
- Elementary: Oakland Terrace
- Middle: Newport Mill
- High: Albert Einstein
- District: Montgomery County Public Schools
Source: Bright MLS. This data may not be complete. We recommend contacting the local school district to confirm school assignments for this home.

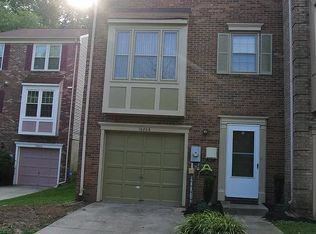
Similar homes
- $649,9004 bd2 ba1.2k sqft2516 Jennings Rd, Silver Spring, MD 20902For Sale
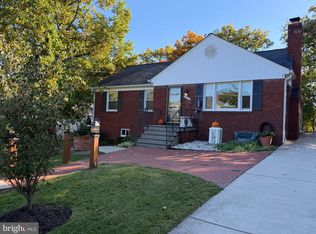
 MLS ID #MDMC2243216, Caterina S Watson, Weichert, REALTORS. Bright MLS
- $549,0003 bd4 ba1.9k sqft14214 Plum Run Way, Silver Spring, MD 20906For Sale
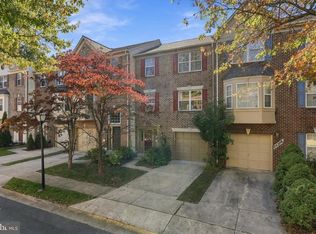 MLS ID #MDMC2260022, David Villalta, Weichert, REALTORS. Bright MLS
- $665,0003 bd3 ba2.2k sqft11400 Cloverhill Dr, Silver Spring, MD 20902For Sale
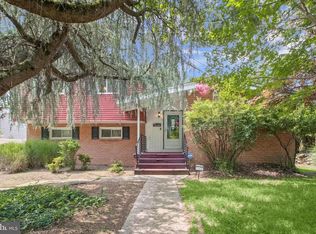 MLS ID #MDMC2243366, Keith Sharp, Northrop Realty. Bright MLS
- $638,9994 bd3 ba2.1k sqft10614 Glenwild Rd, Silver Spring, MD 20901For Sale
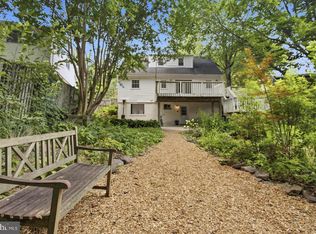 MLS ID #MDMC2260996, Paola Lazo, Samson Properties. Bright MLS
- $559,7025 bd2 ba1.6k sqft702 Dryden St, Silver Spring, MD 20901For SaleMLS ID #MDMC2246888, Harrison Beacher, Keller Williams Capital Properties. Bright MLS
- $499,9003 bd4 ba1.3k sqft2334 London Bridge Dr, Silver Spring, MD 20906For SaleMLS ID #MDMC2250740, Rodney Dotson, Monument Sotheby's International Realty. Bright MLS
- $459,0004 bd4 ba1.3k sqft14506 Macbeth Dr #14506, Silver Spring, MD 20906For SaleMLS ID #MDMC2260600, Hermela Balcha, DMV Realty, INC.. Bright MLS
- $595,0004 bd3 ba1.6k sqft13006 Margot Dr, Rockville, MD 20853For SaleMLS ID #MDMC2253626, Victor Llewellyn, Long & Foster Real Estate, Inc.. Bright MLS
- $710,0003 bd4 ba1.7k sqftBethesda Place, Bethesda, MD 20817For SaleMLS ID #MDMC2259794, Jim Roy, LuxManor Real Estate, Inc. Bright MLS
- $599,0003 bd3 ba1.7k sqft3158 Ellenwood Dr, Fairfax, VA 22031For SaleMLS ID #VAFX2340156, Frances McGlaughlin, RE/MAX Realty Services. Bright MLS
- $700,0003 bd4 ba2.4k sqftSeminary Park, Alexandria, VA 22311For SaleMLS ID #VAAX2067728, Jessica Fauteux, RE/MAX Allegiance. Bright MLS
- $589,9003 bd4 ba1.4k sqft4466 Limelight Ct, Annandale, VA 22003For SaleMLS ID #VAFX2336480, Victoria Zhao, Samson Properties. Bright MLS
- $625,0003 bd4 ba1.9k sqft2663 Centennial Ct, Alexandria, VA 22311For SaleMLS ID #VAAX2066688, Jillian Keck Hogan, Corcoran McEnearney. Bright MLS
- $575,0003 bd4 ba2k sqft4536 Garbo Ct, Annandale, VA 22003For SaleMLS ID #VAFX2345016, Casey O'Neal, Compass. Bright MLS
- $564,9903 bd4 ba2.2k sqft21881 Shallow Rock Sq, Sterling, VA 20164For SaleMLS ID #VALO2138794, Ferhana Desai, Realty Advantage of Maryland LLC. Bright MLS
- $575,0004 bd2 ba1.6k sqft3608 Winter Laurel Ter, Olney, MD 20832For SaleMLS ID #MDMC2252094, Jack Wang, RLAH @properties. Bright MLS
- $599,5002 bd3 ba1.4k sqftYacht Club At Sequoia, Falls Church, VA 22042For SaleMLS ID #VAFX2321538, Priti Malhotra, KW United. Bright MLS
- $749,9003 bd4 ba1.8k sqft109 Wootton Oaks Ct, Rockville, MD 20852For SaleMLS ID #MDMC2257680, Derek Colen, Redfin Corp. Bright MLS
- $525,0003 bd4 ba1.7k sqft10504 Prairie Landing Ter, Gaithersburg, MD 20878For SaleMLS ID #MDMC2257392, Robert G Spicer, Spicer Real Estate. Bright MLS
- $799,9003 bd4 ba1.9k sqft7787 Heatherton Ln, Rockville, MD 20854For SaleMLS ID #MDMC2251356, Rob Gindes, Compass. Bright MLS
