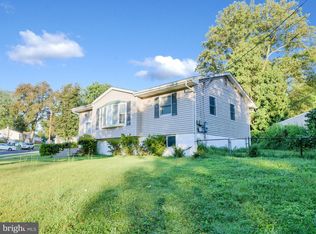
Price reduce, best value in Olney for a single family home! Open House Sunday 2-4pm! Welcome to 3608 Winter Laurel Terrace, a beautifully maintained 4-bedroom, 2 bath home with an attached one-car garage, tucked away on a quiet cul-de-sac in Olney’s established Williamsburg Village community. The inviting main level features wood flooring, vaulted ceiling and a comfortable layout that flows easily from everyday living to entertaining. The formal dining area provides an ideal setting for gatherings, while the bright, well-appointed kitchen offers granite countertops, stainless steel appliances, custom cabinetry and shelving, a pantry, and a breakfast area with bay windows. Step outside to the spacious rear deck, where the private, tree-lined backyard creates a peaceful setting for morning coffee, outdoor dining, or time with family and friends. Downstairs, the finished lower level adds valuable living space with a generous recreation room that can be tailored for movie nights, gaming, exercise, hobbies, or a home office. A large laundry and storage area provides additional everyday convenience. Williamsburg Village residents enjoy an impressive selection of neighborhood amenities, including a community swimming pool, playgrounds, walking paths, a scenic pond and gazebo, basketball and tennis courts, pickleball courts, and a daycare center. Shopping, restaurants, fitness centers, parks, the Olney Farmers Market, and the Olney Theatre Center are all nearby, with convenient access to the ICC and other major commuter routes. Thoughtfully maintained and move-in ready, this wonderful home offers the space, setting, and community amenities that make Olney such a desirable place to call home.
For sale
Price cut: $24.9K (9/30)
$595,000
3608 Winter Laurel Ter, Olney, MD 20832
4beds
1,600sqft
Single Family Residence
Built in 1983
0.32 Acres Lot
$590,200 Zestimate®
$372/sqft
$-- HOA
What's special
Private tree-lined backyardAttached one-car garageVaulted ceilingStainless steel appliancesWood flooringFormal dining areaGranite countertops
- 21 days
- 1,218
- 64
Likely to sell faster than
Zillow last checked:
Listing updated:
Listed by:
Jack Wang 240-731-9919,
RLAH @properties 301-652-0643
Source: Bright MLS,MLS#: MDMC2252094
Facts & features
Interior
Bedrooms & bathrooms
- Bedrooms: 4
- Bathrooms: 2
- Full bathrooms: 2
Rooms
- Room types: Living Room, Dining Room, Primary Bedroom, Bedroom 2, Bedroom 3, Kitchen, Family Room, Foyer, Laundry, Other, Utility Room
Primary bedroom
- Features: Flooring - Carpet
- Level: Upper
Bedroom 2
- Features: Flooring - Carpet
- Level: Upper
Bedroom 3
- Features: Flooring - Carpet
- Level: Upper
Dining room
- Features: Flooring - HardWood
- Level: Main
Family room
- Features: Flooring - Carpet
- Level: Lower
Foyer
- Features: Flooring - Vinyl
- Level: Main
Kitchen
- Features: Flooring - Vinyl
- Level: Main
Laundry
- Level: Unspecified
Living room
- Features: Flooring - HardWood
- Level: Main
Other
- Features: Flooring - Vinyl
- Level: Lower
Utility room
- Level: Unspecified
Heating
- Forced Air, Natural Gas
Cooling
- Other, Electric
Appliances
- Included: Dishwasher, Disposal, Dryer, Oven/Range - Gas, Range Hood, Refrigerator, Washer, Gas Water Heater
- Laundry: Laundry Room
Features
- Kitchen - Country, Combination Dining/Living, Open Floorplan, Cathedral Ceiling(s)
- Flooring: Wood
- Doors: Sliding Glass
- Windows: Window Treatments
- Basement: Connecting Stairway,Full,Heated,Windows
- Has fireplace: No
Interior area
- Total structure area: 2,120
- Total interior livable area: 1,600 sqft
- Finished area above ground: 1,600
- Finished area below ground: 0
Property
Parking
- Total spaces: 1
- Parking features: Garage Faces Front, Off Street, Attached
- Attached garage spaces: 1
Accessibility
- Accessibility features: None
Features
- Levels: Multi/Split,Three
- Stories: 3
- Patio & porch: Deck, Porch
- Pool features: None
- Fencing: Back Yard
Lot
- Size: 0.32 Acres
- Features: Backs - Open Common Area, Backs to Trees, Cul-De-Sac, Landscaped
Details
- Additional structures: Above Grade, Below Grade
- Parcel number: 160802180682
- Zoning: R200
- Special conditions: Standard
Construction
Type & style
- Home type: SingleFamily
- Property subtype: Single Family Residence
Materials
- Combination, Brick
- Foundation: Other
- Roof: Architectural Shingle
Condition
- New construction: No
- Year built: 1983
Utilities & green energy
- Sewer: Public Sewer
- Water: Public
- Utilities for property: Cable Available
Community & HOA
Community
- Subdivision: Williamsburg Village
HOA
- Has HOA: No
- Amenities included: Other
- Services included: Common Area Maintenance
Location
- Region: Olney
- Municipality: OLNEY
Financial & listing details
- Price per square foot: $372/sqft
- Tax assessed value: $558,300
- Annual tax amount: $6,564
- Date on market: 9/17/2026
- Listing agreement: Exclusive Right To Sell
- Listing terms: Conventional,FHA,VA Loan,Cash
- Ownership: Fee Simple
Estimated market value
$590,200
$561,000 - $620,000
$3,156/mo
Price history
| Date | Event | Price |
|---|---|---|
| 9/30/2026 | Price change | $595,000-4%$372/sqft |
Source:  Bright MLS #MDMC2252094 Report a problem Bright MLS #MDMC2252094 Report a problem | ||
| 9/17/2026 | Listed for sale | $619,900+236%$387/sqft |
Source: Bright MLS #MDMC2252094 Report a problem | ||
| 5/5/1999 | Sold | $184,500$115/sqft |
Source: Public Record Report a problem | ||
Public tax history
| Year | Property taxes | Tax assessment |
|---|---|---|
| 2026 | $7,158 +21.9% | $558,300 +9.5% |
| 2025 | $5,872 +5.5% | $509,800 +5.5% |
| 2024 | $5,564 +5.7% | $483,300 +5.8% |
| 2023 | $5,263 +10.8% | $456,800 +6.2% |
| 2022 | $4,748 +3% | $430,300 +2.9% |
| 2021 | $4,612 +2.9% | $418,300 +3% |
| 2020 | $4,482 +4.4% | $406,300 +3% |
| 2019 | $4,295 -0.2% | $394,300 +1.2% |
| 2018 | $4,303 -1.9% | $389,500 +1.2% |
| 2017 | $4,387 +28.2% | $384,700 +1.3% |
| 2016 | $3,424 | $379,900 +2.6% |
| 2015 | $3,424 | $370,333 +2.7% |
| 2014 | $3,424 | $360,767 +2.7% |
| 2013 | -- | $351,200 |
| 2012 | -- | $351,200 |
| 2011 | -- | $351,200 -22.8% |
| 2010 | -- | $454,850 +6.8% |
| 2009 | -- | $425,900 +7.3% |
| 2008 | -- | $396,950 +7.9% |
| 2007 | -- | $368,000 +14% |
| 2006 | -- | $322,820 +16.3% |
| 2005 | -- | $277,640 +19.4% |
| 2004 | -- | $232,460 |
| 2003 | -- | $232,460 +19.2% |
| 2002 | -- | $195,040 +10.6% |
| 2001 | -- | $176,330 |
Find assessor info on the county website
Monthly payment
Est. payment
Payment breakdown
Explore the cost of this home by adjusting the details. Changes won't be saved.Climate risks
Neighborhood: 20832
Nearby schools
Schools provided by the listing agent
- District: Montgomery County Public Schools
Source: Bright MLS. This data may not be complete. We recommend contacting the local school district to confirm school assignments for this home.
Similar homes
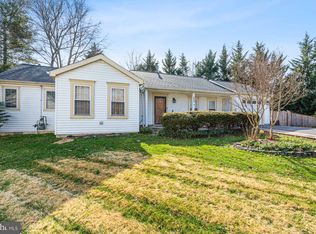
- $599,9004 bd2 ba1.7k sqft11302 Schuylkill Rd, Rockville, MD 20852For Sale
 MLS ID #MDMC2258540, Tim Horst, Long & Foster Real Estate, Inc.. Bright MLS
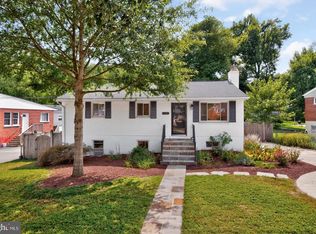
 - $484,9003 bd3 ba1.6k sqft17516 Longview Ln, Olney, MD 20832For Sale
 MLS ID #MDMC2254834, Judith Salamanca, Samson Properties. Bright MLS
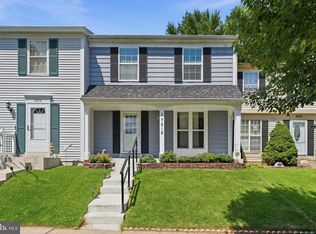
 - $534,9904 bd4 ba1.3k sqft7545 Brenish Dr, Gaithersburg, MD 20879For Sale
 MLS ID #MDMC2257346, Ferhana Desai, Realty Advantage of Maryland LLC. Bright MLS
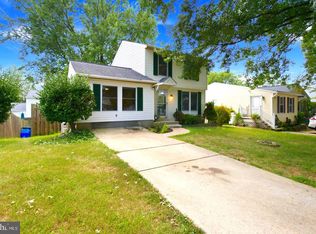
 - $557,0003 bd2 ba1.8k sqft4101 Elizabeth St, Rockville, MD 20853For Sale
 MLS ID #MDMC2253620, Tszechung Tai, Evergreen Properties. Bright MLS
 - $575,0004 bd2 ba1.3k sqft2970 Jennings Chapel Rd, Woodbine, MD 21797For SaleMLS ID #MDHW2073368, Kathleen McMahan, Real Broker, LLC - Gaithersburg. Bright MLS
- $649,9004 bd2 ba1.2k sqft2516 Jennings Rd, Silver Spring, MD 20902For SaleMLS ID #MDMC2243216, Caterina S Watson, Weichert, REALTORS. Bright MLS
- $599,9993 bd3 ba1.6k sqft10800 Douglas Ave, Silver Spring, MD 20902For SaleMLS ID #MDMC2258824, Fahad Bakir, EXP Realty, LLC. Bright MLS
- $610,0004 bd4 ba1.9k sqft11408 Gilsan St, Silver Spring, MD 20902For SaleMLS ID #MDMC2253314, Silvana Dias, RLAH @properties. Bright MLS
- $575,0003 bd2 ba1.5k sqft19110 Dowden Cir, Poolesville, MD 20837For SaleMLS ID #MDMC2253646, Jim Brown, LPT Realty, LLC. Bright MLS
- $599,0003 bd3 ba2.2k sqft10124 Pasture Gate Ln, Columbia, MD 21044For SaleMLS ID #MDHW2072786, Paula Amaker, Keller Williams Realty Centre. Bright MLS
- $585,0004 bd3 ba2.3k sqft11710 Caverly Ave, Beltsville, MD 20705For SaleMLS ID #MDPG2217836, Theresa Kaufman, EXP Realty, LLC. Bright MLS
- $568,0004 bd3 ba2.2k sqft11809 Montague Dr, Laurel, MD 20708For SaleMLS ID #MDPG2219576, Melissa Westerlund, Samson Properties. Bright MLS
- $559,9003 bd2 ba2k sqft9902 Evergreen Ave, Columbia, MD 21046For SaleMLS ID #MDHW2073542, Dan Borowy, Redfin Corp. Bright MLS
- $645,0003 bd3 ba2.1k sqft1908 Ridgewood Rd, Hanover, MD 21076For SaleMLS ID #MDAA2154500, Ryan Briggs, Anne Arundel Properties, Inc.. Bright MLS
- $630,0004 bd3 ba1.9k sqft6214 Resting Sea, Columbia, MD 21044For SaleMLS ID #MDHW2071312, Brandon Hargreaves, The KW Collective. Bright MLS
- $649,9003 bd4 ba2k sqft10419 Grandin Rd, Silver Spring, MD 20902For SaleMLS ID #MDMC2258456, Christine Song, Samson Properties. Bright MLS
- $725,0004 bd2 ba1.8k sqft4016 Simms Dr, Kensington, MD 20895For SaleMLS ID #MDMC2254214, Bridgette Ruttkay, RLAH @properties. Bright MLS
- $525,0005 bd3 ba1.5k sqft9542 Farewell Rd, Columbia, MD 21045For SaleMLS ID #MDHW2073182, Cesar Paredes, Compass. Bright MLS
- $699,9004 bd3 ba2.1k sqft20000 Cinnabar Dr, Gaithersburg, MD 20879For SaleMLS ID #MDMC2250142, Bob Chew, Samson Properties. Bright MLS
- $649,9004 bd4 ba2.2k sqftTanglewood, Silver Spring, MD 20904For SaleMLS ID #MDMC2252880, Yework Birre, Heymann Realty, LLC. Bright MLS
