Skip main navigation
Sold for $741,000
Street View
  • $741,000

    3600 Winter Laurel Ter, Olney, MD 20832

    4beds
    2,512sqft
    Single Family Residence
    Built in 1983
    0.31 Acres Lot
    $746,900 Zestimate®
    $295/sqft
    $4,038 Estimated rent

    Home value

    $746,900

    $680,000 - $814,000

    $4,038/mo

    Zestimate® history
    Loading
    Loading...

    Owner options

    List your home for rent

    $4,038/mo

    Rent Zestimate®

    Find your next renter with Zillow Rental Manager. Plus, with online applications, you can quickly screen prospective tenants – for free.

    Learn more

    $4,038/mo

    Rent Zestimate®

    Refinance and save

    $4,519/mo

    Est. payment

    Refinancing to a lower rate could help reduce your monthly payments and save thousands over the life of the loan.

    See today's rates

    $4,519/mo

    Est. payment

    Explore your selling options

    Work with a Zillow partner agent

    Leverage their expertise and Zillow's premium Showcase listings to get your home seen by more buyers.

    Get started

    List with your own agent

    Get your home in front of millions of buyers by listing it on Zillow.

    Learn how to do it

    Sell it yourself

    Take full control of how buyers see your home on Zillow by listing For Sale by Owner (FSBO).

    List your home

    What's special

    Wood burning fireplaceQuiet cul de sacLarge walk-in closetHigh-end kitchen renovationBuilt-in shelvingDual vanityTrex deck
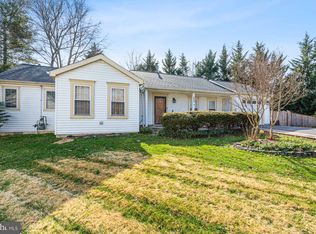
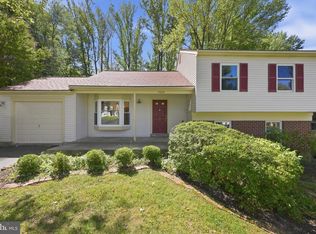
    Welcome Home to this Fantastic Updated and Light-Filled Split-Level Home Located on a Quiet Cul de Sac in Popular Williamsburg Village. Almost Every Space in this Home has been Improved and Enhanced and the House is Move-In Ready with Fresh Paint and New Carpet. The Main Living Level Boasts an Amazing High-End Kitchen Renovation and a Beautifully Crafted Open Living Concept with Vaulted Ceilings, Recessed Lighting and Luxury Vinyl Flooring. The Gourmet Kitchen includes Quartz Countertops, Stainless Steel Appliances, Cabinetry with Smart and Abundant Storage Solutions and a Large Island with Plenty of Seating. Relax in the Spacious Living Area or Step Out onto the Trex Deck for a Peaceful Cup of Coffee in the Private, Fenced Back Yard. Head Upstairs to Find a Large Addition Primary Suite with Vaulted Ceilings, Recessed Lighting, a Generous Seating Area, Large Walk-In Closet, and a Devoted Primary Bath with a Dual Vanity and Separate Shower. Down the Hall, find an Oversized Bedroom (that can easily be converted back to the original two bedroom configuration) and a Renovated Hall Full Bath with Italian Tile and Pretty Finishes. The Laundry Room is also Conveniently Located on this Level. The Downstairs Level Features a Large, Bright Family Room with a Wood Burning Fireplace and Built-In Shelving. There are Two additional Bedrooms, a Gorgeous Remodeled Full Bath and a Spacious Storage Room to Finish the Space. Top All of this Off with a Large Two-Car Garage with a Brand New Door! Additional Bonuses include a 3 Year Young Roof and Dual Zone Heating and Cooling. The Home also Assigns to Well Rated Schools, is in Easy Walking Distance to the Shopping and Dining Amenities in the Heart of Olney and is Close to the Inter County Connector too. This Home is an Absolute MUST SEE!!

    Zillow last checked:

    Listing updated:

    Listed by:

    Melinda Butterfield 301-538-4638,

    RE/MAX Realty Services

    Bought with:

    Sara Azani, 602284

    Compass

    Arash Shirazi, 5004928

    Compass

    Source: Bright MLS,MLS#: MDMC2177196MLS Logo

    Facts & features

    Interior

    Bedrooms & bathrooms
    • Bedrooms: 4
    • Bathrooms: 3
    • Full bathrooms: 3
    Basement
    • Area: 0
    Heating
    • Forced Air, Heat Pump, Natural Gas
    Cooling
    • Ceiling Fan(s), Central Air, Electric
    Appliances
    • Included: Dishwasher, Disposal, Dryer, Exhaust Fan, Oven/Range - Electric, Range Hood, Refrigerator, Washer, Gas Water Heater
    • Laundry: Upper Level
    Features
    • Kitchen - Table Space, Dining Area, Bathroom - Walk-In Shower, Combination Kitchen/Dining, Combination Kitchen/Living, Bathroom - Tub Shower, Breakfast Area, Open Floorplan, Kitchen - Gourmet, Kitchen Island, Recessed Lighting, Upgraded Countertops, Walk-In Closet(s), Cathedral Ceiling(s), Dry Wall
    • Flooring: Luxury Vinyl, Ceramic Tile, Carpet, Hardwood, Wood
    • Doors: Sliding Glass
    • Windows: Double Hung, Energy Efficient, Screens, Window Treatments
    • Has basement: No
    • Number of fireplaces: 1
    • Fireplace features: Glass Doors, Mantel(s), Screen
    Interior area
    • Total structure area: 2,512
    • Total interior livable area: 2,512 sqft
    • Finished area above ground: 2,512
    • Finished area below ground: 0

    Property

    Parking
    • Total spaces: 6
    • Parking features: Garage Faces Front, Garage Door Opener, Inside Entrance, Asphalt, Attached, Driveway
    • Attached garage spaces: 2
    • Uncovered spaces: 4
    Accessibility
    • Accessibility features: None
    Features
    • Levels: Multi/Split,Three
    • Stories: 3
    • Patio & porch: Deck
    • Exterior features: Street Lights
    • Pool features: None
    • Fencing: Chain Link
    • Has view: Yes
    • View description: Garden
    Lot
    • Size: 0.31 Acres
    • Features: Cul-De-Sac, Premium, Suburban, Unknown Soil Type
    Details
    • Additional structures: Above Grade, Below Grade
    • Parcel number: 160802180660
    • Zoning: R200
    • Special conditions: Standard

    Construction

    Type & style
    • Home type: SingleFamily
    • Property subtype: Single Family Residence
    Materials
    • Combination, Brick
    • Foundation: Slab
    • Roof: Architectural Shingle
    Condition
    • Excellent
    • New construction: No
    • Year built: 1983
    • Major remodel year: 2022

    Utilities & green energy

    • Electric: 200+ Amp Service
    • Sewer: Public Sewer
    • Water: Public
    • Utilities for property: Fiber Optic

    Community & neighborhood

    Location
    • Region: Olney
    • Subdivision: Williamsburg Village

    HOA & financial

    HOA
    • Has HOA: Yes
    • HOA fee: $75 quarterly

    Other

    Other facts
    • Listing agreement: Exclusive Right To Sell
    • Listing terms: Cash,Conventional,FHA,VA Loan
    • Ownership: Fee Simple
    • Road surface type: Black Top

    Price history

    DateEventPrice
    5/23/2025Sold$741,000+1.9%$295/sqft
    Source: Bright MLS #MDMC2177196 Report a problem
    5/5/2025Pending sale$727,000$289/sqft
    Source: Bright MLS #MDMC2177196 Report a problem
    5/1/2025Listed for sale$727,000+58%$289/sqft
    Source: Bright MLS #MDMC2177196 Report a problem
    6/24/2014Sold$460,000-3.2%$183/sqft
    Source: Public Record Report a problem
    5/8/2014Pending sale$475,000$189/sqft
    Source: Remax Realty Group #MC8318786 Report a problem
    4/15/2014Listed for sale$475,000$189/sqft
    Source: Remax Realty Group #MC8318786 Report a problem

    Public tax history

    YearProperty taxesTax assessment
    2025$7,218 +6.5%$626,800 +6.4%
    2024$6,781 +6.8%$589,033 +6.9%
    2023$6,352 +12.1%$551,267 +7.4%
    2022$5,666 +3.7%$513,500 +3.7%
    2021$5,462 +3.7%$495,400 +3.8%
    2020$5,266 +6%$477,300 +3.9%
    2019$4,968 -0.2%$459,200 +1.9%
    2018$4,977 -1.1%$450,533 +2%
    2017$5,031 +26.9%$441,867 +2%
    2016$3,966 $433,200 +2.5%
    2015$3,966 $422,733 +2.5%
    2014$3,966 $412,267 +2.6%
    2013-- $401,800
    2012-- $401,800
    2011-- $401,800 -12.9%
    2010-- $461,250 +6.7%
    2009-- $432,156 +7.2%
    2008-- $403,063 +7.8%
    2007-- $373,970 +13.7%
    2006-- $328,820 +15.9%
    2005-- $283,670 +18.9%
    2004-- $238,520
    2003-- $238,520 +15.7%
    2002-- $206,200 +8.5%
    2001-- $190,040

    Find assessor info on the county website

    Neighborhood: 20832

    Nearby schools

    GreatSchools rating
    Schools provided by the listing agent
    • Elementary: Olney
    • Middle: Rosa M. Parks
    • High: Sherwood
    • District: Montgomery County Public Schools

    Source: Bright MLS. This data may not be complete. We recommend contacting the local school district to confirm school assignments for this home.

    Get a cash offer in 3 minutes
    Find out how much your home could sell for in as little as 3 minutes with a no-obligation cash offer.
    Estimated market value
    $746,900
    Get a cash offer in 3 minutes
    Find out how much your home could sell for in as little as 3 minutes with a no-obligation cash offer.
    Estimated market value
    $746,900